

Save
Ask
Tour
Hide
$875,000
119 Days On Site
1226 Waterford WayAllen, TX 75013
For Sale|Single Family Residence|Active
6
Beds
5
Total Baths
4
Full Baths
1
Partial Bath
4,796
SqFt
$182
/SqFt
2004
Built
Subdivision:
Waterford Crossing #1
County:
Collin
Due to the health concerns created by Coronavirus we are offering personal 1-1 online video walkthough tours where possible.
Save
Ask
Tour
Hide
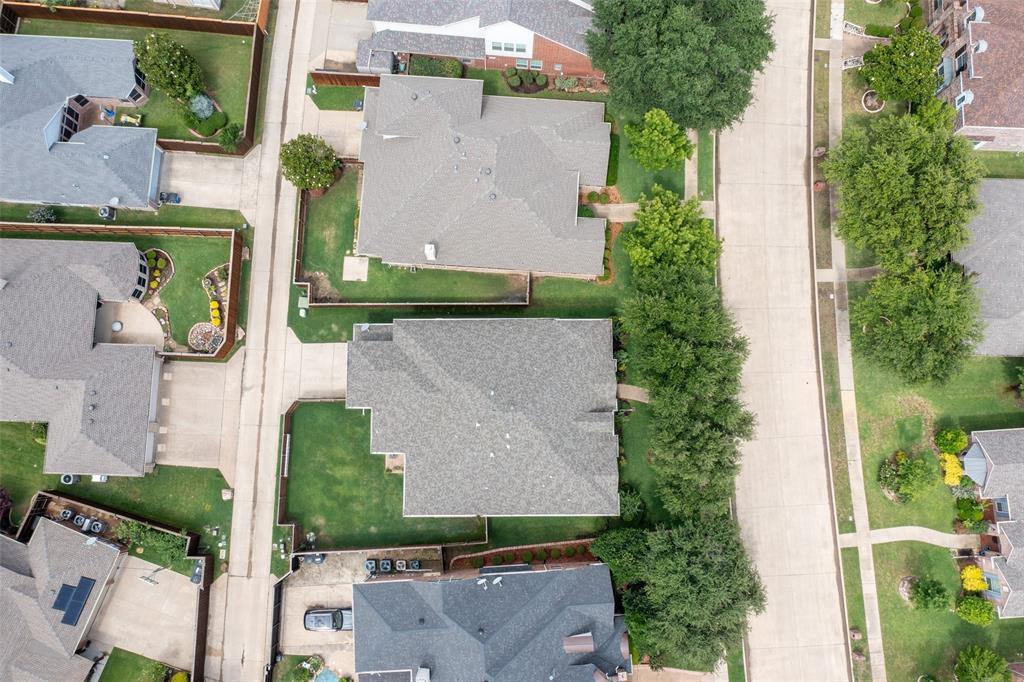
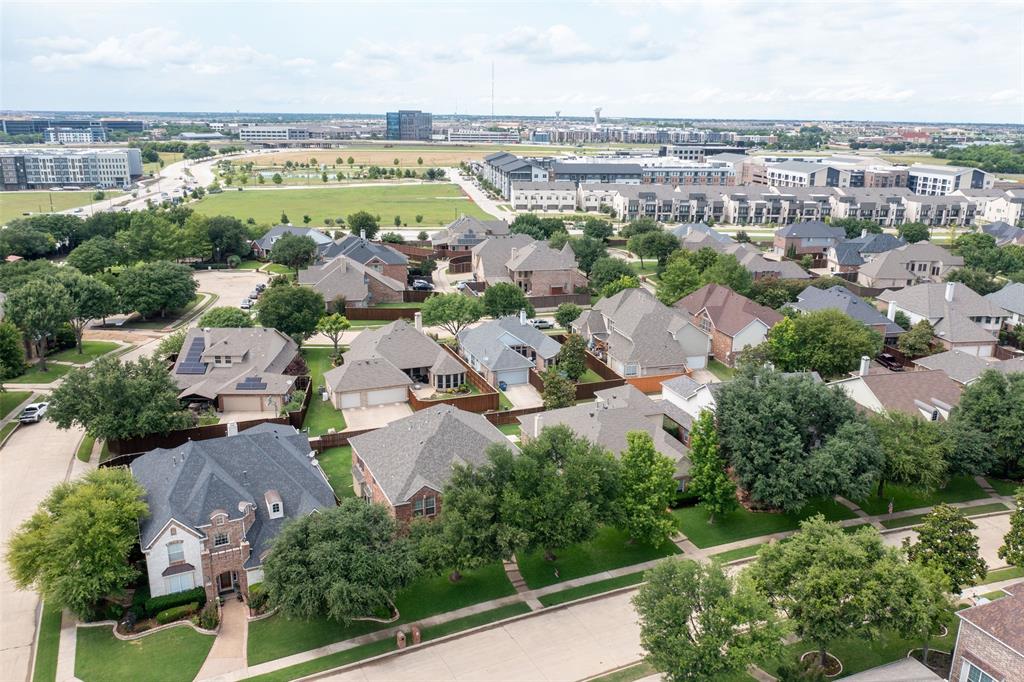
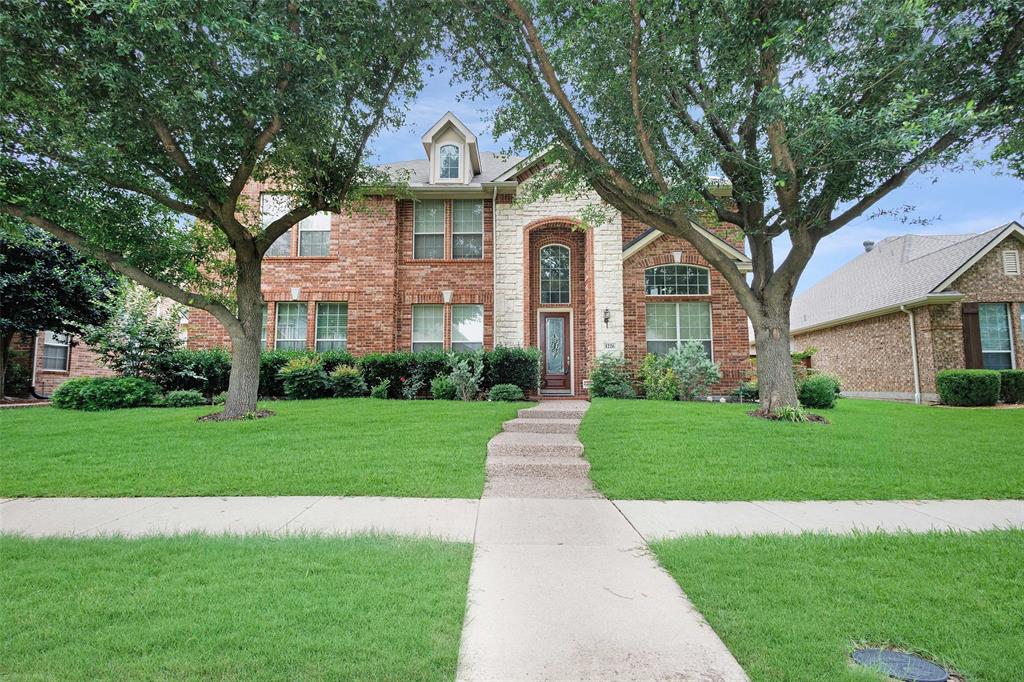
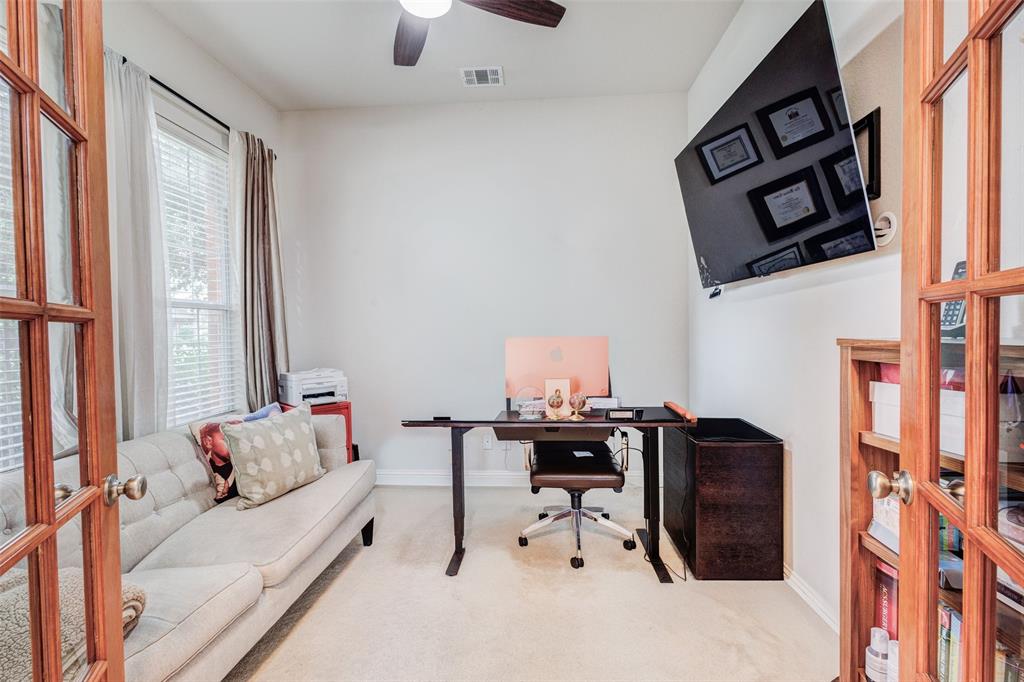
A Gorgeous looking edifice in a well sought after Allen school ISD. Very well maintained home in PRISTINE condition with great design. Plenty of storage and closet space. Beautiful Kitchen with island granite countertops. Spacious master and master bath with separate vanities. huge game and media room. Wet bar upstairs with granite and seating. Mother-in-law suite downstairs. Minutes away from shops, pool & parks! This is a MUST SEE HOME.
Save
Ask
Tour
Hide
Listing Snapshot
Price
$875,000
Days On Site
119 Days
Bedrooms
6
Inside Area (SqFt)
4,796 sqft
Total Baths
5
Full Baths
4
Partial Baths
1
Lot Size
0.18 Acres
Year Built
2004
MLS® Number
21281297
Status
Active
Property Tax
N/A
HOA/Condo/Coop Fees
N/A
Sq Ft Source
N/A
Friends & Family
Recent Activity
| 3 months ago | Listing updated with changes from the MLS® | |
| 4 months ago | Price changed to $875,000 | |
| 4 months ago | Listing first seen on site |
General Features
Acres
0.18
Attached Garage
Yes
Foundation
Slab
Garage
Yes
Garage Spaces
2
Levels
Two
Parking
CarportConcreteAttached
Property Sub Type
Single Family Residence
Security
Carbon Monoxide Detector(s)Fire AlarmSecurity System
Sewer
Public Sewer
Special Circumstances
Standard
Style
Contemporary/Modern
Utilities
Cable Available
Water Source
Public
Interior Features
Appliances
DishwasherDisposalElectric OvenElectric Water HeaterGas CooktopMicrowaveVented Exhaust Fan
Cooling
Ceiling Fan(s)Central AirElectricZoned
Fireplace
Yes
Fireplace Features
Gas Starter
Fireplaces
1
Flooring
CarpetHardwoodTile
Heating
Exhaust FanCentralNatural GasZoned
Interior
Double VanityEat-in KitchenGranite CountersKitchen IslandPantryVaulted Ceiling(s)Walk-In Closet(s)Wet BarHigh Speed InternetWired for SoundIn-Law Floorplan
Laundry Features
Electric Dryer Hookup
Window Features
Bay Window(s)Window Coverings
Bath-Full
Dimensions - 0 x 0Level - Second
Bath-Half
Dimensions - 0 x 0Level - First
Bedroom
Dimensions - 15 x 12Level - Second
Bonus Room
Dimensions - 10 x 9Level - First
Breakfast Room
Dimensions - 10 x 11Level - First
Game Room
Dimensions - 17 x 14Level - Second
Living Room
Dimensions - 18 x 20Level - First
Master Bedroom
Dimensions - 15 x 16Level - First
Media Room
Dimensions - 0 x 0Level - Second
Save
Ask
Tour
Hide
Exterior Features
Construction Details
Brick
Fencing
Wood
Lot Features
Cleared
Other Structures
None
Roof
Composition
Windows/Doors
Bay Window(s)Window Coverings
Community Features
Association Fee Frequency
Semi-Annually
Community Features
PoolPlayground
School District
Allen ISD
Financing Terms Available
CashContractConventionalFHAVA Loan
Horse Allowed
Yes
Schools
School District
Allen ISD
Elementary School
Kerr
Middle School
Ereckson
High School
Allen
Listing courtesy of Kingsley Emokpae of WILLIAM DAVIS REALTY [email protected]

© 2020 North Texas Real Estate Information Systems. All rights reserved. Information is deemed reliable but is not guaranteed accurate by the MLS or NTREIS. The information being provided is for the consumer's personal, non-commercial use, and may not be reproduced, redistributed, or used for any purpose other than to identify prospective properties consumers may be interested in purchasing.
Last checked: 2026-09-22 11:25 AM CDT
© 2020 North Texas Real Estate Information Systems. All rights reserved. Information is deemed reliable but is not guaranteed accurate by the MLS or NTREIS. The information being provided is for the consumer's personal, non-commercial use, and may not be reproduced, redistributed, or used for any purpose other than to identify prospective properties consumers may be interested in purchasing.
Last checked: 2026-09-22 11:25 AM CDT
Neighborhood & Commute
Source: Walkscore
Disclosure: Community information and market data powered by Constellation Data Labs. Information is deemed reliable but not guaranteed.
Save
Ask
Tour
Hide
Did you know? You can invite friends and family to your search. They can join your search, rate and discuss listings with you.