

1513 Japonica LanePlano, TX 75074
Due to the health concerns created by Coronavirus we are offering personal 1-1 online video walkthough tours where possible.
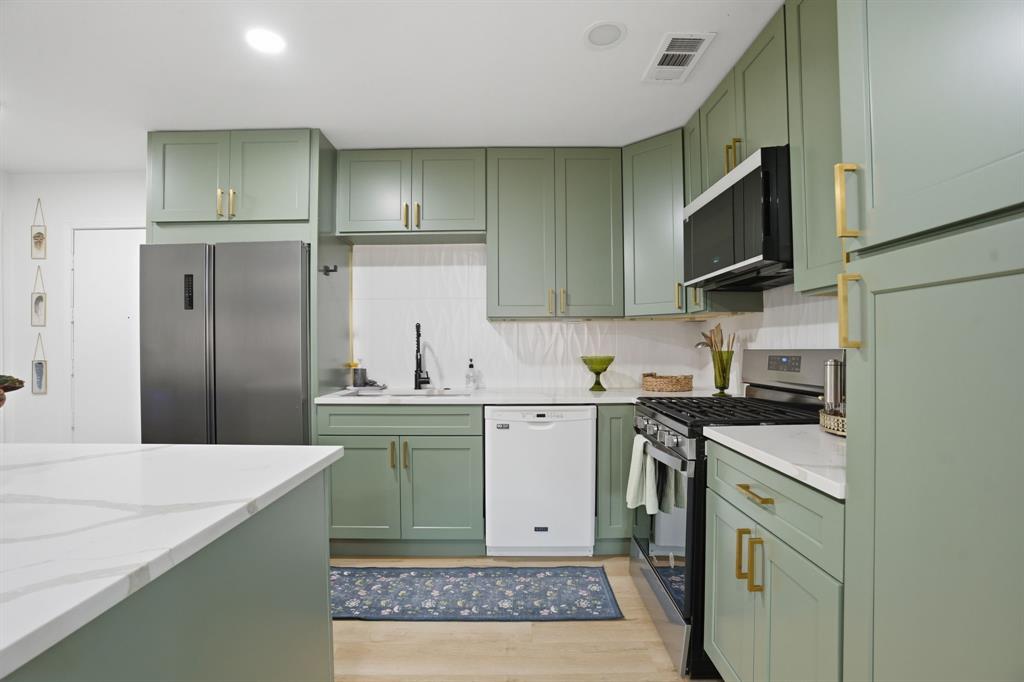
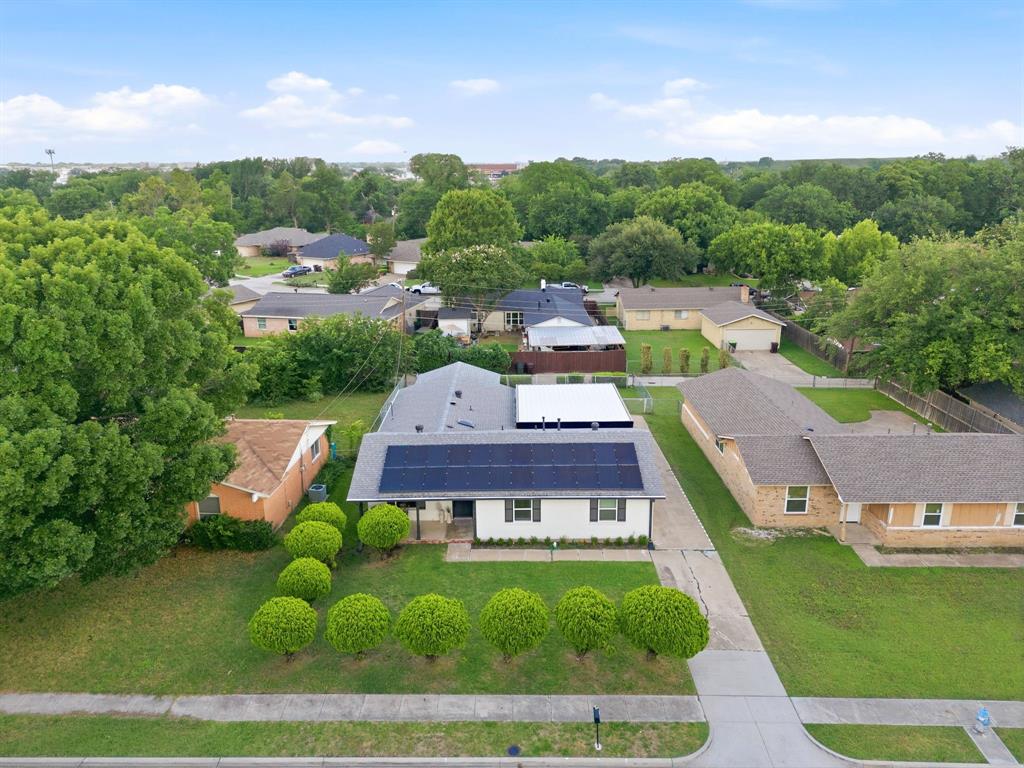
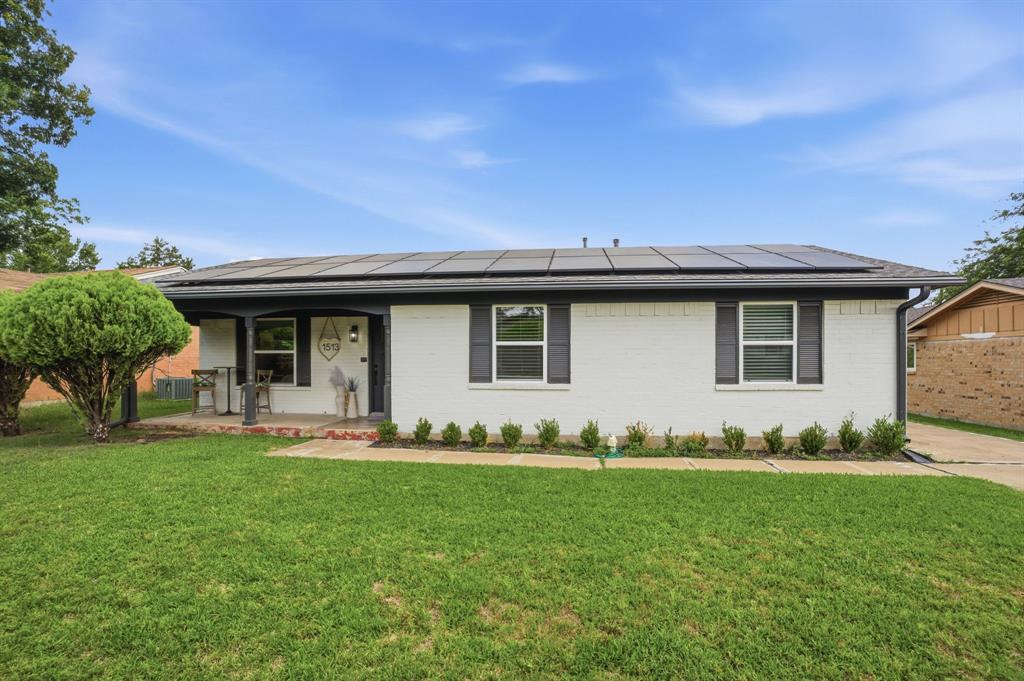
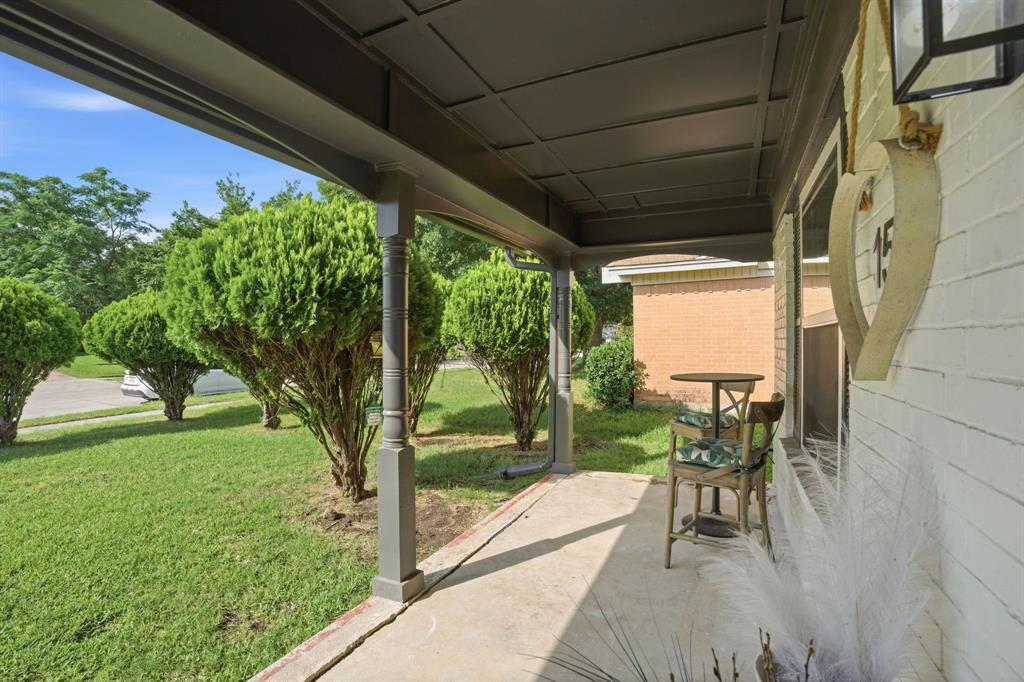
Fully remodeled and truly move-in ready, this beautifully updated 4-bedroom, 3-bath Plano home offers modern finishes, a flexible split floor plan with two private primary suites, and the added benefit of fully paid-off solar panels for long-term energy savings. Step inside to discover white oak luxury vinyl plank flooring, fresh interior paint, LED lighting, a new electrical panel, all-new fixtures, and beautifully renovated bathrooms throughout. The open-concept kitchen is designed for everyday living and entertaining, featuring quartz countertops, a large island, and brand-new stainless steel appliances. The spacious rear primary suite offers exceptional privacy with direct access to one of two covered patios, a beautifully renovated ensuite bath, and a large walk-in closet with convenient access to the utility room. For added comfort and efficiency, the rear primary suite is served by its own dedicated HVAC system, allowing independent temperature control. A second primary suite with its own renovated bath is located at the front of the home, along with two additional bedrooms and another fully updated bathroom. Outside, enjoy two covered patios, a large fenced backyard perfect for entertaining, gardening, or play, and a new oversized carport providing generous covered parking. Conveniently located just minutes from US-75, President George Bush Turnpike, downtown Plano, shopping, dining, parks, and nearby schools, this turnkey home combines modern style, flexible living, and exceptional energy efficiency.
| 6 days ago | Listing updated with changes from the MLS® | |
| a month ago | Price changed to $425,000 | |
| 2 months ago | Listing first seen on site |

© 2020 North Texas Real Estate Information Systems. All rights reserved. Information is deemed reliable but is not guaranteed accurate by the MLS or NTREIS. The information being provided is for the consumer's personal, non-commercial use, and may not be reproduced, redistributed, or used for any purpose other than to identify prospective properties consumers may be interested in purchasing.
Last checked: 2026-07-21 11:38 AM CDT
Did you know? You can invite friends and family to your search. They can join your search, rate and discuss listings with you.