

5036 Randolph StreetPlano, TX 75074
Due to the health concerns created by Coronavirus we are offering personal 1-1 online video walkthough tours where possible.
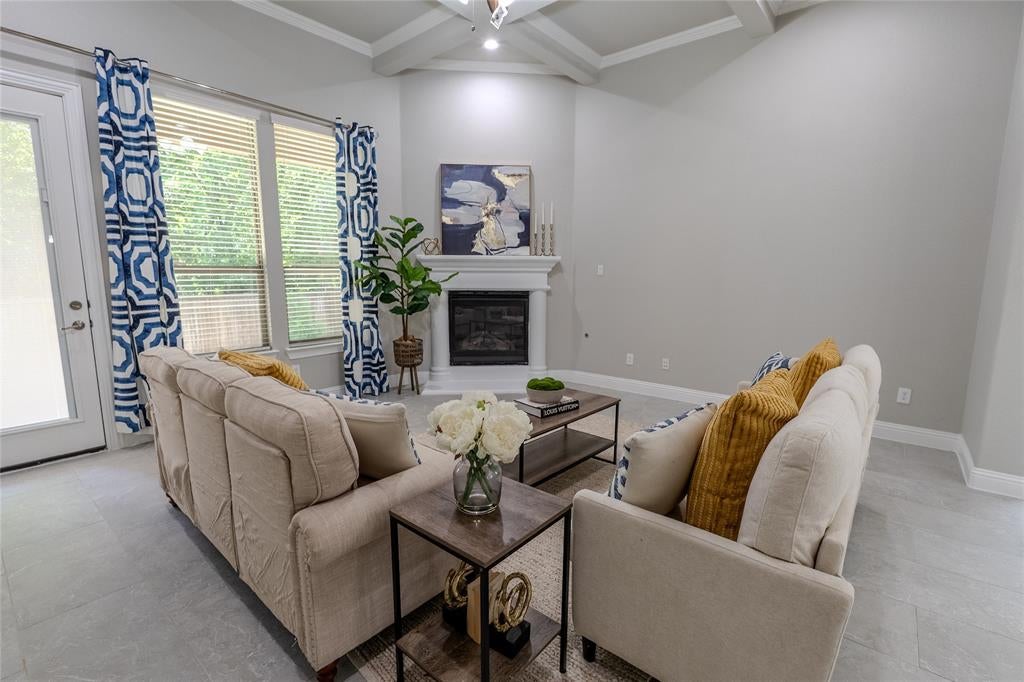
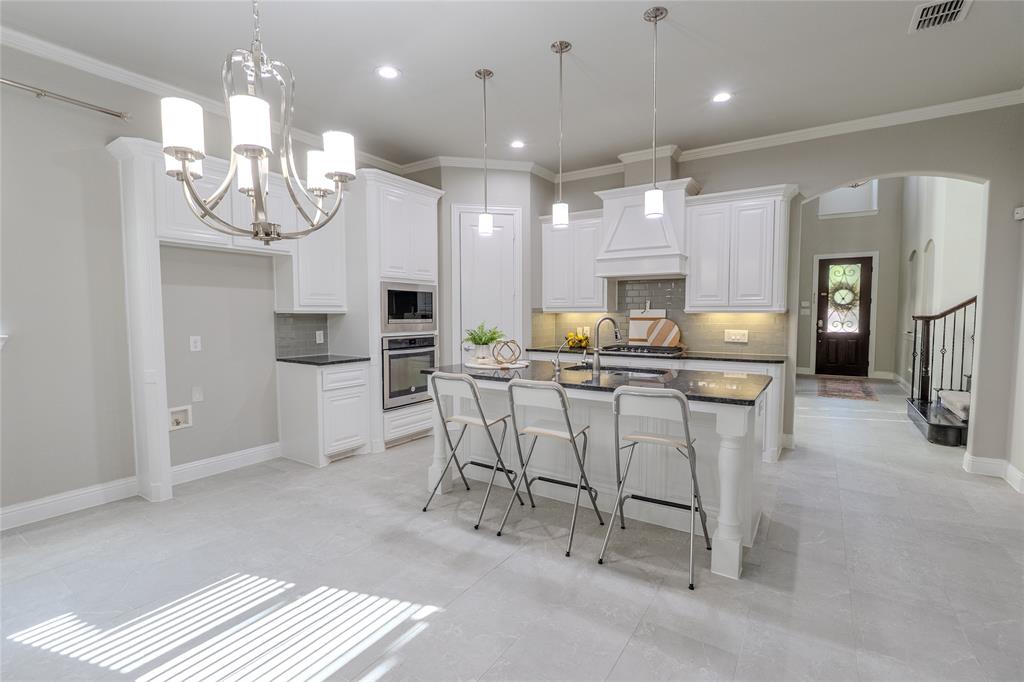
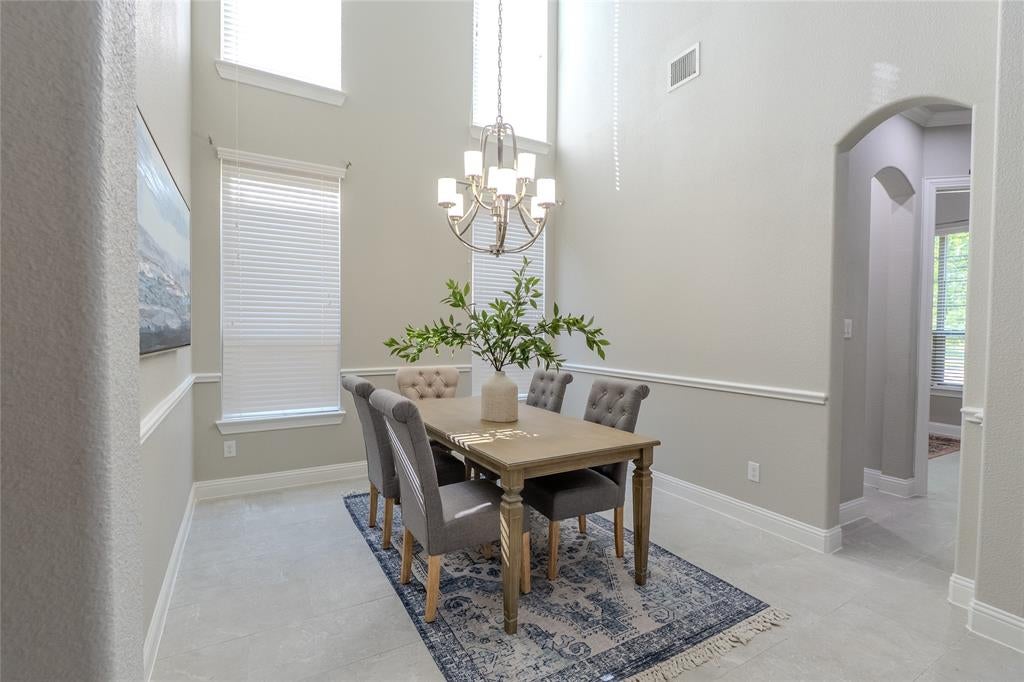
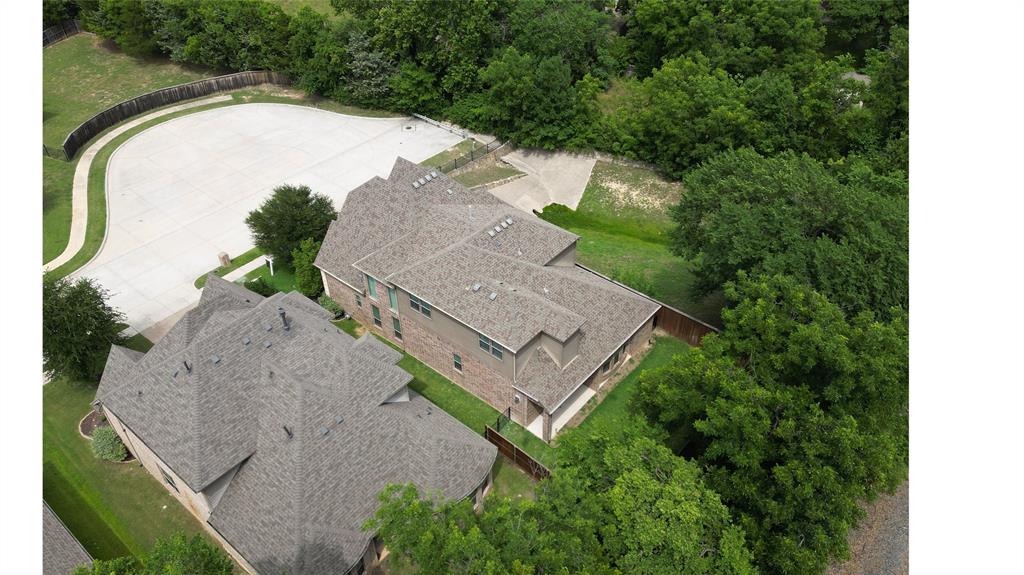
Welcome to 5036 Randolph Street in the highly sought-after Malibu Estates community of Plano — a rare neighborhood known for its strong sense of community, walkability, and beautifully designed homes just minutes from shopping, dining, major highways, and The EPIC Masjid. Tucked away on a quiet north-facing CUL-DE-SAC lot, this home offers a hard-to-find setting with only one neighboring home to the west and no homes directly behind or on the east side, creating exceptional PRIVACY buyers in this neighborhood highly value. This stunning Barcelona floorplan offers 4 bedrooms, 3.5 bathrooms, multiple living areas, and a private study for working from home. Inside, you are welcomed by soaring ceilings, rich hardwood flooring, elegant architectural details, and abundant natural light. The open-concept design seamlessly connects the spacious family room with fireplace to the chef-inspired kitchen featuring granite countertops, stainless appliances, gas cooktop, oversized island, butler’s pantry, walk-in pantry, and extensive cabinetry. The downstairs primary suite offers spa-inspired finishes including separate vanities, jetted tub, oversized shower, and a large walk-in closet. A secluded downstairs study offers ideal work-from-home functionality and flexible use for today’s lifestyle needs. Upstairs features an expansive game room and three generously sized secondary bedrooms designed with comfort in mind. Step outside to enjoy the covered patio and private backyard framed by mature trees and open space behind the home — a rare combination in Plano. Additional highlights include a premium whole-home water filtration and softener system and tankless water heater. Beyond the home itself, Malibu Estates is known for its welcoming atmosphere where neighbors gather for block parties, children play outside, and residents enjoy a true sense of community that is increasingly hard to find.
| a month ago | Listing updated with changes from the MLS® | |
| a month ago | Price changed to $725,000 | |
| 4 months ago | Listing first seen on site |

© 2020 North Texas Real Estate Information Systems. All rights reserved. Information is deemed reliable but is not guaranteed accurate by the MLS or NTREIS. The information being provided is for the consumer's personal, non-commercial use, and may not be reproduced, redistributed, or used for any purpose other than to identify prospective properties consumers may be interested in purchasing.
Last checked: 2026-09-20 05:28 AM CDT
Did you know? You can invite friends and family to your search. They can join your search, rate and discuss listings with you.