Save
Ask
Tour
Hide
Share
$507,000
7 Days On Site

504 Quartz Street
Sherman, TX 75092

For Sale|Single Family Residence|Active
3
Beds
2
Total Baths
2
Full Baths
1,932
SqFt
$262
/SqFt
2024
Built
Subdivision:
Estates at Baker Park
County:
Grayson

Due to the health concerns created by Coronavirus we are offering personal 1-1 online video walkthough tours where possible.
Upcoming Open Houses
Due to COVID-19, we recommend you verify Open Houses before attending.
Sat, May 30, 11:00 AM - 5:00 PM
Sun, May 31, 1:00 PM - 5:00 PM
504 Quartz Street504 Quartz Street504 Quartz Street504 Quartz Street
Save
Ask
Tour
Hide
Share

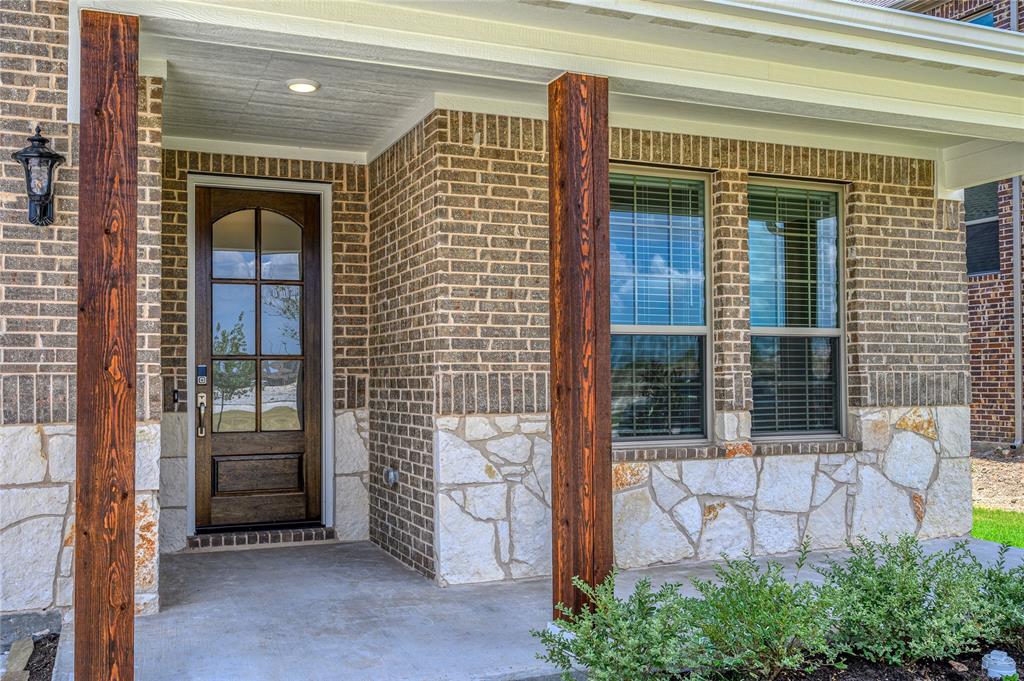
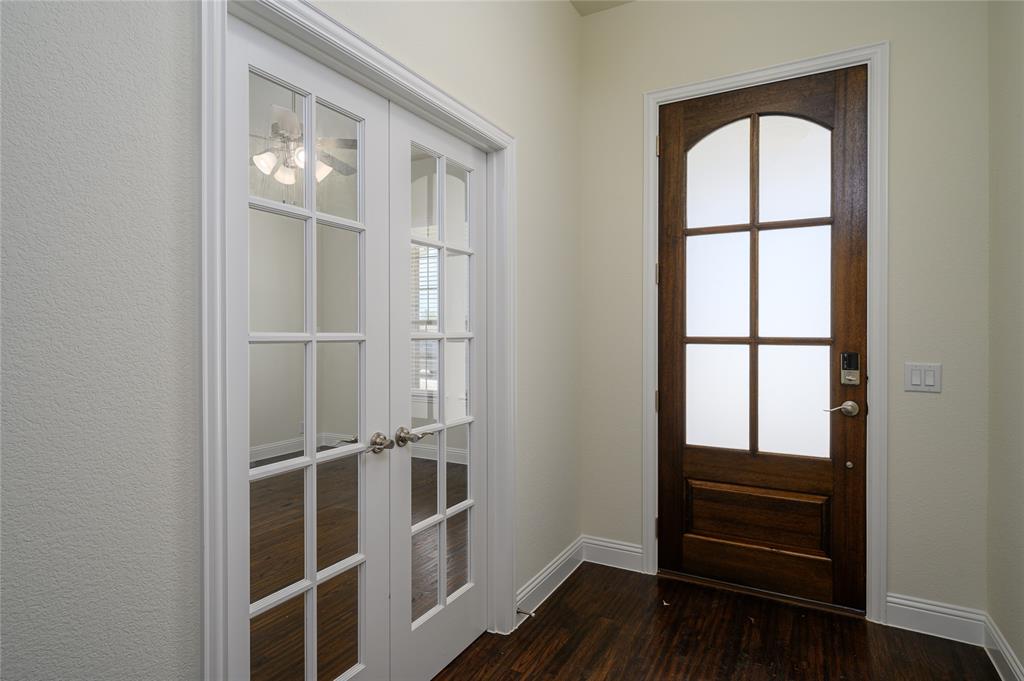
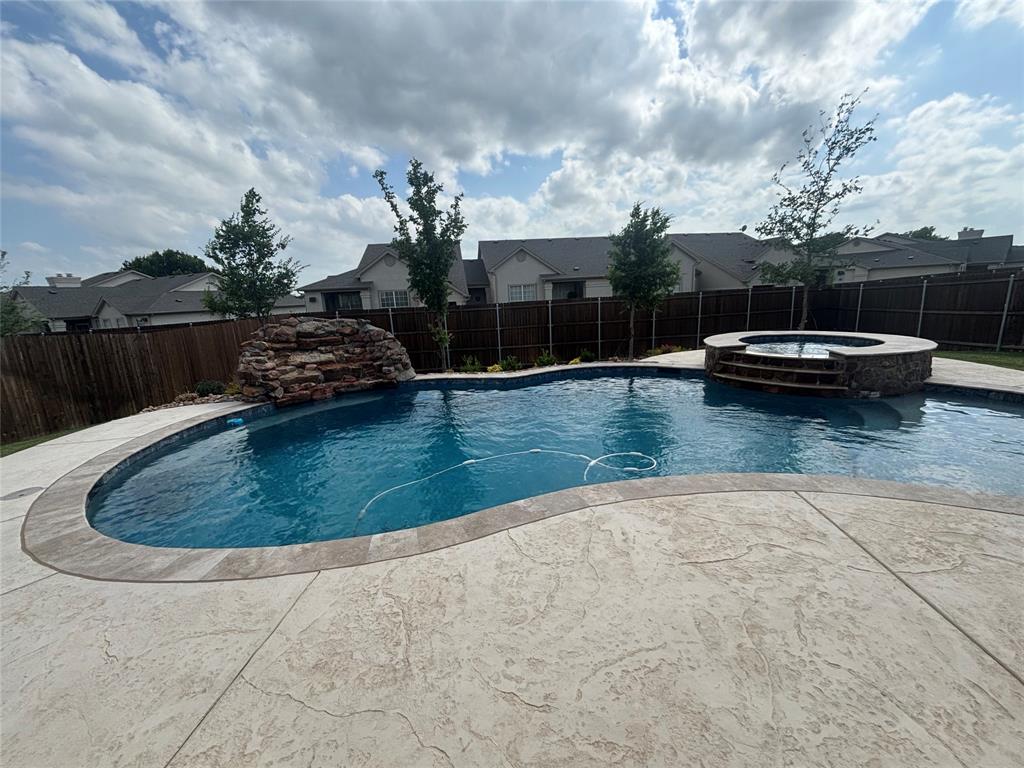
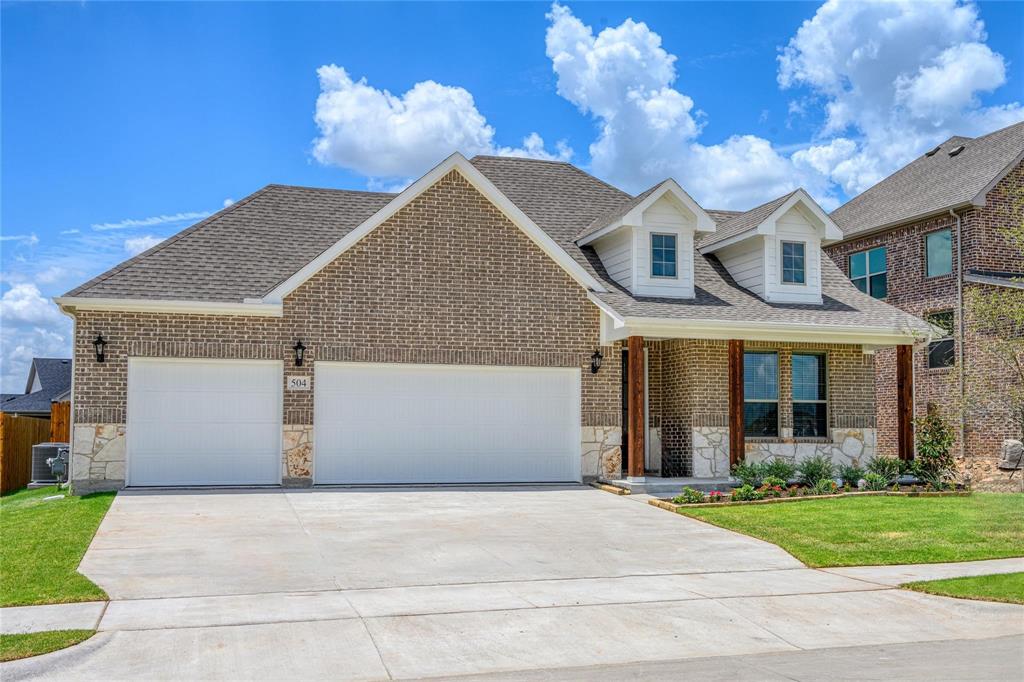
3 car garage !! Welcome to this exceptional 3-bedroom, 2-bathroom and study home that perfectly blends style and functionality. Featuring an open floor plan with 10ft ceilings, this residence offers a seamless flow between the living spaces. The home boasts beautiful handscraped hardwood floors throughout, adding warmth and elegance. A dedicated office space provides the perfect environment for remote work or study. The gourmet kitchen, with its modern design and ample counter space, and 42in cabinets is a chef’s delight island. The spacious master suite includes an en suite bathroom with dual sinks and 2 walk-in closets, providing a private retreat. The additional bedrooms are generously sized with walk in closets. One of the standout features of this property is the 3-car garage on an oversized lot, with a POOL, offering ample space for vehicles and additional storage. This is so hard to find in a new home community! Situated in a great location, walking distance to Herman Baker Park with trails and fishing. Seven minute drive to Texas Instruments or Global Waffers Chip Plants. Come out and see us today.

Save
Ask
Tour
Hide
Share
Listing Snapshot
Price 
$507,000
Days On Site 
7 Days
Bedrooms 
3
Inside Area (SqFt) 
1,932 sqft
Total Baths 
2
Full Baths 
2
Partial Baths 
N/A
Lot Size 
0.2158 Acres
Year Built 
2024
MLS® Number 
21279249
Status 
Active
Property Tax 
N/A
HOA/Condo/Coop Fees 
$29.17 monthly
Sq Ft Source 
N/A
Friends & Family
Recent Activity
24 hours agoListing updated with changes from the MLS®
a week agoListing first seen on site
General Features
Acres 
0.2158
Attached Garage 
Yes
Garage 
Yes
Garage Spaces 
3
Green Energy Efficient 
AppliancesConstructionDoors
Levels 
One
Parking 
GarageGarage Door OpenerGarage Faces FrontHeated GarageLightedAttached
Property Sub Type 
Single Family Residence
Security 
Carbon Monoxide Detector(s)
Sewer 
Public Sewer
Style 
Traditional
Utilities 
Cable AvailableElectricity AvailableUnderground Utilities
Water Source 
Public
Interior Features
Appliances 
DishwasherGas OvenMicrowave
Cooling 
Ceiling Fan(s)Central AirHeat Pump
Flooring 
HardwoodTile
Heating 
CentralElectric
Interior 
Eat-in KitchenGranite CountersKitchen IslandOpen FloorplanPantryWalk-In Closet(s)High Speed Internet
Laundry Features 
Electric Dryer Hookup
Window Features 
Window Coverings
Bedroom 
Dimensions - 11 x 12Level - FirstFeatures - Ceiling Fan(s)
Living Room 
Dimensions - 15 x 16Level - FirstFeatures - Ceiling Fan(s)
Master Bedroom 
Dimensions - 13 x 13Level - FirstFeatures - Ceiling Fan(s), Walk-In Closet(s)
Office 
Dimensions - 12 x 12Level - First
Utility Room 
Dimensions - 6 x 9Level - First
Save
Ask
Tour
Hide
Share
Exterior Features
Construction Details 
Brick
Fencing 
Back YardFencedGateWoodPrivacy
Lot Features 
Interior LotLandscapedSubdivided
Patio And Porch 
CoveredFront PorchRear Porch
Pool Features 
FencedHeatedIn GroundOutdoor PoolPool/Spa ComboSalt WaterWaterfall
Roof 
Composition
Windows/Doors 
Window Coverings
Community Features
Association Dues 
350
Financing Terms Available 
CashConventionalFHAVA Loan
HOA Fee Frequency 
Annually
School District 
Sherman ISD
Schools
School District
Sherman ISD
Elementary School
Henry W Sory
Middle School
Piner
High School
Sherman
Listing courtesy of Michelle Couch of MC Realty [email protected]


© 2020 North Texas Real Estate Information Systems. All rights reserved. Information is deemed reliable but is not guaranteed accurate by the MLS or NTREIS. The information being provided is for the consumer's personal, non-commercial use, and may not be reproduced, redistributed, or used for any purpose other than to identify prospective properties consumers may be interested in purchasing.
Last checked: 2026-05-30 12:52 PM CDT

Neighborhood & Commute
Source: Walkscore
Disclosure: Community information and market data powered by Constellation Data Labs. Information is deemed reliable but not guaranteed.
Save
Ask
Tour
Hide
Share