

6224 Pete Dye RoadMcKinney, TX 75070
Due to the health concerns created by Coronavirus we are offering personal 1-1 online video walkthough tours where possible.
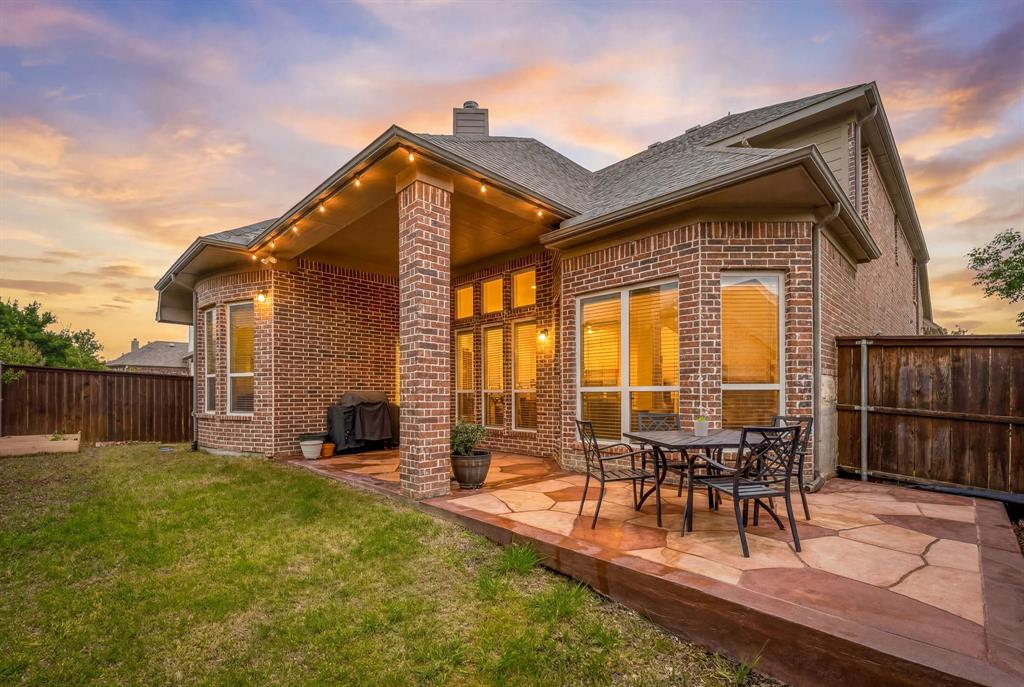
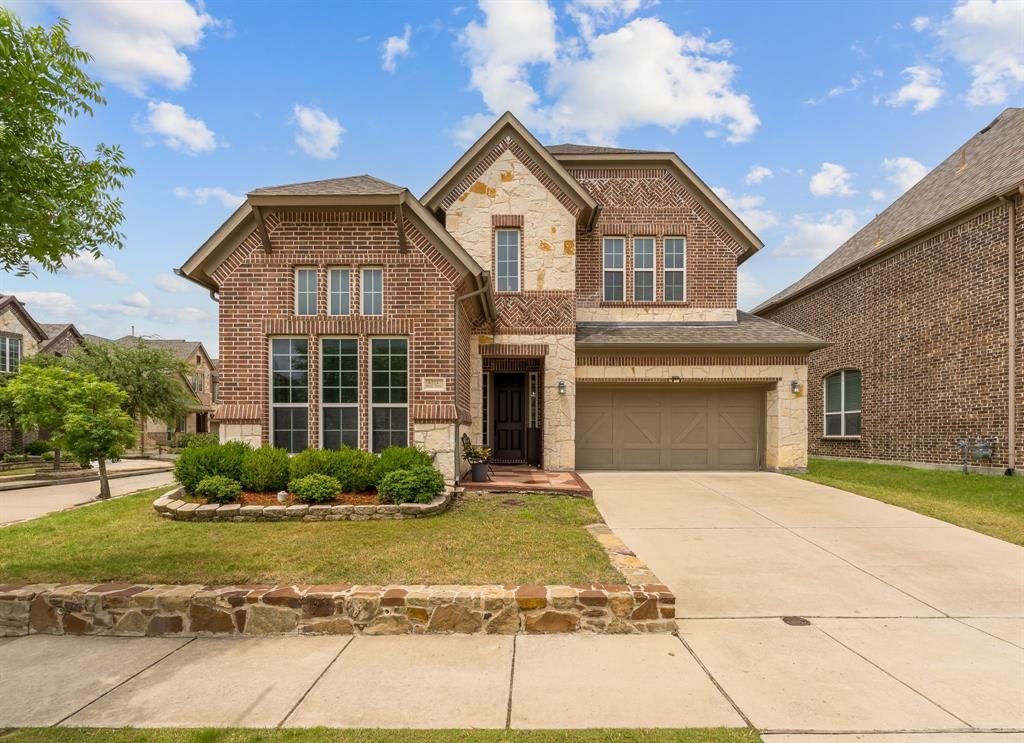
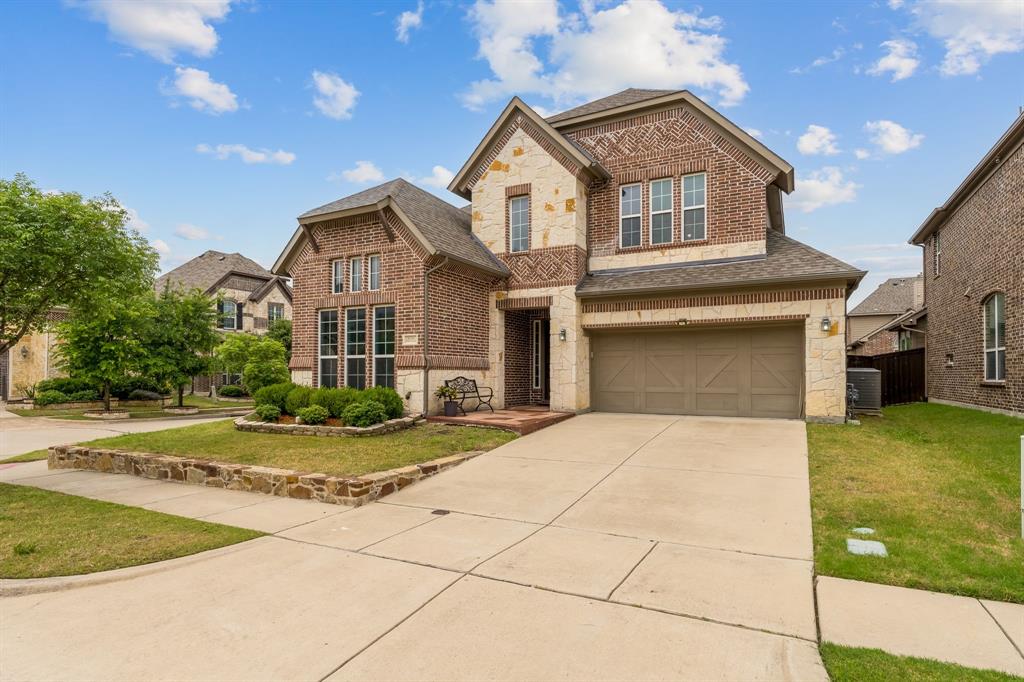
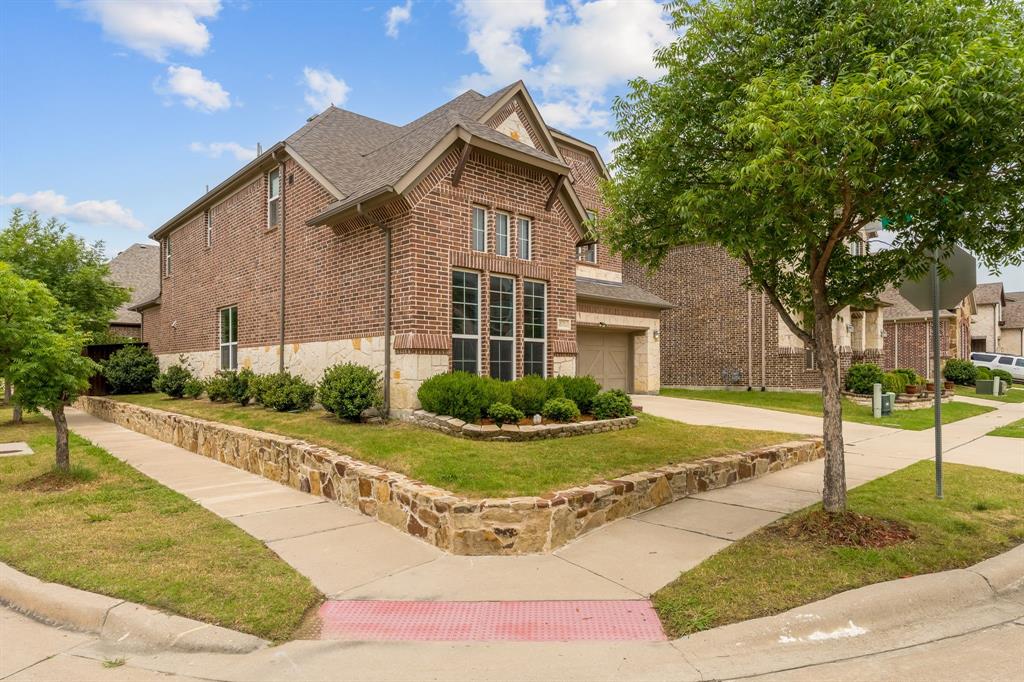
Beautifully designed and exceptionally functional, this spacious 4-bedroom, 3-bath home on a corner lot in the highly sought-after Craig Ranch community offers an ideal layout with room for everyone. Soaring ceilings and abundant natural light create an open, airy feel throughout the home, while the enclosed office provides the perfect dedicated work-from-home space and could easily serve as a formal dining room. The thoughtfully designed floorplan features a private primary suite tucked away at the back of the home on the first floor, offering a quiet retreat complete with a custom-designed closet system. An additional downstairs bedroom located next to a full bathroom creates the perfect setup for guests or a mother-in-law suite. The welcoming entry opens into the spacious living, kitchen, and dining areas, creating an open-concept layout ideal for entertaining, summer gatherings, and making lasting holiday memories. Water softener system installed to help reduce hard water buildup and improve efficiency. Upstairs, you’ll find two additional bedrooms, a media room, a full bathroom, and a large game room offering flexible space for relaxing or entertaining. The dedicated media room comes fully equipped with projector and media equipment that will convey with the property. MEDIA ROOM EQUIPMENT CONVEYS. All window treatments will convey with the home, adding to its move-in-ready appeal. Enjoy everything Craig Ranch has to offer, including parks, pools, walking trails, and the community event center, all within one of McKinney’s most desirable master-planned communities.
| yesterday | Listing updated with changes from the MLS® | |
| 2 months ago | Listing first seen on site |

© 2020 North Texas Real Estate Information Systems. All rights reserved. Information is deemed reliable but is not guaranteed accurate by the MLS or NTREIS. The information being provided is for the consumer's personal, non-commercial use, and may not be reproduced, redistributed, or used for any purpose other than to identify prospective properties consumers may be interested in purchasing.
Last checked: 2026-08-07 12:14 AM CDT
Did you know? You can invite friends and family to your search. They can join your search, rate and discuss listings with you.