Save
Ask
Tour
Hide
Share
$389,000
4 Days On Site

2609 17th Street
Plano, TX 75074

For Sale|Single Family Residence|Active
3
Beds
3
Total Baths
2
Full Baths
1
Partial Bath
1,761
SqFt
$221
/SqFt
1965
Built
Subdivision:
North Forest Estates 2
County:
Collin

Due to the health concerns created by Coronavirus we are offering personal 1-1 online video walkthough tours where possible.
2609 17th Street2609 17th Street2609 17th Street2609 17th Street
Save
Ask
Tour
Hide
Share

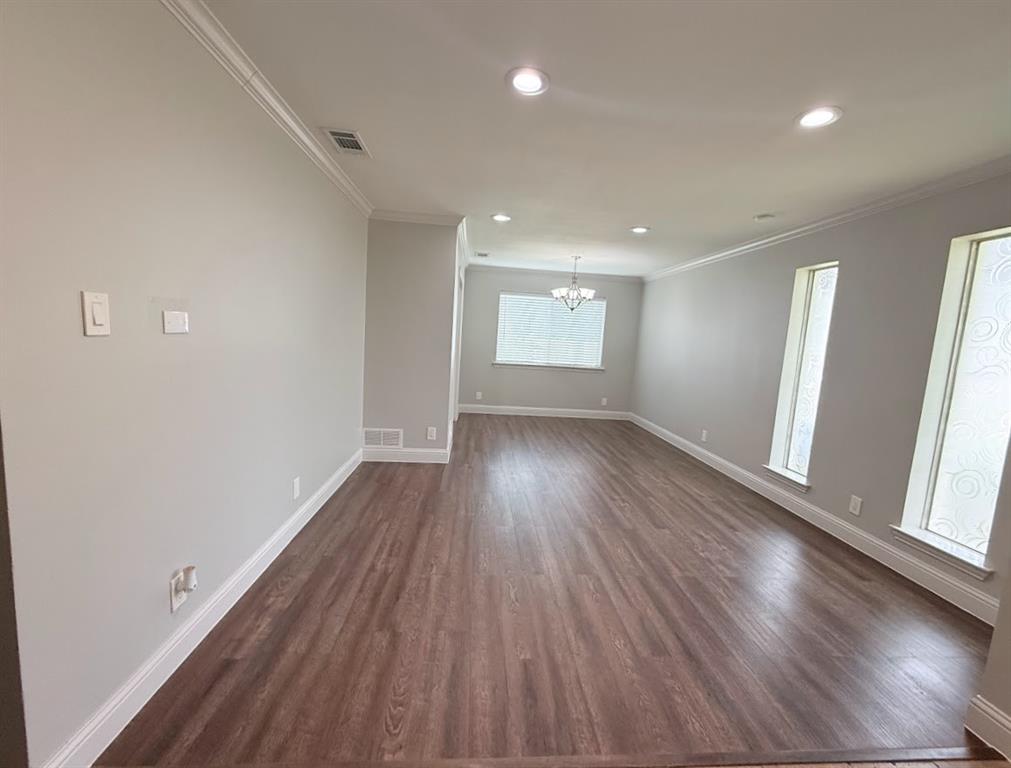
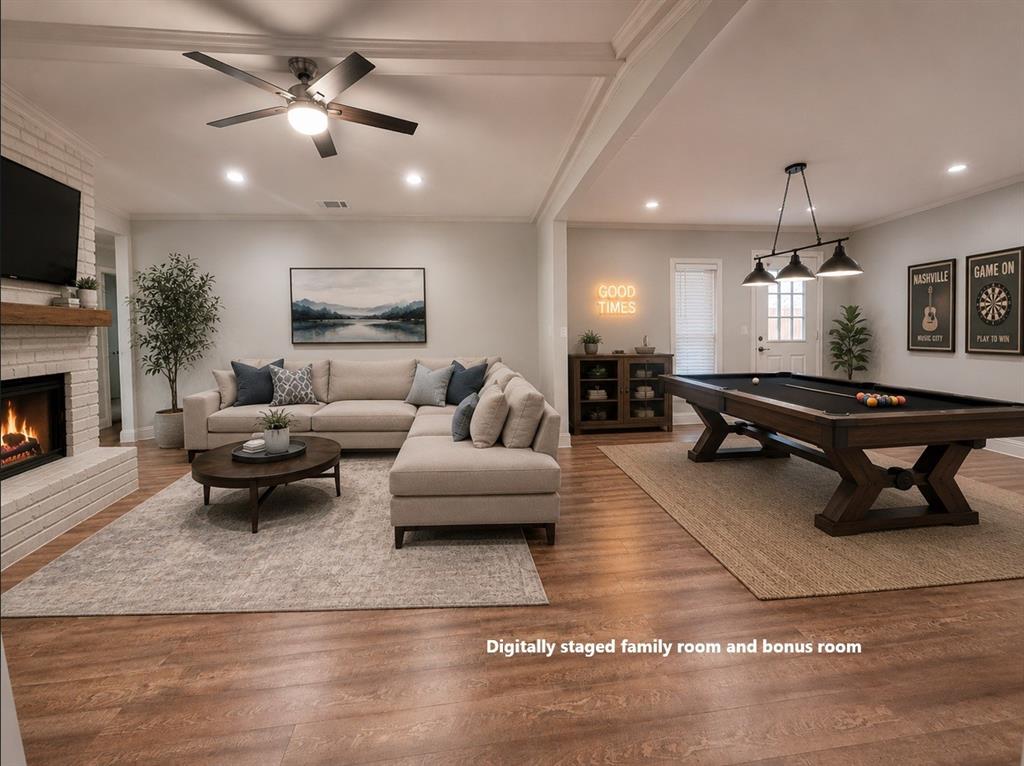
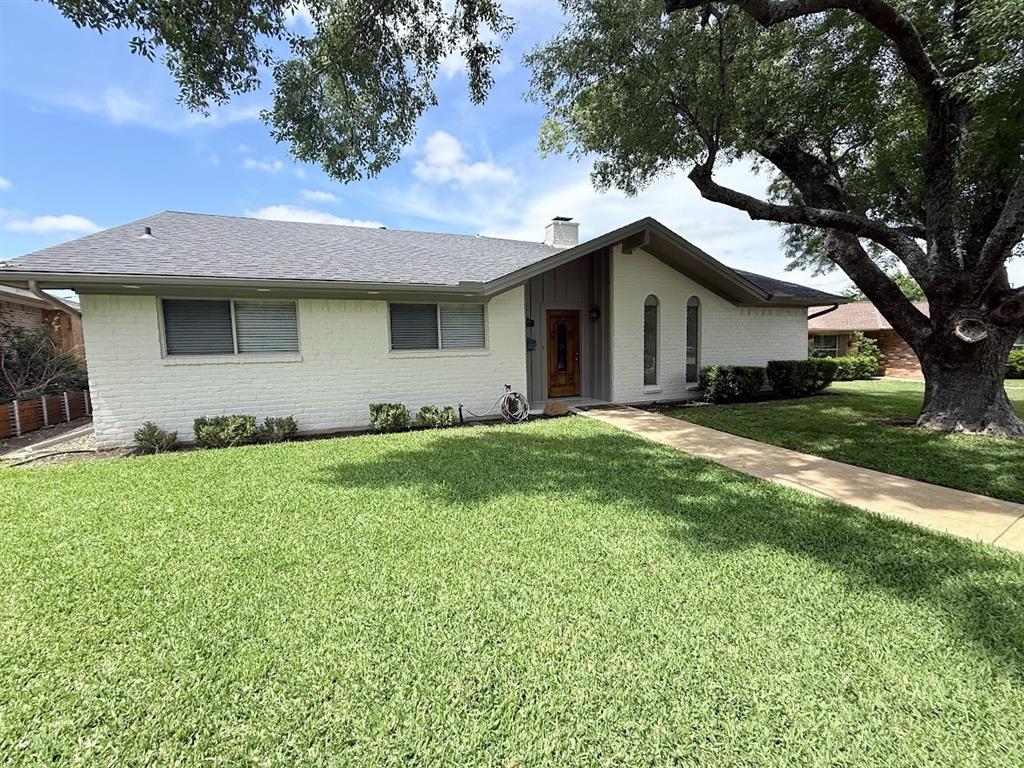
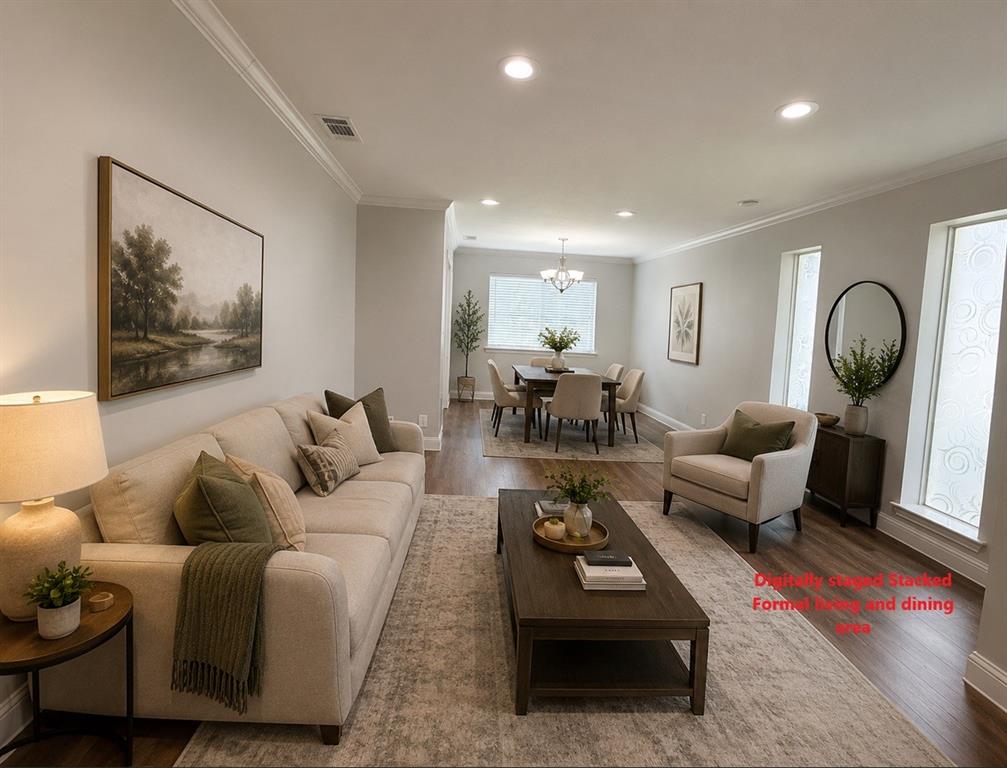
Welcome to this well-maintained and move-in ready home that truly shows pride of ownership! This upgraded home offers 3 spacious BRs, 2.5 baths, 2LivingRm, 2Dining Areas, plus a versatile bonus room perfect for a GameRm, Home Office, Fitness area, HobbyRm, or Flex space. The updated kitchen features granite countertops, newer cabinets, gas stove, and a cozy breakfast nook. Side by side stainless fridge will stay. The stacked formals, familyRm, Bonus Rm & Hallway has easy maintenance and allergy free LVP flooring. The inviting family room offers a gas starter fireplace and opens to the bonus room for additional living and entertaining space. The spacious primary suite includes an updated ensuite bath with granite countertops, dual vanities, and a walk-in shower. The 2BR's shares a full bath and dedicated guest rest room is updated with granite counter tops. Step outside to enjoy the huge approx. 20x20 cedar-covered patio overlooking the oversized backyard with an 8-ft board-on-board privacy fence and motorized electric gate. Add your custom outdoor kitchen, this patio is perfect for all your family gatherings. Huge backyard has plenty of room to add a swimming pool, workshop, or storage building & more space to enjoy outdoor living including gardening. Located just a block from Meadows Elementary and close to shopping, grocery stores, dining, major employers, and everyday conveniences. Easy access to Hwy 75, George Bush Turnpike, Plano Parkway, and surrounding business corridors makes commuting a breeze. Recent upgrades includes new electrical panel, interior & exterior paint, water heater, too many to list, please see attached media for more details. This home is a show stopper!

Save
Ask
Tour
Hide
Share
Listing Snapshot
Price 
$389,000
Days On Site 
4 Days
Bedrooms 
3
Inside Area (SqFt) 
1,761 sqft
Total Baths 
3
Full Baths 
2
Partial Baths 
1
Lot Size 
0.18 Acres
Year Built 
1965
MLS® Number 
21277122
Status 
Active
Property Tax 
$6,089
HOA/Condo/Coop Fees 
N/A
Sq Ft Source 
N/A
Friends & Family
Recent Activity
4 days agoListing updated with changes from the MLS®
4 days agoListing first seen on site
General Features
Acres 
0.18
Attached Garage 
Yes
Foundation 
Slab
Garage 
Yes
Garage Spaces 
2
Levels 
One
Parking 
Additional ParkingConcreteDrivewayElectric GateGarage Door OpenerGarage Faces RearGatedInside EntranceAttached
Property Sub Type 
Single Family Residence
Sewer 
Public Sewer
Special Circumstances 
Standard
Style 
Traditional
Utilities 
Cable AvailableSewer Available
Water Source 
Public
Interior Features
Appliances 
DishwasherDisposalElectric RangeGas Water HeaterMicrowaveConvection Oven
Cooling 
Attic FanCeiling Fan(s)Central AirElectric
Fireplace 
Yes
Fireplace Features 
Gas StarterGlass DoorsGas Log
Fireplaces 
1
Flooring 
CarpetCeramic TileVinyl
Heating 
ElectricFireplace(s)
Interior 
Eat-in KitchenGranite CountersWalk-In Closet(s)
Laundry Features 
Electric Dryer HookupWasher Hookup
Window Features 
Window Coverings
Bath-Full 
Dimensions - 6 x 10Level - First
Bath-Half 
Dimensions - 6 x 4Level - First
Bedroom 
Dimensions - 12 x 13Level - First
Bonus Room 
Dimensions - 14 x 12Level - First
Breakfast Room 
Dimensions - 8 x 10Level - First
Dining Room 
Dimensions - 10 x 10Level - First
Family Room 
Dimensions - 14 x 16Level - First
Kitchen 
Dimensions - 16 x 10Level - FirstFeatures - Eat-in Kitchen
Laundry 
Dimensions - 8 x 8Level - First
Living Room 
Dimensions - 10 x 12Level - First
Master Bathroom 
Dimensions - 6 x 8Level - First
Master Bedroom 
Dimensions - 14 x 16Level - FirstFeatures - Ceiling Fan(s), Walk-In Closet(s)
Save
Ask
Tour
Hide
Share
Exterior Features
Construction Details 
Brick
Exterior 
Private Yard
Fencing 
Fenced
Lot Features 
Interior Lot
Patio And Porch 
Covered
Roof 
Composition
Windows/Doors 
Window Coverings
Community Features
Financing Terms Available 
1031 ExchangeCashConventionalFHAVA Loan
School District 
Plano ISD
Schools
School District
Plano ISD
Elementary School
Meadows
Middle School
Armstrong
High School
Mcmillen
Listing courtesy of Amy Harwood of 4Seasons Real Estate [email protected]


© 2020 North Texas Real Estate Information Systems. All rights reserved. Information is deemed reliable but is not guaranteed accurate by the MLS or NTREIS. The information being provided is for the consumer's personal, non-commercial use, and may not be reproduced, redistributed, or used for any purpose other than to identify prospective properties consumers may be interested in purchasing.
Last checked: 2026-05-24 11:45 PM CDT

Neighborhood & Commute
Source: Walkscore
Disclosure: Community information and market data powered by Constellation Data Labs. Information is deemed reliable but not guaranteed.
Save
Ask
Tour
Hide
Share