

1524 Estrella DrivePlano, TX 75074
Due to the health concerns created by Coronavirus we are offering personal 1-1 online video walkthough tours where possible.
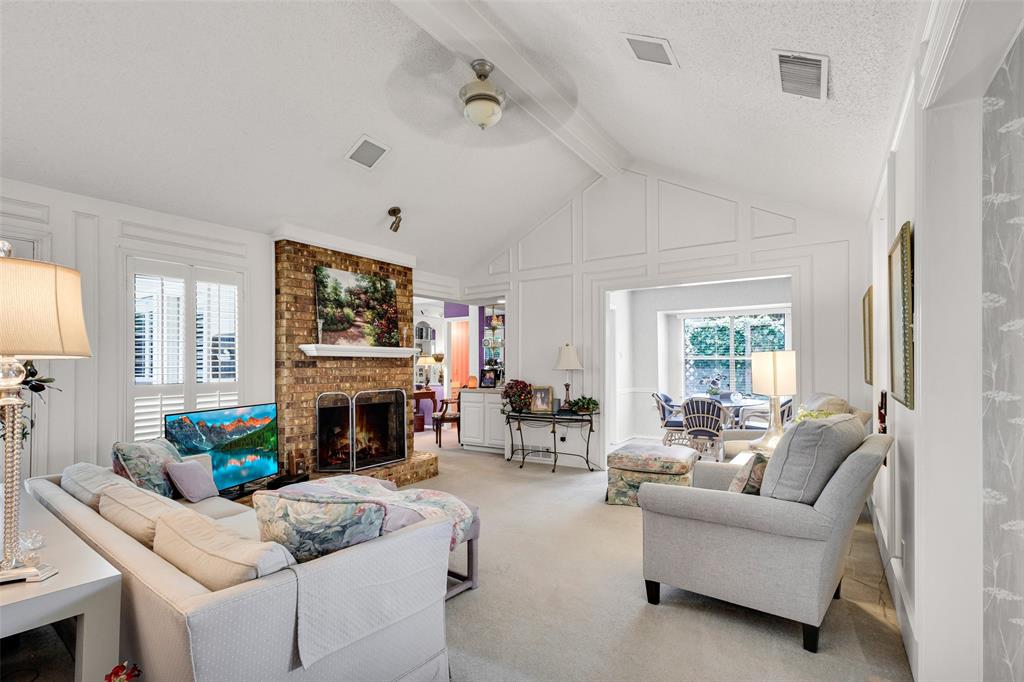
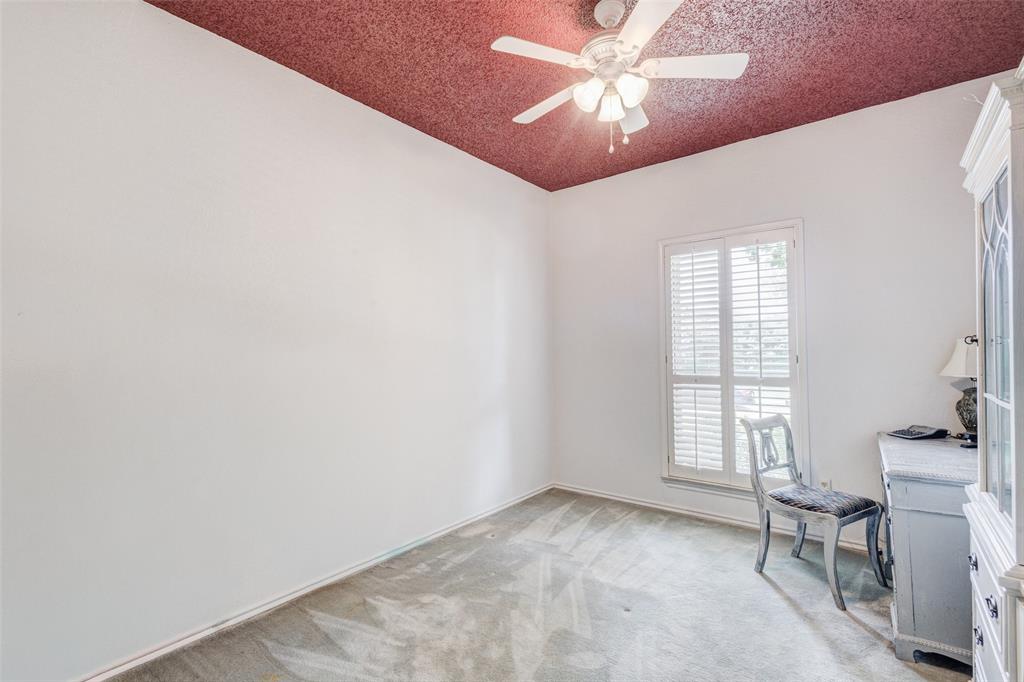
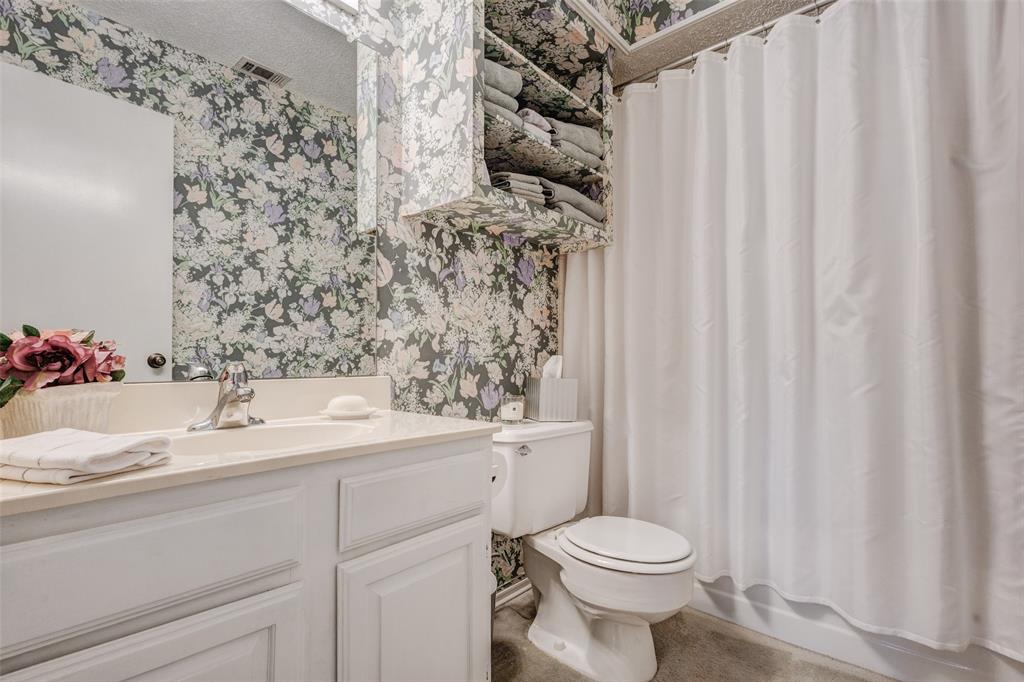
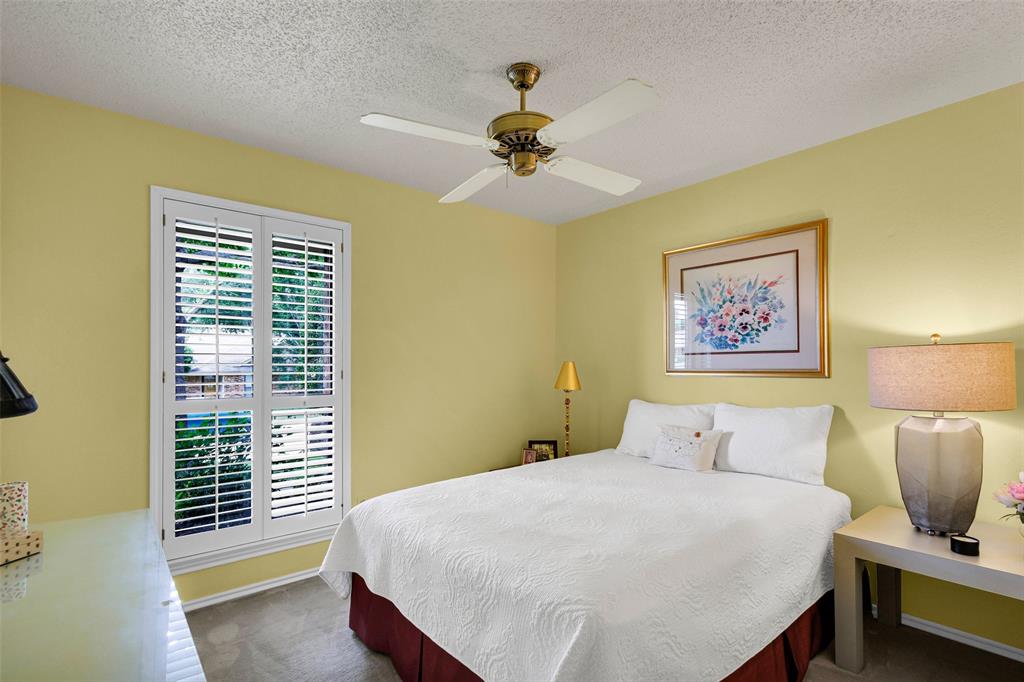
Beautiful single-story home in Plano, just minutes from Bob Woodruff Park, nearby trails, shopping, dining, and everyday conveniences. Located in established La Paz Estates and served by Plano ISD, this home offers comfort, flexibility, and an exceptional East Plano location. Inside, the spacious living room features vaulted ceilings, a brick fireplace, and a warm focal point for gathering or relaxing. The kitchen offers an eat-in layout with breakfast bar, pantry, dual sinks, built-in cabinetry, and convenient access to the dining area. A second living space with built-ins and wet bar creates a wonderful option for a study, library, game room, or additional sitting area. The primary suite includes dual sinks and a walk-in closet, while two additional bedrooms provide flexibility for guests, work-from-home needs, or hobbies. Step outside to enjoy a fenced backyard with mature trees and a peaceful courtyard-style patio, perfect for morning coffee, gardening, or quiet evenings at home. With an attached 2-car garage, no HOA, and easy access to parks, trails, shopping, dining, and major Plano corridors, this home combines functional space, classic character, and a highly desirable East Plano setting.
| 3 days ago | Listing updated with changes from the MLS® | |
| 3 days ago | Listing first seen on site |

© 2020 North Texas Real Estate Information Systems. All rights reserved. Information is deemed reliable but is not guaranteed accurate by the MLS or NTREIS. The information being provided is for the consumer's personal, non-commercial use, and may not be reproduced, redistributed, or used for any purpose other than to identify prospective properties consumers may be interested in purchasing.
Last checked: 2026-05-24 11:45 PM CDT
Did you know? You can invite friends and family to your search. They can join your search, rate and discuss listings with you.