Save
Ask
Tour
Hide
Share
$714,000
64 Days On Site

4305 Loch Haven Court
McKinney, TX 75072

For Sale|Single Family Residence|Active
4
Beds
4
Total Baths
3
Full Baths
1
Partial Bath
3,476
SqFt
$205
/SqFt
2003
Built
Subdivision:
Clifton Park
County:
Collin

Due to the health concerns created by Coronavirus we are offering personal 1-1 online video walkthough tours where possible.
4305 Loch Haven Court4305 Loch Haven Court4305 Loch Haven Court4305 Loch Haven Court
Save
Ask
Tour
Hide
Share

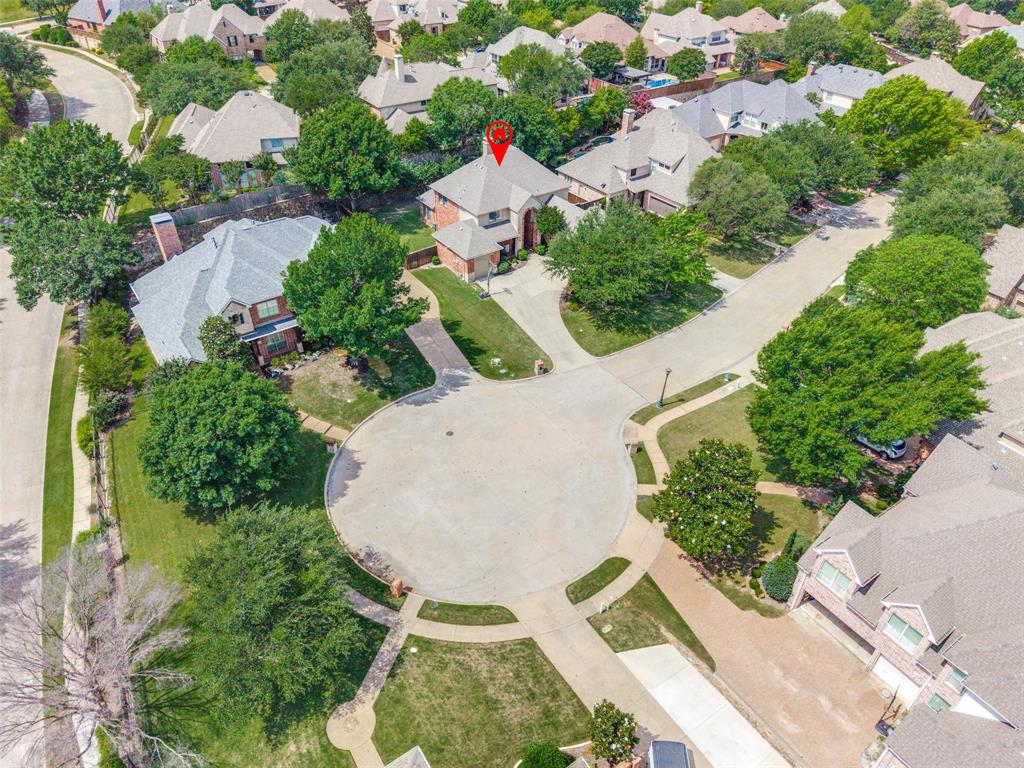
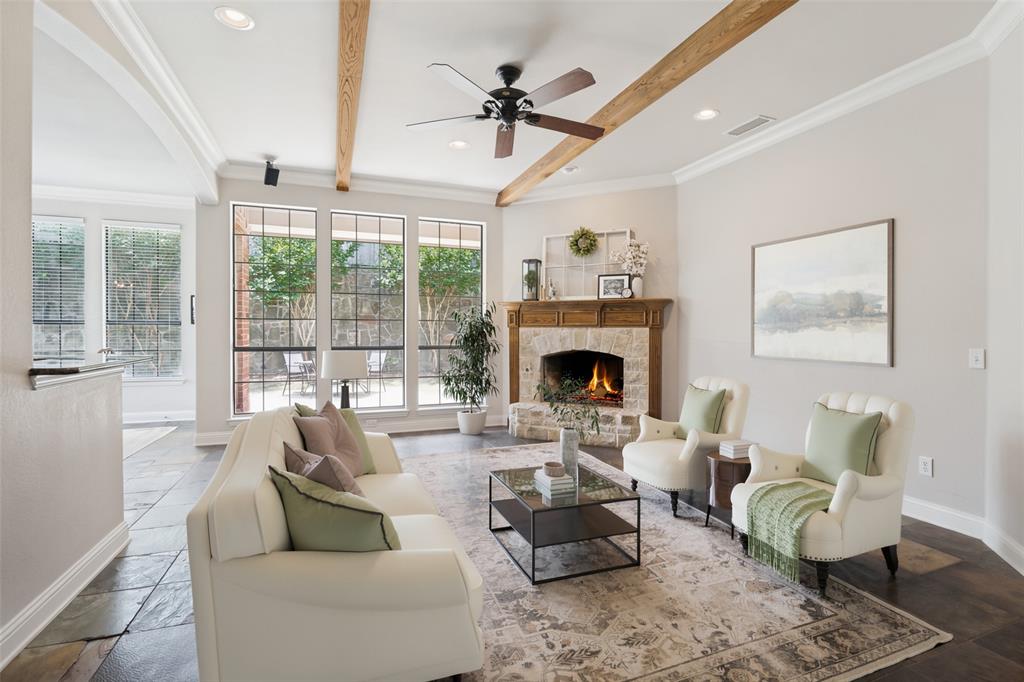
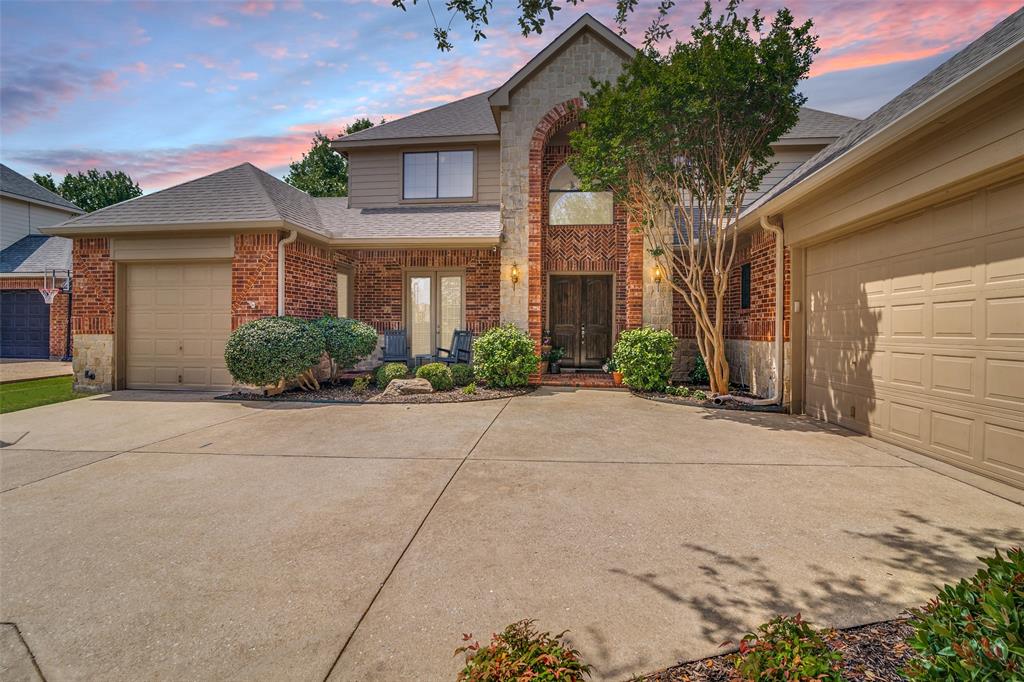
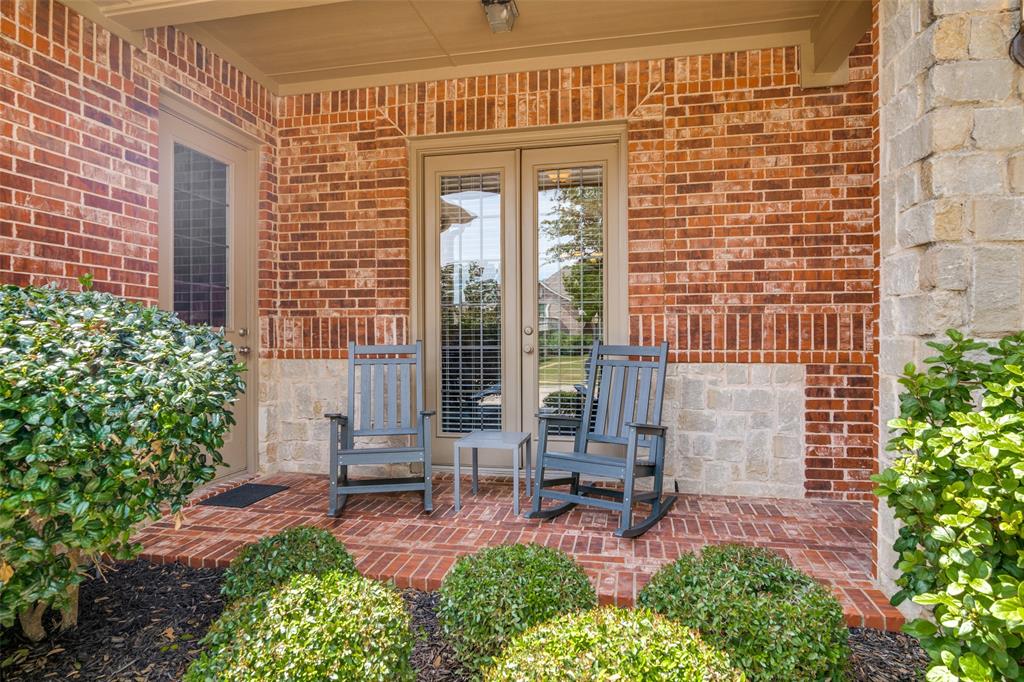
Rare opportunity to get into the neighborhood, and at a reasonable price! Tucked into a quiet friendly cul-de-sac in the beautiful, elegant neighborhood of Clifton Park, where all the homes are custom. Enjoy the abundant privacy that this particular house offers. A charming covered front porch greets you as you arrive. This home has THREE garages, one of which is separate from the other two. Great for hobbyists, a workshop space, or even additional storage. Inside, the open floorplan creates an easy flow between the kitchen, breakfast area, and living room. The kitchen features double ovens, stainless steel appliances, under cabinet lighting, and an abundance of cabinets and countertop space! The primary suite is conveniently located downstairs, all other bedrooms are up. The spacious laundry room offers plenty of room for a fridge or freezer, has built-in cabinets with countertop space, and has 2 entries: one into the primary closet and another from the hallway… convenience! Upstairs, an additional spacious living area currently serves as a game room, but can easily adapt to your needs—media room, playroom, etc. Upstairs you will also find two full bathrooms and a bonus room, which offers even more versatility, great for an office or even an extra bedroom. So much space! This home has been diligently cared for: 2 new water heaters installed in 2025, both furnaces and condenser replaced in 2022 (Lennox), regularly maintained with gold star preventative maintenance, and regular pest control service. Ceiling fans are already installed in every bedroom and living area! This low-maintenance backyard is wonderfully private, has an extended stamped concrete patio, which was just freshly resealed. The yard is impressively private and large enough to have nice separation from neighbors and offers room to add a pool, outdoor kitchen, playground, expand outdoor living area. Thoughtfully priced low to give next owner room to customize. Warm, inviting, and MOVE-In READY!

Save
Ask
Tour
Hide
Share
Listing Snapshot
Price 
$714,000
Days On Site 
64 Days
Bedrooms 
4
Inside Area (SqFt) 
3,476 sqft
Total Baths 
4
Full Baths 
3
Partial Baths 
1
Lot Size 
0.264 Acres
Year Built 
2003
MLS® Number 
21275907
Status 
Active
Property Tax 
$11,534
HOA/Condo/Coop Fees 
$307 Semi-Annually
Sq Ft Source 
N/A
Friends & Family
Recent Activity
3 days agoListing updated with changes from the MLS®
3 days agoPrice changed to $714,000
2 months agoListing first seen on site
General Features
Acres 
0.264
Attached Garage 
Yes
Foundation 
Slab
Garage 
Yes
Garage Spaces 
3
Levels 
Two
Parking 
Additional ParkingDrivewayGarageGarage Door OpenerGarage Faces FrontLightedAttached
Property Sub Type 
Single Family Residence
Security 
Security System
Sewer 
Public Sewer
Special Circumstances 
Standard
Style 
Traditional
Utilities 
Underground Utilities
Water Source 
Public
Interior Features
Appliances 
DishwasherDisposalElectric CooktopMicrowaveDouble Oven
Cooling 
Ceiling Fan(s)Central AirElectric
Fireplace 
Yes
Fireplace Features 
GasLiving RoomMasonryRaised HearthStone
Fireplaces 
1
Flooring 
CarpetTile
Heating 
CentralNatural Gas
Interior 
Built-in FeaturesDouble VanityEat-in KitchenGranite CountersKitchen IslandOpen FloorplanPantryVaulted Ceiling(s)Walk-In Closet(s)Wired for Sound
Laundry Features 
Washer Hookup
Window Features 
Window Coverings
Bath-Half 
Dimensions - 6 x 5Level - First
Bedroom 
Dimensions - 14 x 13Level - SecondFeatures - Ceiling Fan(s)
Bonus Room 
Dimensions - 15 x 11Level - SecondFeatures - Ceiling Fan(s)
Breakfast Room 
Dimensions - 14 x 11Level - First
Dining Room 
Dimensions - 14 x 10Level - First
Kitchen 
Dimensions - 14 x 14Level - FirstFeatures - Eat-in Kitchen, Kitchen Island, Pantry
Living Room 
Dimensions - 19 x 16Level - FirstFeatures - Ceiling Fan(s)
Master Bathroom 
Dimensions - 15 x 11Level - First
Master Bedroom 
Dimensions - 13 x 17Level - FirstFeatures - Ceiling Fan(s), Walk-In Closet(s)
Utility Room 
Dimensions - 10 x 9Level - First
Save
Ask
Tour
Hide
Share
Exterior Features
Construction Details 
BrickFrameStone
Exterior 
Rain GuttersLighting
Fencing 
Back YardFencedGateWoodStone
Lot Features 
Cul-De-SacInterior LotLandscapedSubdivided
Other Structures 
Garage(s)Second Garage
Patio And Porch 
CoveredFront PorchPatio
Roof 
CompositionShingle
Windows/Doors 
Window Coverings
Community Features
Association Dues 
307
Community Features 
Sidewalks
Financing Terms Available 
CashConventionalFHAVA Loan
HOA Fee Frequency 
Semi-Annually
School District 
McKinney ISD
Schools
School District
McKinney ISD
Elementary School
Walker
Middle School
Faubion
High School
Mckinney
Listing courtesy of Wendy Holcomb of Fathom Realty [email protected]


© 2020 North Texas Real Estate Information Systems. All rights reserved. Information is deemed reliable but is not guaranteed accurate by the MLS or NTREIS. The information being provided is for the consumer's personal, non-commercial use, and may not be reproduced, redistributed, or used for any purpose other than to identify prospective properties consumers may be interested in purchasing.
Last checked: 2026-07-23 04:41 PM CDT

Neighborhood & Commute
Source: Walkscore
Disclosure: Community information and market data powered by Constellation Data Labs. Information is deemed reliable but not guaranteed.
Save
Ask
Tour
Hide
Share