Save
Ask
Tour
Hide
Share
$699,000
45 Days On Site

3012 Leesa Drive
Wylie, TX 75098

For Sale|Single Family Residence|Active Under Contract
5
Beds
4
Total Baths
4
Full Baths
3,436
SqFt
$203
/SqFt
2014
Built
Subdivision:
Creekside Estates Ph 5
County:
Collin

Due to the health concerns created by Coronavirus we are offering personal 1-1 online video walkthough tours where possible.
3012 Leesa Drive3012 Leesa Drive3012 Leesa Drive3012 Leesa Drive
Save
Ask
Tour
Hide
Share

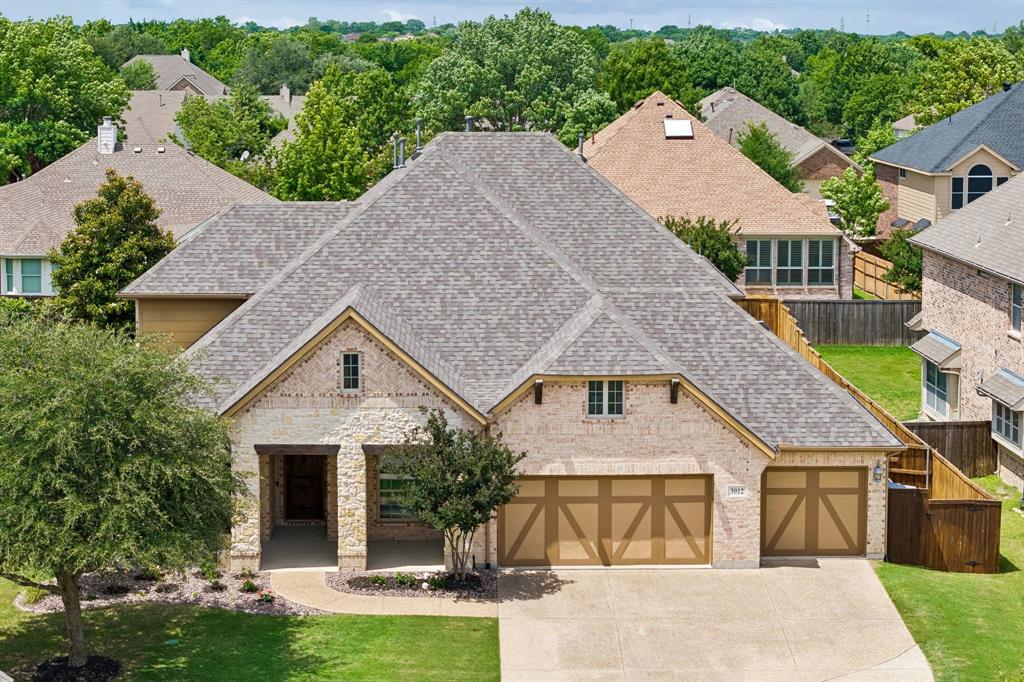
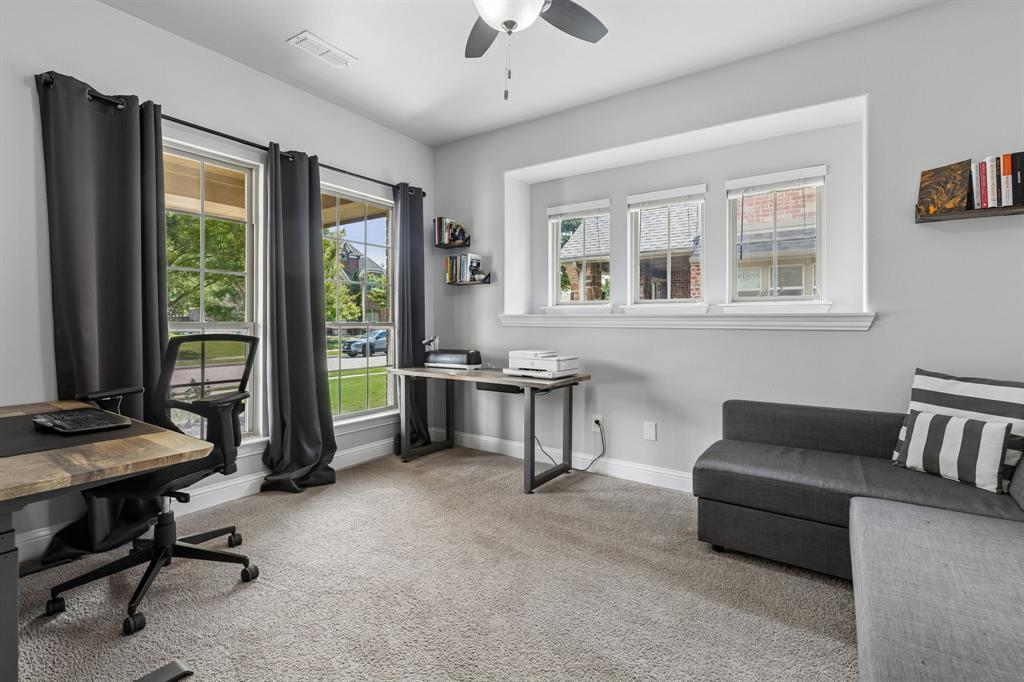
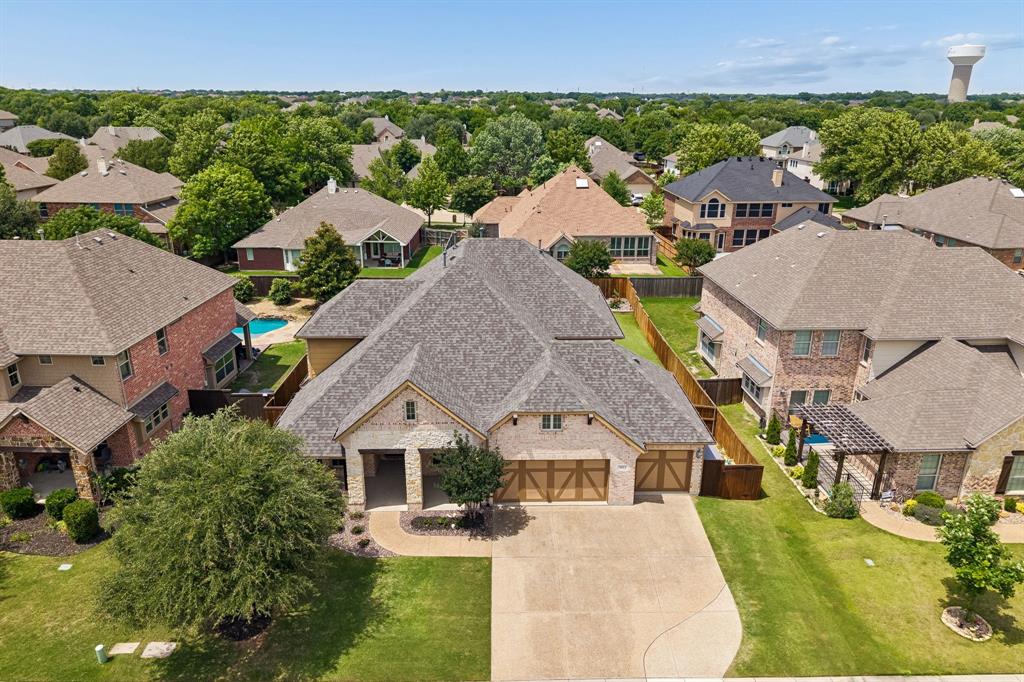
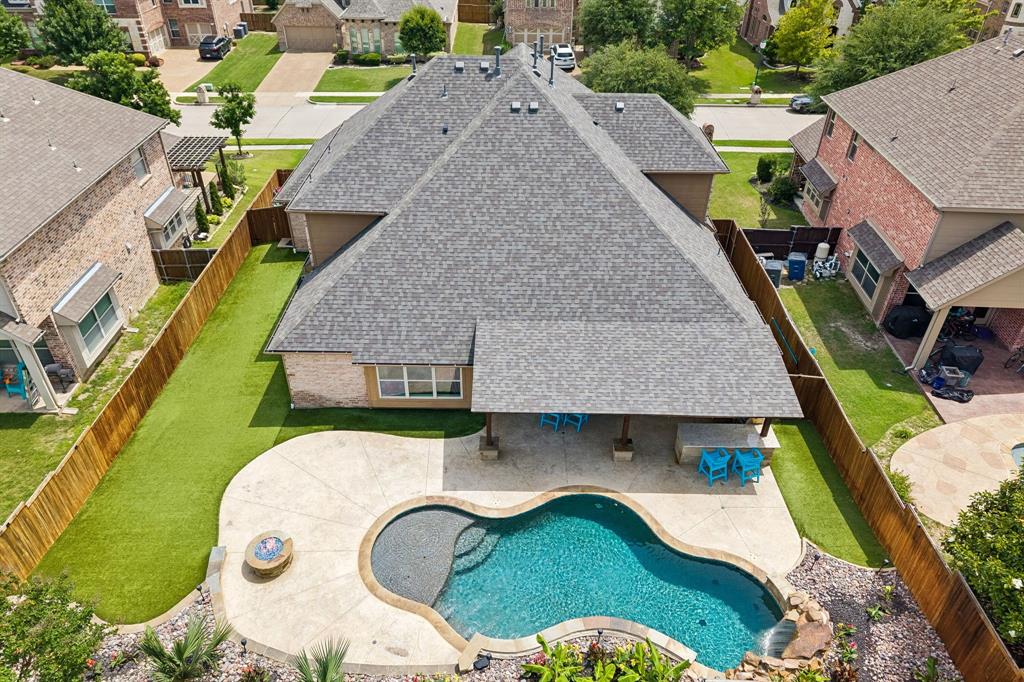
Welcome to 3012 Leesa Drive, a beautifully upgraded residence located within the sought-after community of Creekside Estates in Wylie ISD. Built in 2014 and offering approximately 3,436 square feet, this thoughtfully designed 5-bedroom, 4-bath home blends functional living with elevated indoor-outdoor entertaining. The flexible floorplan features 3 bedrooms on the first level, including the spacious primary suite, while the second level offers 2 additional bedrooms, a game room landing, office nook, and private theatre room. Interior improvements include fresh paint throughout, updated lighting and ceiling fans, Renewal by Andersen replacement windows, updated kitchen and bath faucets, custom Elfa organization systems, designer backsplash, Samsung Bespoke microwave, water softener with reverse osmosis system, updated alarm system with keyless entry, Ring doorbell, and wireless smoke and carbon monoxide detectors connected to the security system. Dining sitting area enhanced with custom cabinetry, quartz counters, wine fridge, and beverage fridge. Major mechanical updates include new roof and gutters (2026), replaced water heaters with leak alarms (2025), HVAC servicing and heater repair completed in 2025, and expanded third-car driveway parking. The backyard retreat was fully transformed in late 2019 and features a heated saltwater pool with waterfall and jets, gas firepit with fire glass, built-in outdoor kitchen with grill, sink, mini refrigerator and granite counters, expansive covered patio with outdoor TV and three ceiling fans, pet-friendly turf, gated utility areas, and storage shed. Select non-realty items may remain with acceptable offer including media room TV, mounted cabinet, four electric leather theatre recliners, pool robot, patio refrigerator, and beverage refrigerators. Conveniently located near shopping, dining, parks, and commuter access throughout Collin County and the Dallas Metro.

Save
Ask
Tour
Hide
Share
Listing Snapshot
Price 
$699,000
Days On Site 
45 Days
Bedrooms 
5
Inside Area (SqFt) 
3,436 sqft
Total Baths 
4
Full Baths 
4
Partial Baths 
N/A
Lot Size 
0.217 Acres
Year Built 
2014
MLS® Number 
21275612
Status 
Active Under Contract
Property Tax 
$12,871
HOA/Condo/Coop Fees 
$44.17 monthly
Sq Ft Source 
N/A
Friends & Family
Recent Activity
a week agoListing updated with changes from the MLS®
a week agoStatus changed to Active Under Contract
2 weeks agoPrice changed to $699,000
a month agoListing first seen on site
General Features
Acres 
0.217
Attached Garage 
Yes
Foundation 
Slab
Garage 
Yes
Garage Spaces 
3
Levels 
One and One Half
Parking 
DrivewayGarageGarage Faces FrontKitchen LevelOversizedAttached
Property Sub Type 
Single Family Residence
Security 
Carbon Monoxide Detector(s)Security SystemSmoke Detector(s)
Sewer 
Public Sewer
Special Circumstances 
Standard
Style 
Split LevelTraditional
Utilities 
Cable AvailableElectricity AvailableElectricity ConnectedNatural Gas Available
Water Source 
Public
Interior Features
Appliances 
DishwasherDisposalGas CooktopIce MakerMicrowaveRefrigeratorWater SoftenerWine Cooler
Cooling 
Ceiling Fan(s)Central AirElectricZoned
Fireplace 
Yes
Fireplace Features 
Family RoomGasGas Log
Fireplaces 
1
Flooring 
CarpetTileWood
Heating 
CentralFireplace(s)Natural GasZoned
Interior 
Built-in FeaturesCathedral Ceiling(s)Eat-in KitchenKitchen IslandOpen FloorplanPantryWalk-In Closet(s)
Laundry Features 
Washer Hookup
Window Features 
Window Coverings
Save
Ask
Tour
Hide
Share
Exterior Features
Construction Details 
Brick
Exterior 
Fire PitRain GuttersOutdoor KitchenPrivate YardOutdoor Grill
Fencing 
Wood
Lot Features 
Few TreesInterior LotLandscapedSubdivided
Patio And Porch 
CoveredFront PorchRear Porch
Pool Features 
HeatedIn GroundPool/Spa ComboPrivateSalt WaterWaterfall
Private Pool 
Yes
Roof 
Composition
Windows/Doors 
Window Coverings
Community Features
Association Dues 
530
Community Features 
PoolCurbsParkPlaygroundSidewalks
Financing Terms Available 
CashConventionalFHAVA Loan
HOA Fee Frequency 
Annually
School District 
Wylie ISD
Schools
School District
Wylie ISD
Elementary School
Smith
Middle School
Mcmillan
High School
Wylie
Listing courtesy of Cynthia Lopez of C&D Realty Group LLC [email protected]


© 2020 North Texas Real Estate Information Systems. All rights reserved. Information is deemed reliable but is not guaranteed accurate by the MLS or NTREIS. The information being provided is for the consumer's personal, non-commercial use, and may not be reproduced, redistributed, or used for any purpose other than to identify prospective properties consumers may be interested in purchasing.
Last checked: 2026-07-26 05:17 PM CDT

Neighborhood & Commute
Source: Walkscore
Disclosure: Community information and market data powered by Constellation Data Labs. Information is deemed reliable but not guaranteed.
Save
Ask
Tour
Hide
Share