

2812 N Gooseberry DrivePlano, TX 75074
Due to the health concerns created by Coronavirus we are offering personal 1-1 online video walkthough tours where possible.
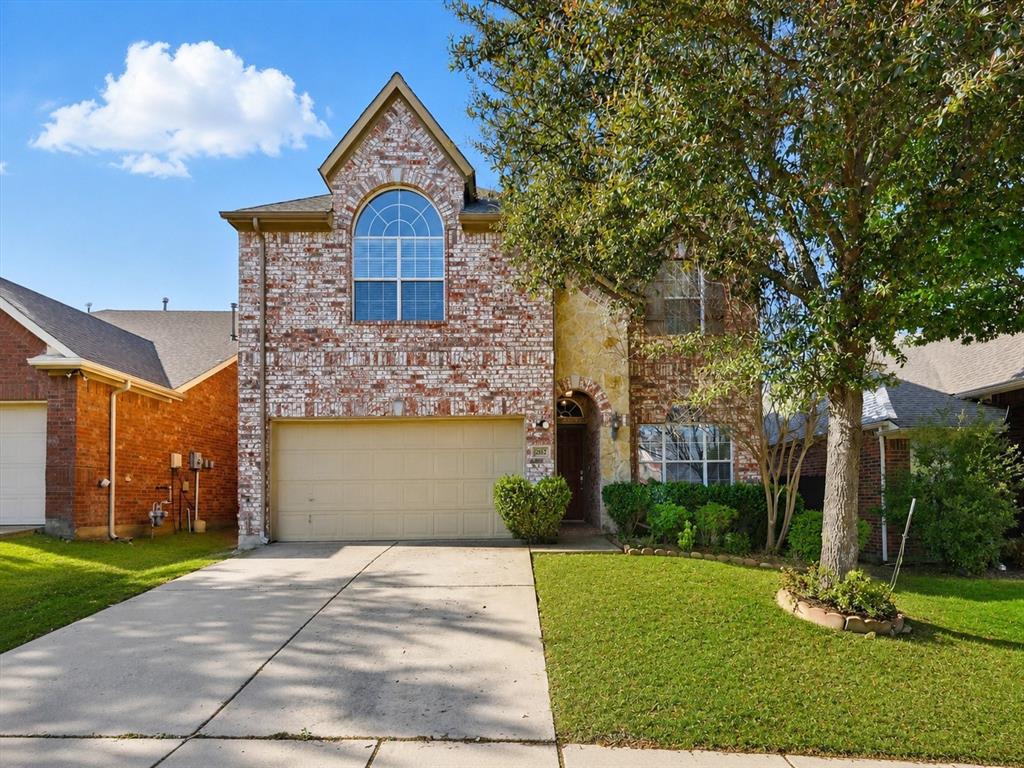
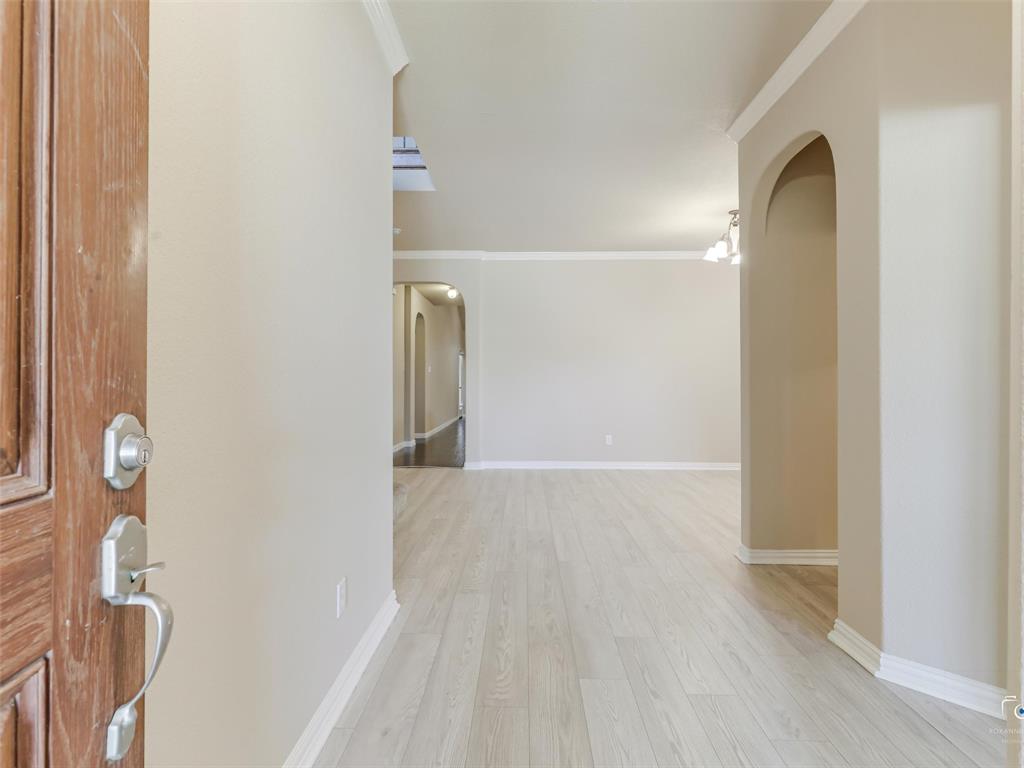
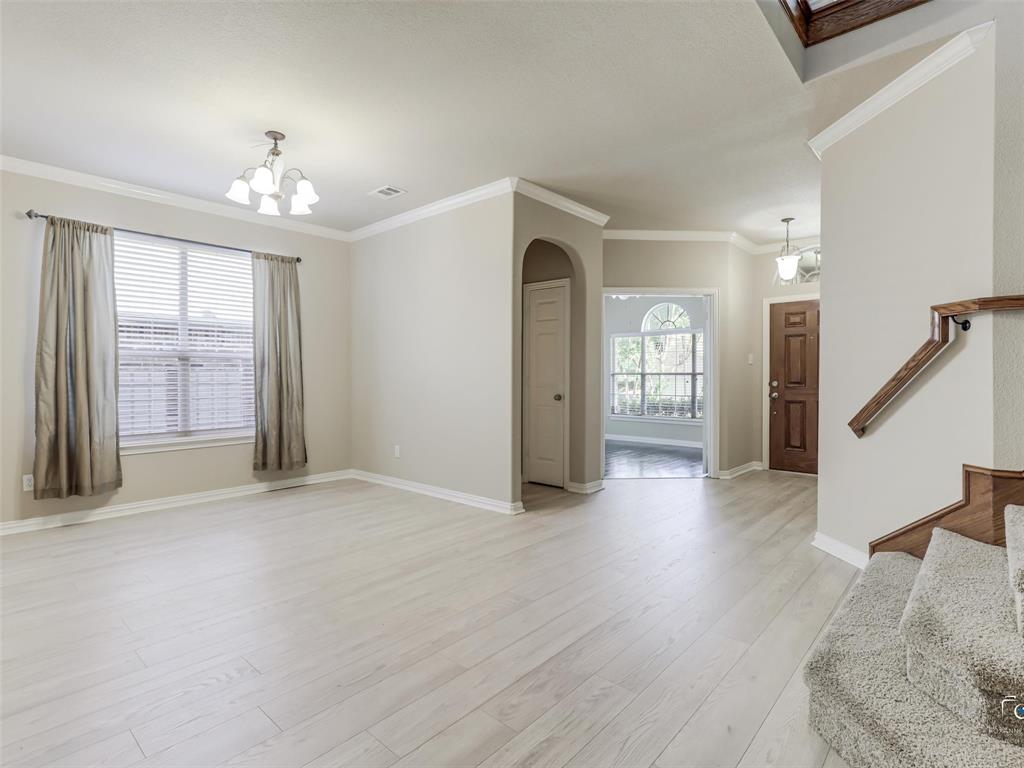
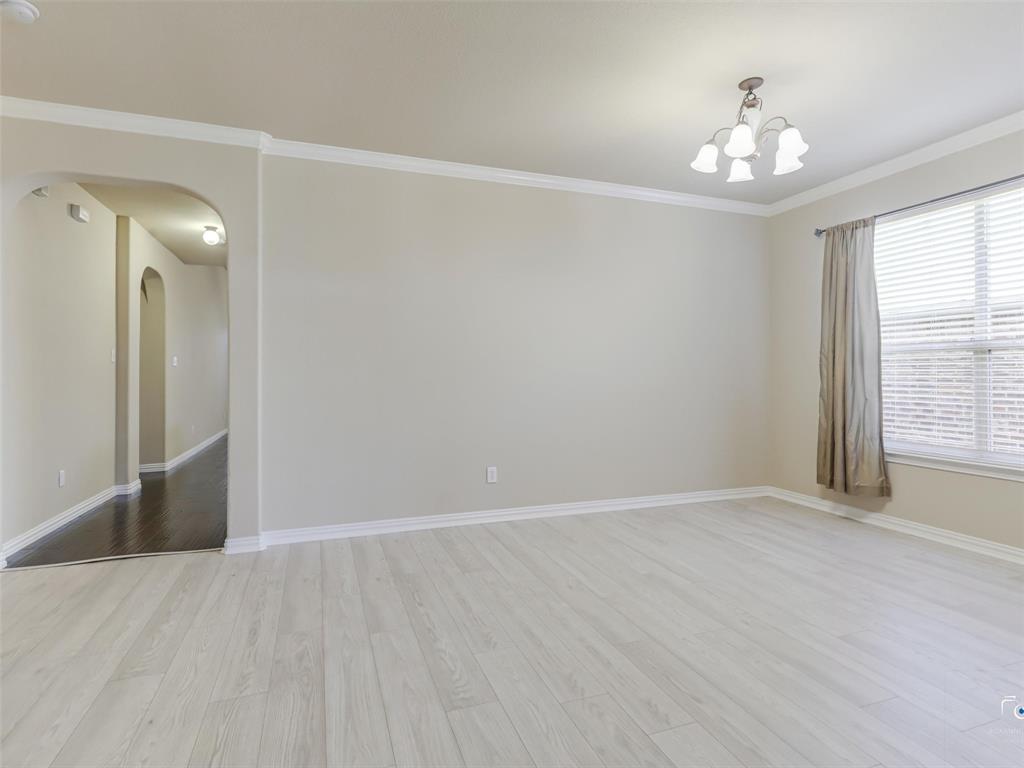
?PRIME LOCATION NEAR OAK POINT PARK ? Now offered at $524,900, this North-facing Plano masterpiece delivers over 3,000 sq. ft. of bright, open, and incredibly functional living space. Masterfully designed to balance private retreats with grand entertainment zones, this 4-bedroom, 3.5-bath floor plan offers a distinct architectural advantage over standard area builds. Pass through the entry to find stunning light wood-laminate and rich hardwood flooring flowing seamlessly through the main level. At the front of the home, a dedicated executive study behind classic French doors provides the ultimate remote-work sanctuary. The gourmet chef’s kitchen serves as the vibrant heart of the home, fully equipped with a massive central island, granite countertops, abundant cabinetry, a built-in cooktop, and an included refrigerator—all looking out with open sightlines into the sun-drenched primary living room. Tucked away for maximum privacy, the main-level primary suite offers a serene, convenient escape. Upstairs, the home’s layout truly shines, presenting 3 oversized guest bedrooms, 2 full bathrooms, a dedicated media room ready for movie nights, and a massive game room. This sprawling upper level creates invaluable space for a second living area, fitness studio, multi-generational housing, or extensive climate-controlled storage. Fresh neutral paint throughout and soft, elegant staging create a flawless canvas ready for you to add your personal style. Minutes from US-75 Central Expressway and DART access for a seamless commute, and moments from the trails of Oak Point Park, local retail, premier fitness options, and dining. BuyweAgent to verify all school information, ratings, assignments, measurements, and property data.(Note: This property is also available as a luxury lease option at $2,850 month—inquire with the listing agent for full details).
| 4 days ago | Listing updated with changes from the MLS® | |
| 2 weeks ago | Price changed to $519,500 | |
| a month ago | Listing first seen on site |

© 2020 North Texas Real Estate Information Systems. All rights reserved. Information is deemed reliable but is not guaranteed accurate by the MLS or NTREIS. The information being provided is for the consumer's personal, non-commercial use, and may not be reproduced, redistributed, or used for any purpose other than to identify prospective properties consumers may be interested in purchasing.
Last checked: 2026-07-21 11:38 AM CDT
Did you know? You can invite friends and family to your search. They can join your search, rate and discuss listings with you.