

3910 Pocatello StreetIrving, TX 75062
Due to the health concerns created by Coronavirus we are offering personal 1-1 online video walkthough tours where possible.
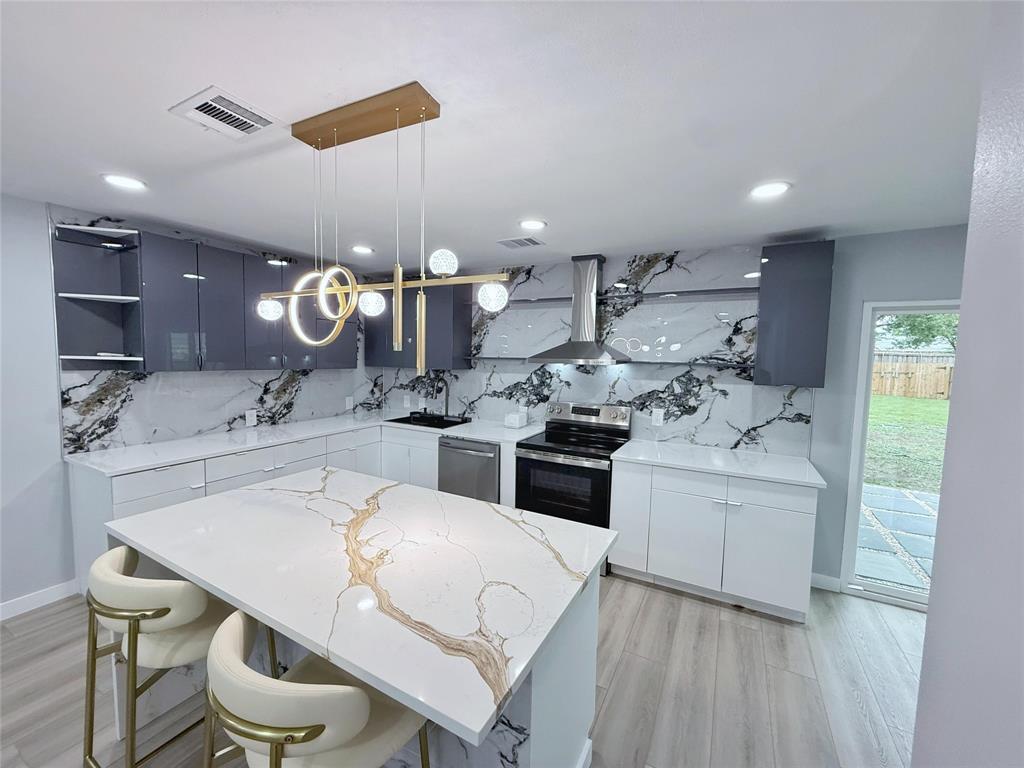
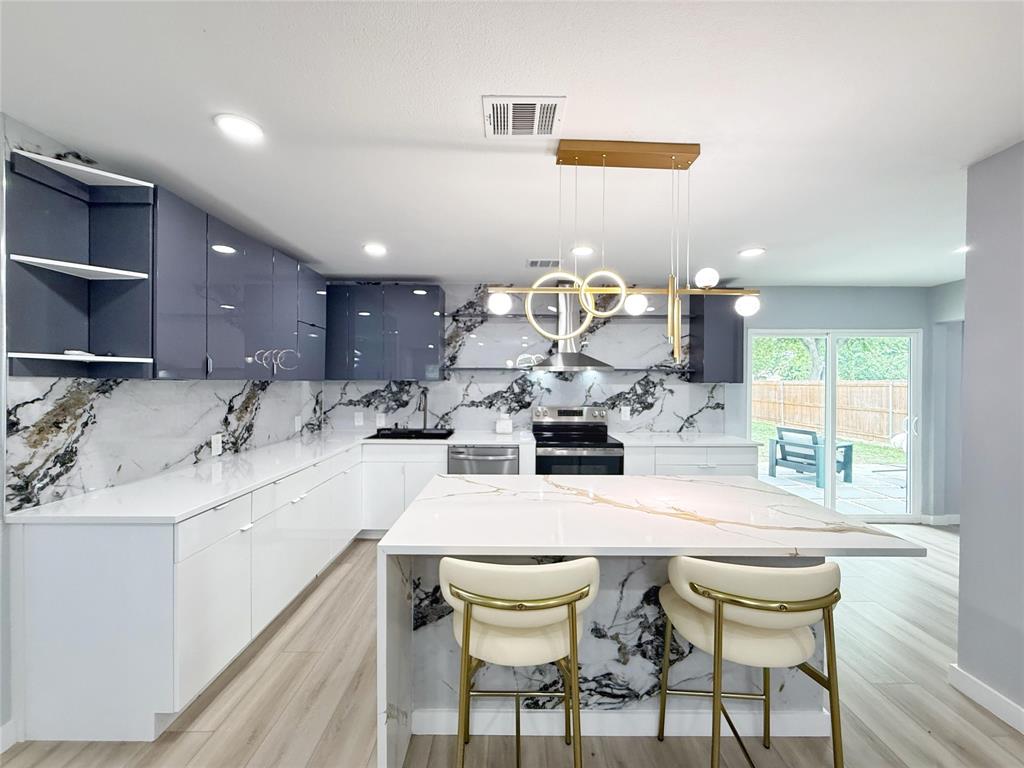
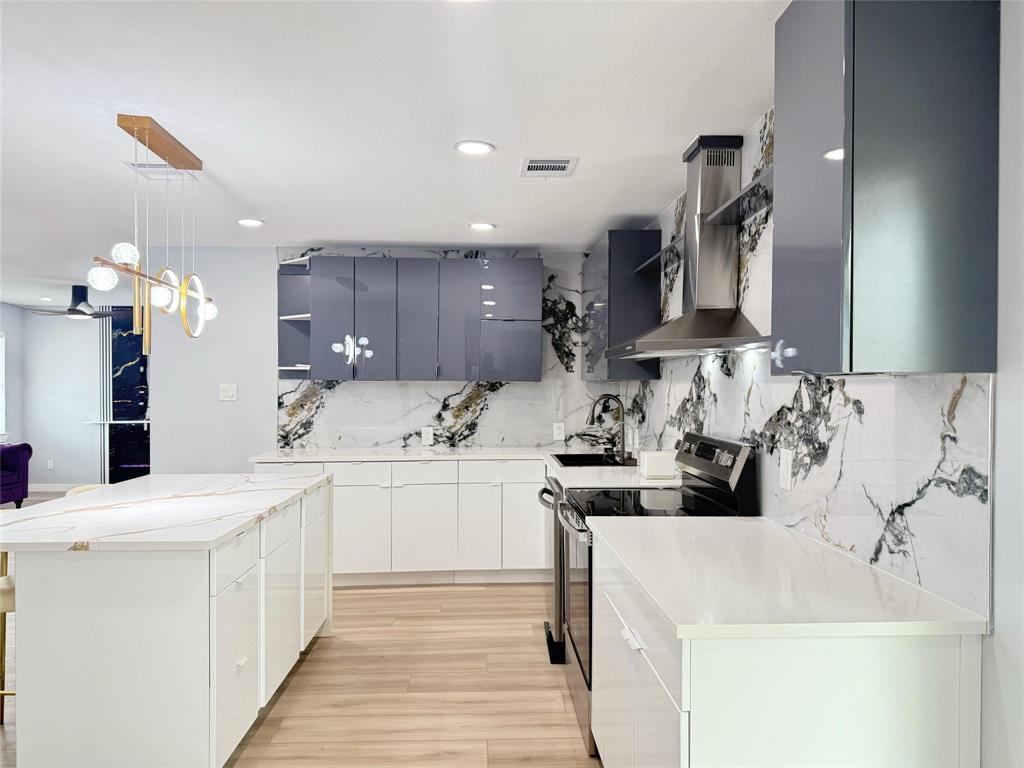
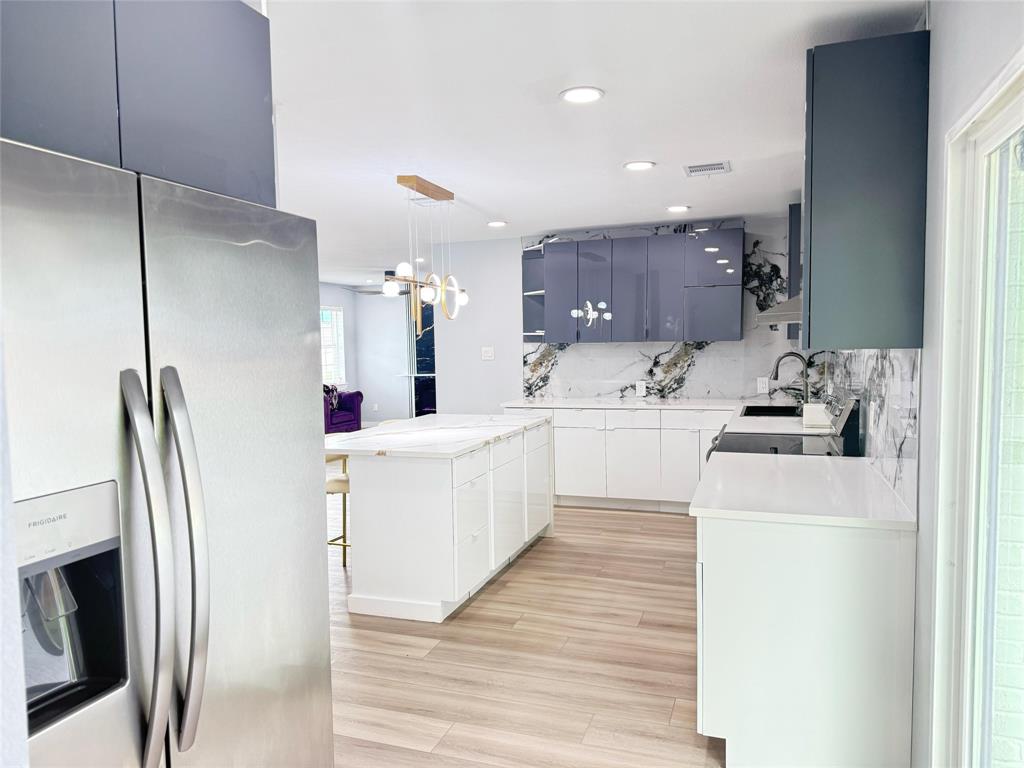
Welcome to this stunning fully renovated modern home in the heart of Irving, featuring a bright open-concept floor plan designed for comfortable living and entertaining. Conveniently located near parks, an elementary school, shopping, dining, and more, this spacious residence includes 5 bedrooms and 4 full bathrooms, including one private primary suite, providing an excellent layout for multigenerational living or added guest flexibility. Thoughtfully redesigned with quality craftsmanship, the home features a versatile layout with two separate main entrances, including a private suite providing added privacy and functionality. All major city inspections have been completed and passed, including plumbing, electrical, HVAC, and framing, providing peace of mind. Exterior upgrades include a NEW roof, remodeled front façade with fresh landscaping and modern entry door, NEW driveway, NEW back fence with front and rear gates, and a NEW modern patio suited for outdoor entertaining. The spacious backyard provides room for gatherings, play, or future customization. Major system upgrades include NEW plumbing, NEW HVAC system and condenser, all NEW ductwork, NEW electrical wiring, panel, meter, and additional improvements throughout. The home also features modern light fixtures and oversized ceiling fans. The designer kitchen featuring Euro-style cabinetry, quartz island countertops, pendant lighting, modern fixtures, and all-new stainless steel appliances including refrigerator, range, and dishwasher. Interior updates include luxury vinyl plank flooring, fresh paint, modern interior doors, updated drywall, modern window shades, and custom closet spaces. The spacious living area features a stylish modern fireplace. All four bathrooms have been beautifully remodeled with contemporary finishes, including two newly added full bathrooms.
| 4 days ago | Listing updated with changes from the MLS® | |
| 6 days ago | Listing first seen on site |

© 2020 North Texas Real Estate Information Systems. All rights reserved. Information is deemed reliable but is not guaranteed accurate by the MLS or NTREIS. The information being provided is for the consumer's personal, non-commercial use, and may not be reproduced, redistributed, or used for any purpose other than to identify prospective properties consumers may be interested in purchasing.
Last checked: 2026-05-25 03:44 AM CDT