

1000 Yorkshire DriveSherman, TX 75092
Due to the health concerns created by Coronavirus we are offering personal 1-1 online video walkthough tours where possible.
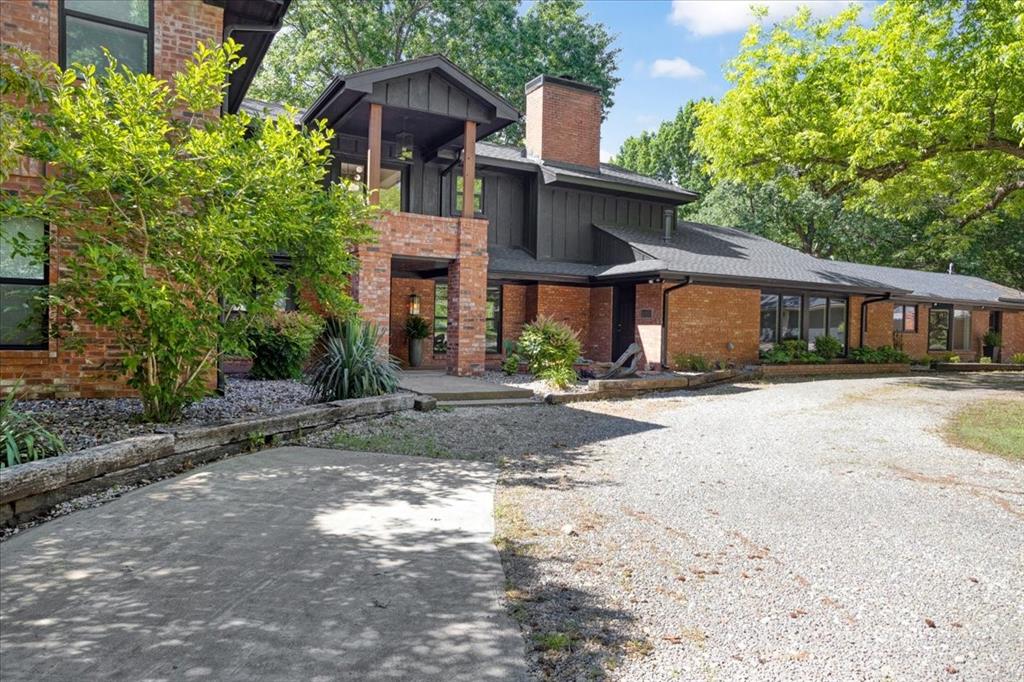
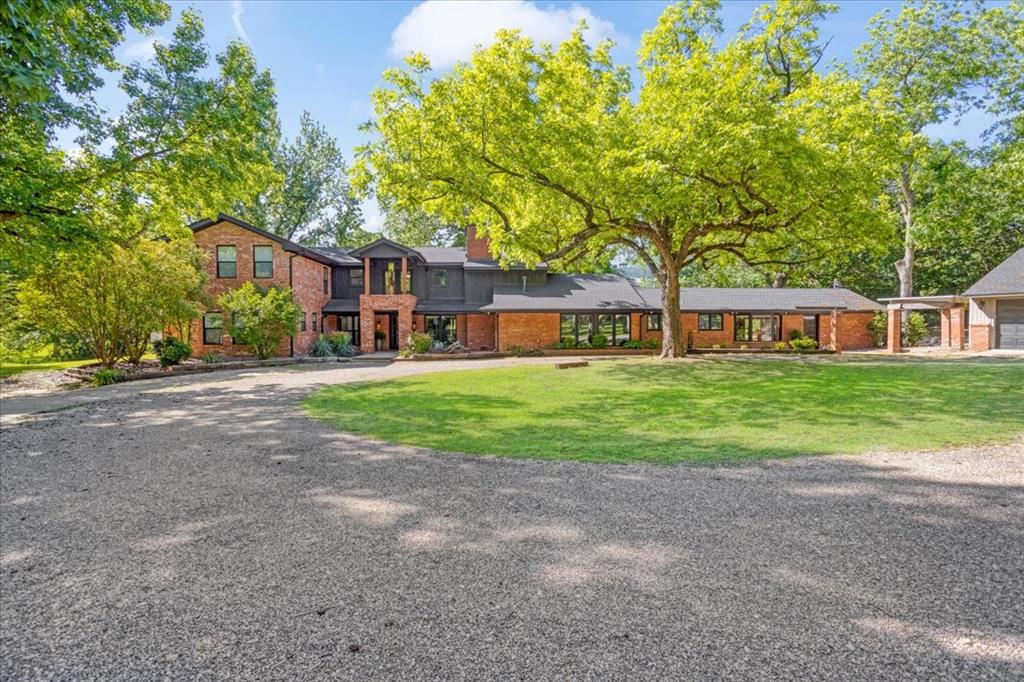
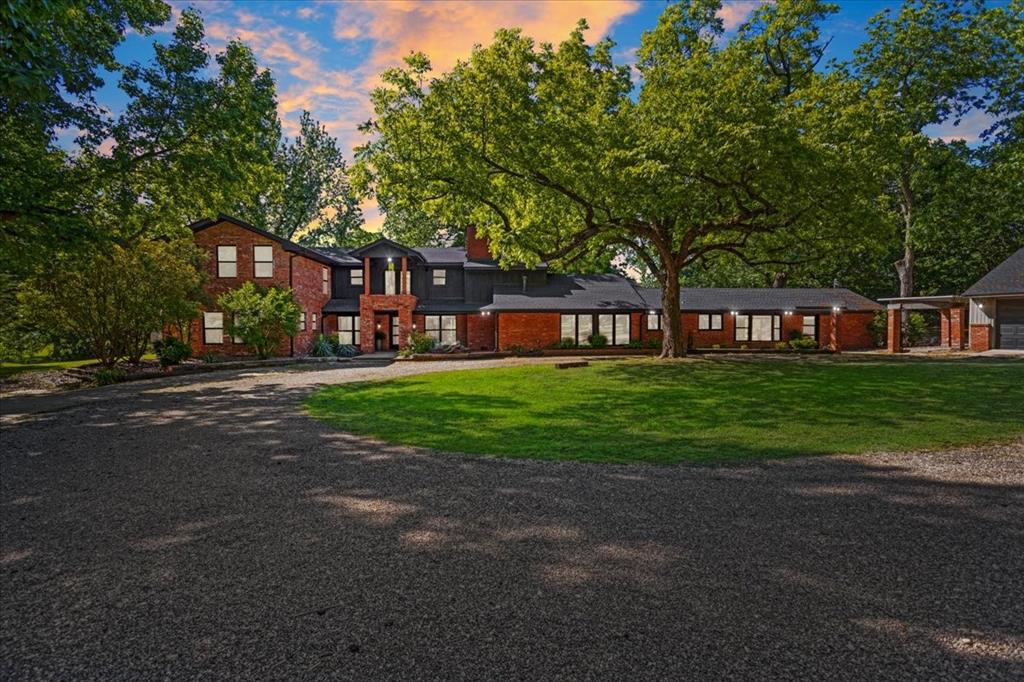
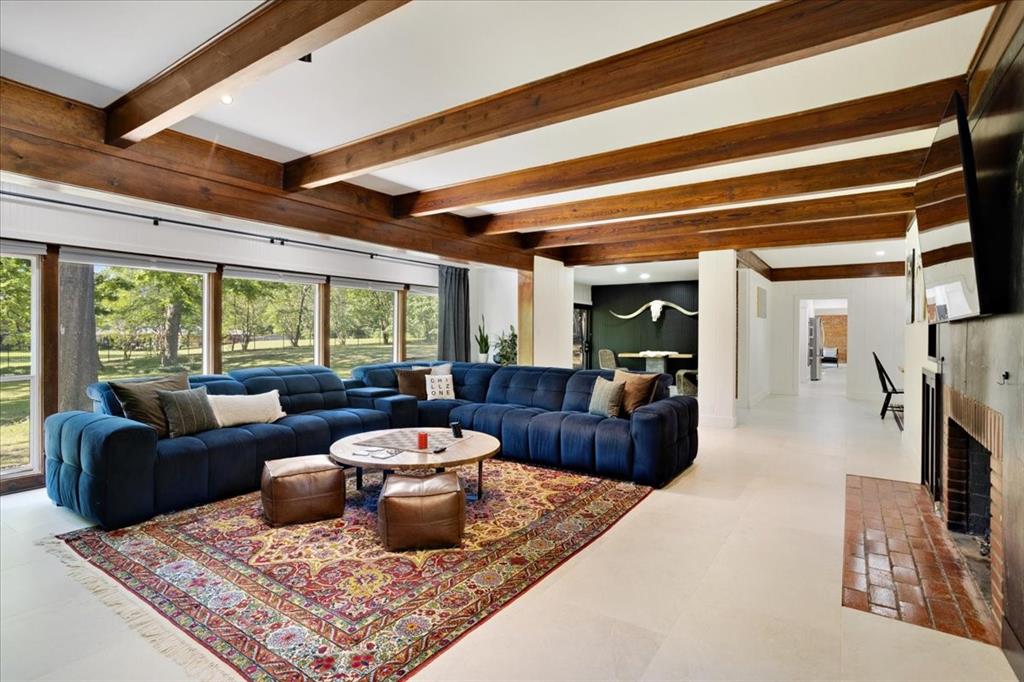
Welcome to 1000 YORKSHIRE, a rural paradise in highly sought after West Sherman. Unlike any other, this timeless High Ranch Mid-Century Modern Estate designed by Frank Lloyd Wright apprentice and Denison native, Donald Mayes, will take your breath away as you absorb every luxurious detail. As you enter the home through the main living area, you'll enjoy original wood ceiling beams, a wall of windows overlooking the homes nearly two and a half acres of sloped landscape, and 100 year old Pecan trees. Meticulously updated throughout, including fresh exterior and interior paint, Large format tile compliments the original brick flooring and exposed brick accent walls in the primary suite and secondary living space. All new light fixtures, trim, baseboards, steel surround on the fireplace with gas logs, full kitchen remodel featuring gorgeous white quartz counters, stainless appliances, all new cabinetry and hardware, gas cooktop on the beautiful kitchen island, new windows throughout, three sets of updated steel and glass doors, full bathroom remodels with a new soaking tub in the master, new cabinetry, faucets and tile, all while enhancing and maintaining the original beauty of the home. The owners vision blends seamlessly into the original design and is reminiscent of waking up in a vacation home that you never want to leave! Enter the property through a beautiful iron gate which connects to the newly fenced acreage, with a seasonal creek along the East. Two new HVAC units, 4 water heaters including 3 tankless, 2 which are new, for enjoying endless hot water. Abundant in natural light from the walls of windows allowing incredible views of your yard from nearly every space in the home. Upstairs you'll find new carpet in the secondary bedrooms, a Jack and Jill and hall bath, as well as a built-in murphy bed in bedroom 4, which could also be used as a game or bonus space, and a relaxing balcony. Schedule a tour of this mid mod masterpiece today!
| 4 days ago | Listing updated with changes from the MLS® | |
| a month ago | Price changed to $989,000 | |
| 5 months ago | Listing first seen on site |

© 2020 North Texas Real Estate Information Systems. All rights reserved. Information is deemed reliable but is not guaranteed accurate by the MLS or NTREIS. The information being provided is for the consumer's personal, non-commercial use, and may not be reproduced, redistributed, or used for any purpose other than to identify prospective properties consumers may be interested in purchasing.
Last checked: 2026-10-15 11:16 PM CDT
Did you know? You can invite friends and family to your search. They can join your search, rate and discuss listings with you.