Save
Ask
Tour
Hide
Share
$459,999
8 Days On Site

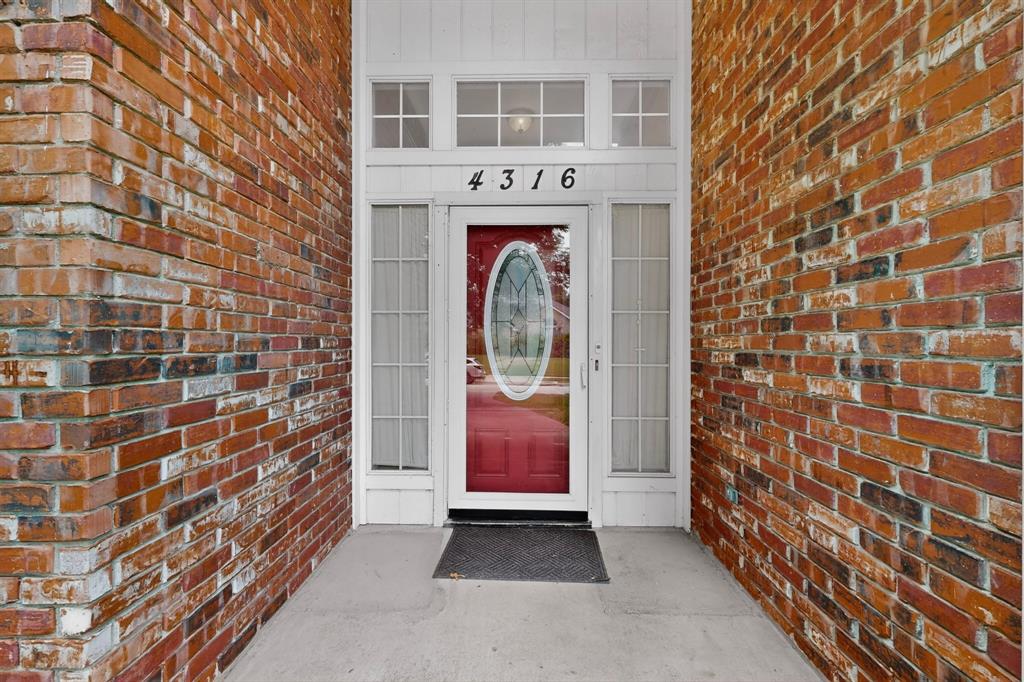
4316 Lottie Lane
Plano, TX 75074

For Sale|Single Family Residence|Active
4
Beds
3
Total Baths
3
Full Baths
2,172
SqFt
$212
/SqFt
1986
Built
Subdivision:
Creekside Estates 1
County:
Collin

Due to the health concerns created by Coronavirus we are offering personal 1-1 online video walkthough tours where possible.
4316 Lottie Lane4316 Lottie Lane4316 Lottie Lane4316 Lottie Lane
Save
Ask
Tour
Hide
Share

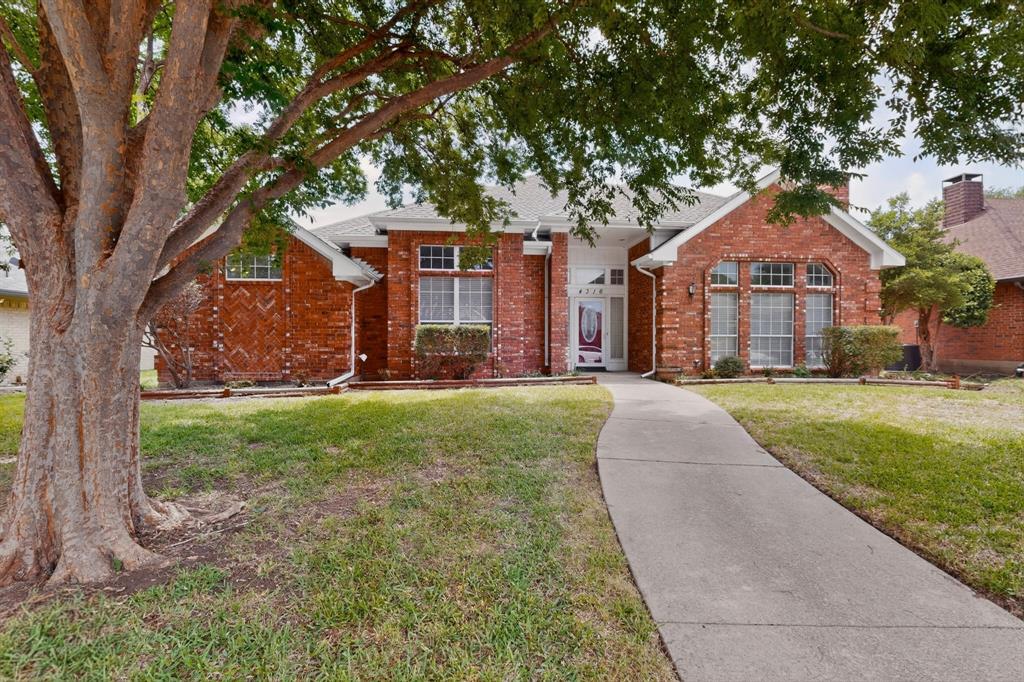
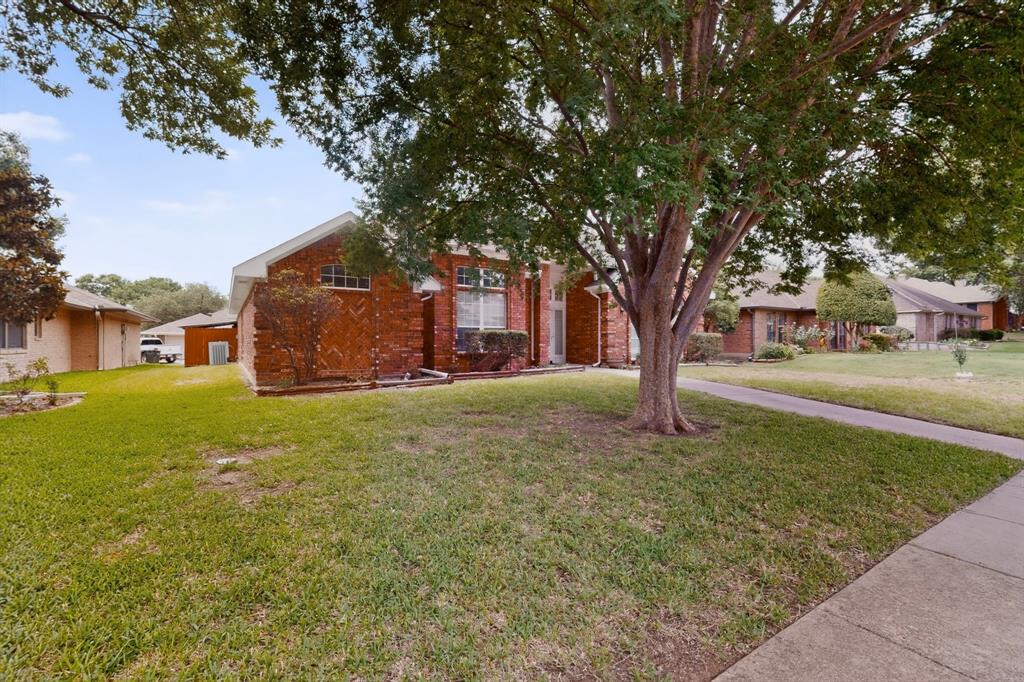
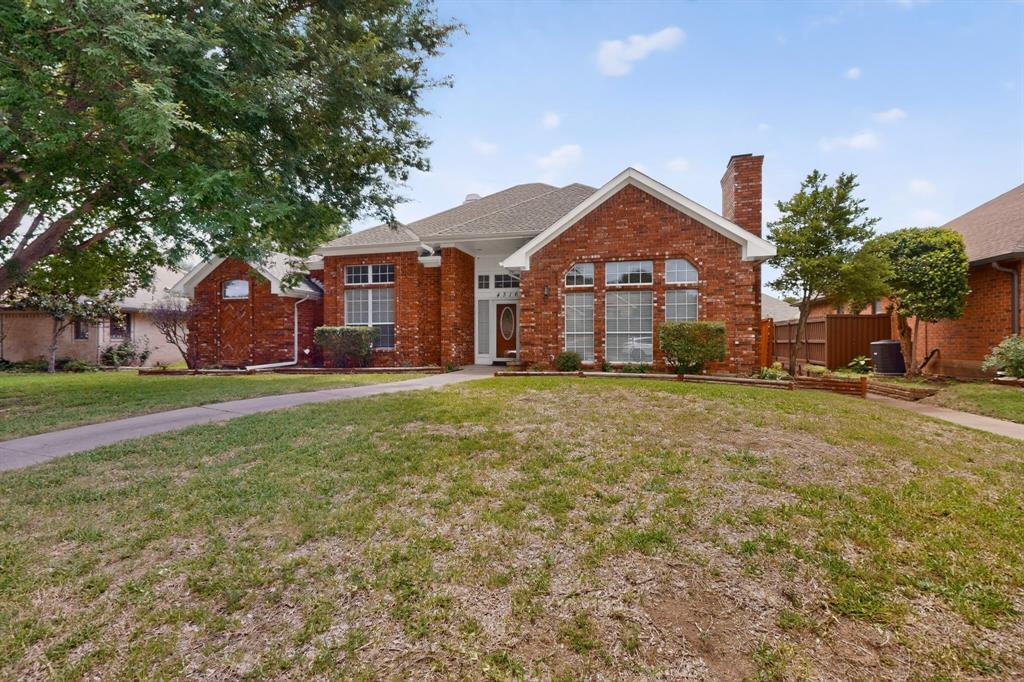
Nestled in a beautiful, established neighborhood just minutes from the park, this stunning 4-bedroom, 3-full-bath home offers the perfect blend of comfort, space, and privacy. Featuring high ceilings and two spacious living areas, each with its own cozy fireplace, this home is designed for both relaxing and entertaining. The thoughtfully designed floor plan includes a private 4th bedroom and full bath situated on a separate side of the home — ideal for guests, a mother-in-law suite, or multigenerational living. Step outside to your own backyard retreat complete with a sparkling swimming pool and relaxing hot spa, perfect for enjoying warm Texas days and evenings. Conveniently located near Parker and Murphy, with easy access to shopping, dining, parks, and top-rated schools. This home truly has it all — space, elegance, privacy, and an unbeatable location!

Save
Ask
Tour
Hide
Share
Listing Snapshot
Price 
$459,999
Days On Site 
8 Days
Bedrooms 
4
Inside Area (SqFt) 
2,172 sqft
Total Baths 
3
Full Baths 
3
Partial Baths 
N/A
Lot Size 
0.19 Acres
Year Built 
1986
MLS® Number 
21273125
Status 
Active
Property Tax 
$7,442
HOA/Condo/Coop Fees 
N/A
Sq Ft Source 
N/A
Friends & Family
Recent Activity
4 days agoListing updated with changes from the MLS®
a week agoListing first seen on site
General Features
Acres 
0.19
Attached Garage 
Yes
Foundation 
Slab
Garage 
Yes
Garage Spaces 
2
Levels 
One
Parking 
DrivewayGarageAttached
Property Sub Type 
Single Family Residence
Sewer 
Public Sewer
Special Circumstances 
Standard
Utilities 
Electricity ConnectedNatural Gas Available
Water Source 
Public
Interior Features
Appliances 
Microwave
Cooling 
Ceiling Fan(s)Central AirElectric
Fireplace 
Yes
Fireplace Features 
GasGas StarterLiving Room
Fireplaces 
2
Flooring 
Ceramic Tile
Heating 
CentralElectric
Interior 
Granite CountersKitchen IslandNatural WoodworkOpen FloorplanPantryVaulted Ceiling(s)High Speed Internet
Spa 
Yes
Window Features 
Window Coverings
Bath-Full 
Dimensions - 0 x 0Level - First
Bedroom 
Dimensions - 0 x 0Level - FirstFeatures - Cedar Closet(s), Ceiling Fan(s)
Dining Room 
Dimensions - 0 x 0Level - First
Living Room 
Dimensions - 0 x 0Level - First
Master Bathroom 
Dimensions - 0 x 0Level - First
Master Bedroom 
Dimensions - 0 x 0Level - FirstFeatures - Ceiling Fan(s), Walk-In Closet(s)
Save
Ask
Tour
Hide
Share
Exterior Features
Pool Features 
In Ground
Roof 
Shingle
Spa 
Yes
Windows/Doors 
Window Coverings
Community Features
Accessibility Features 
Grip-Accessible Features
Financing Terms Available 
1031 ExchangeCashConventionalFHAVA Loan
School District 
Plano ISD
Schools
School District
Plano ISD
Elementary School
Dooley
Middle School
Armstrong
High School
Mcmillen
Listing courtesy of Yolanda Simmensen of JPAR - Rockwall [email protected]


© 2020 North Texas Real Estate Information Systems. All rights reserved. Information is deemed reliable but is not guaranteed accurate by the MLS or NTREIS. The information being provided is for the consumer's personal, non-commercial use, and may not be reproduced, redistributed, or used for any purpose other than to identify prospective properties consumers may be interested in purchasing.
Last checked: 2026-05-24 11:45 PM CDT

Neighborhood & Commute
Source: Walkscore
Disclosure: Community information and market data powered by Constellation Data Labs. Information is deemed reliable but not guaranteed.
Save
Ask
Tour
Hide
Share