

3220 Peppertree PlacePlano, TX 75074
Due to the health concerns created by Coronavirus we are offering personal 1-1 online video walkthough tours where possible.
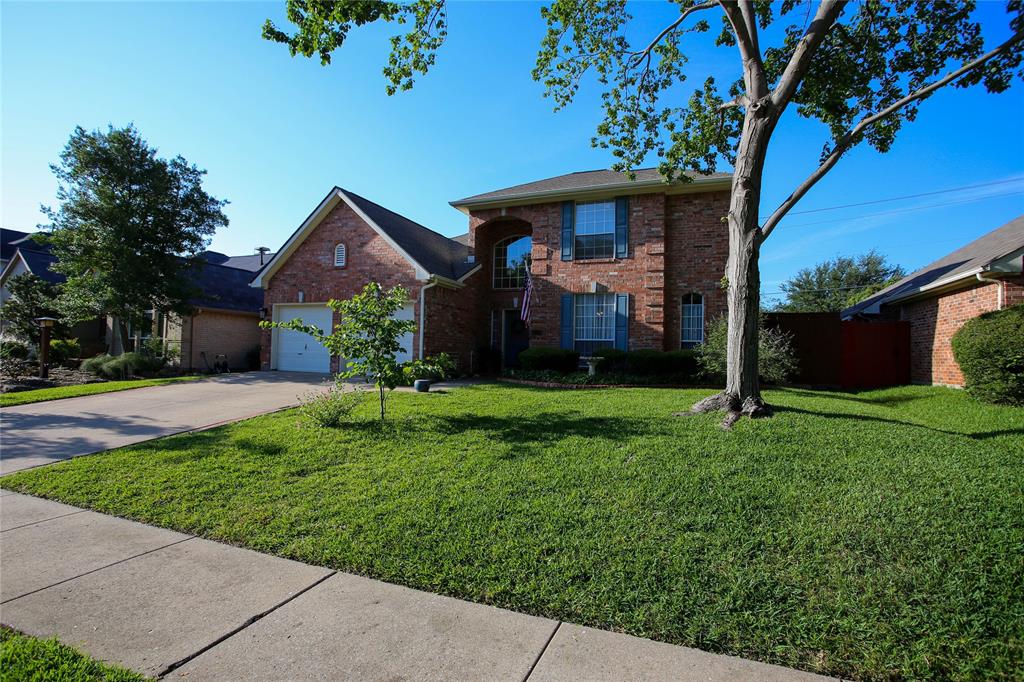
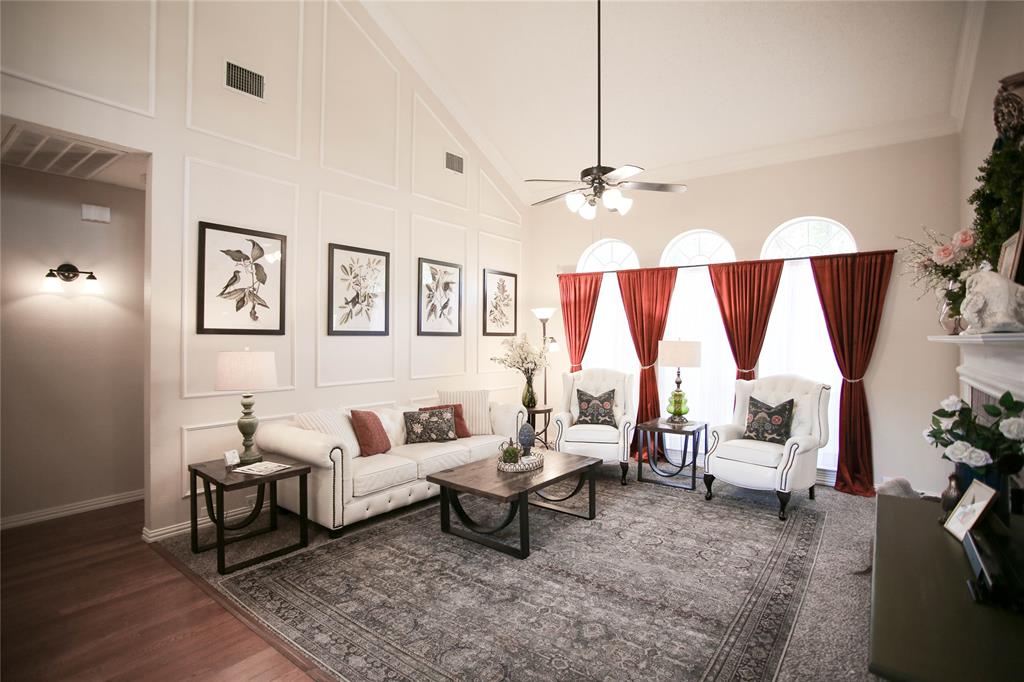
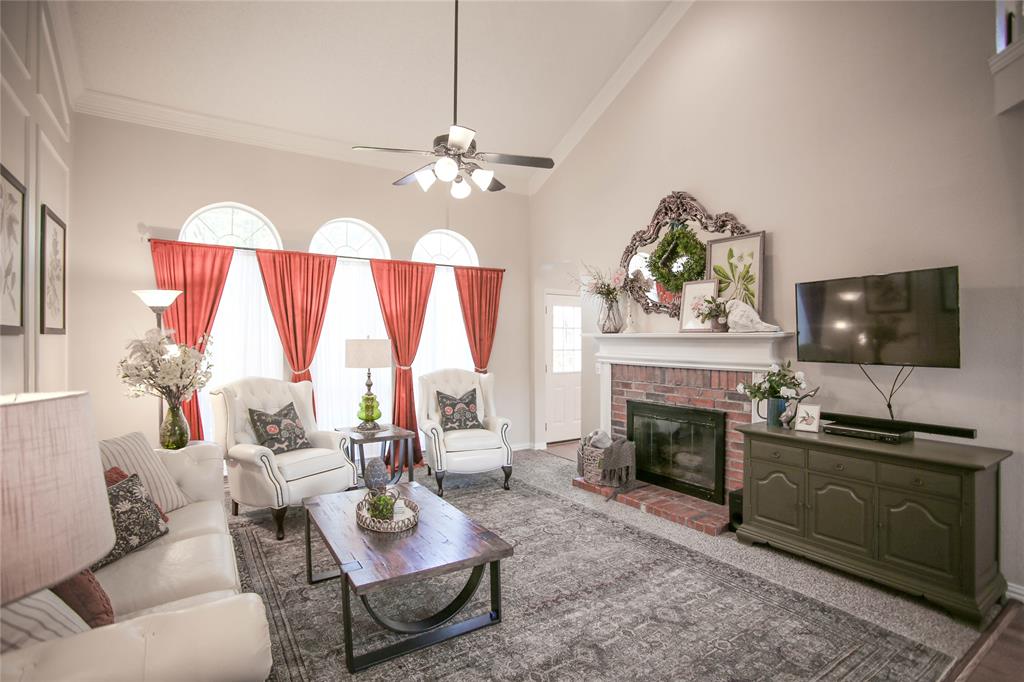
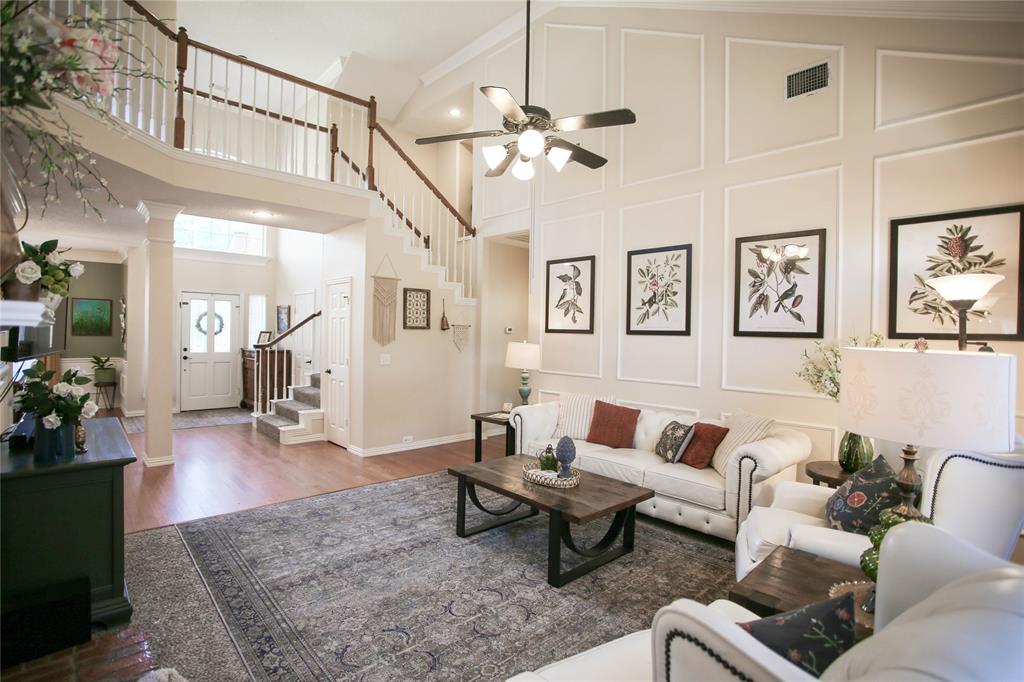
Nestled on a quiet dead-end road, this home perfectly blends natural tranquility with modern living. The property directly faces a beautiful wooded creek across the street, offering peaceful, unobstructed views from your beautifully landscaped front yard. Step inside to a light-filled, open-concept floor plan characterized by soaring vaulted ceilings and an abundance of windows that frame the serene outdoor views. The inviting living room features a cozy gas fireplace, perfect for chilly evenings, while stunning wood and tile flooring flows seamlessly throughout the main living areas. The private spaces are equally impressive, including a recently renovated primary bath designed with modern, spa-like finishes. For personalized comfort and energy efficiency, the home features independently controlled heating and cooling systems for both upstairs and downstairs. The backyard is an entertainer's dream, boasting a large patio ideal for outdoor entertainment, fully enclosed by a tall wooden fence for ultimate privacy. This location offers unmatched lifestyle perks. Students have access to the award-winning Plano ISD (Plano East feeder pattern), and the home sits just minutes from the Plano Campus of Collin College. You are also moments from vibrant Historic Downtown Plano’s boutique shopping, breweries, and celebrated dining. Commuting is effortless with quick access to US-75, PGBT, and public transit (including the DART rail). Positioned incredibly close to grocery stores, retail, and exceptional restaurants, you are also just steps from Plano’s best outdoor recreation, including local trail systems, Bob Woodruff Park, and Oak Point Park and Nature Preserve. Don't miss this rare, nature-facing retreat connected to the absolute best of Plano!
| yesterday | Listing updated with changes from the MLS® | |
| yesterday | Status changed to Active | |
| a week ago | Listing first seen on site |

© 2020 North Texas Real Estate Information Systems. All rights reserved. Information is deemed reliable but is not guaranteed accurate by the MLS or NTREIS. The information being provided is for the consumer's personal, non-commercial use, and may not be reproduced, redistributed, or used for any purpose other than to identify prospective properties consumers may be interested in purchasing.
Last checked: 2026-05-24 11:45 PM CDT
Did you know? You can invite friends and family to your search. They can join your search, rate and discuss listings with you.