Save
Ask
Tour
Hide
Share
$675,000
10 Days On Site

3351 Garrett Drive
Irving, TX 75062

For Sale|Single Family Residence|Active
4
Beds
4
Total Baths
3
Full Baths
1
Partial Bath
3,401
SqFt
$198
/SqFt
2003
Built
Subdivision:
University Park 01
County:
Dallas

Due to the health concerns created by Coronavirus we are offering personal 1-1 online video walkthough tours where possible.
3351 Garrett Drive3351 Garrett Drive3351 Garrett Drive3351 Garrett Drive
Save
Ask
Tour
Hide
Share

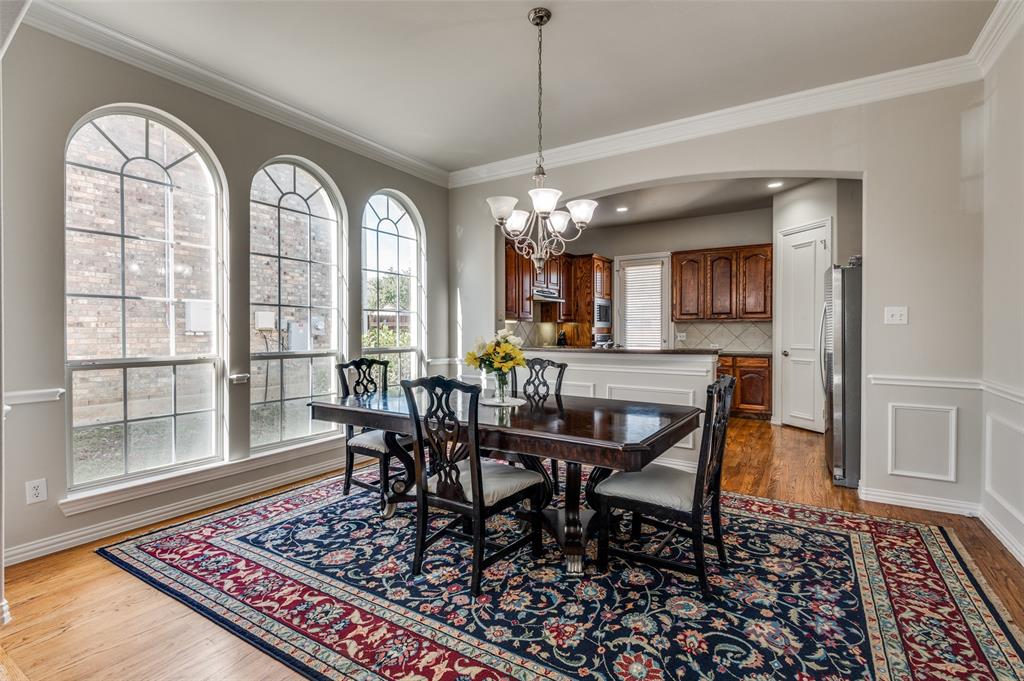
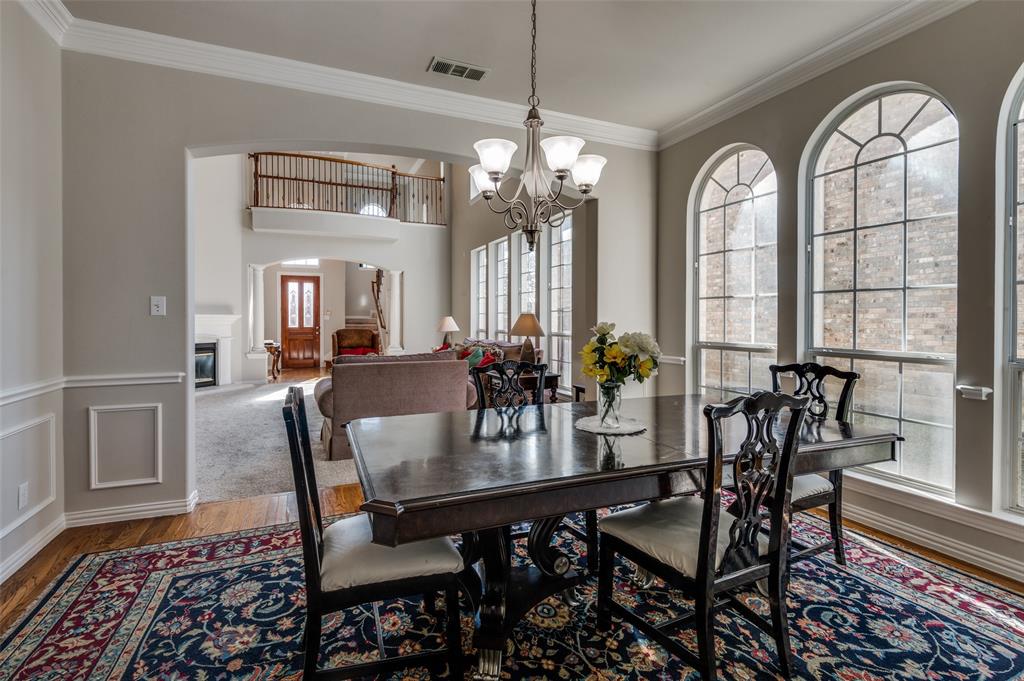
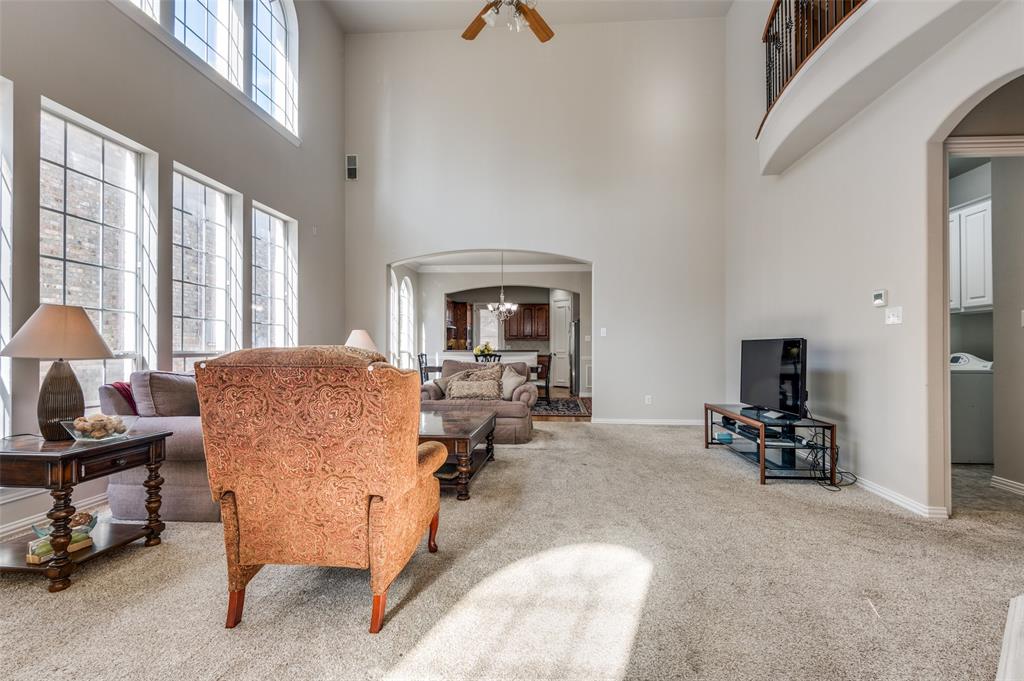
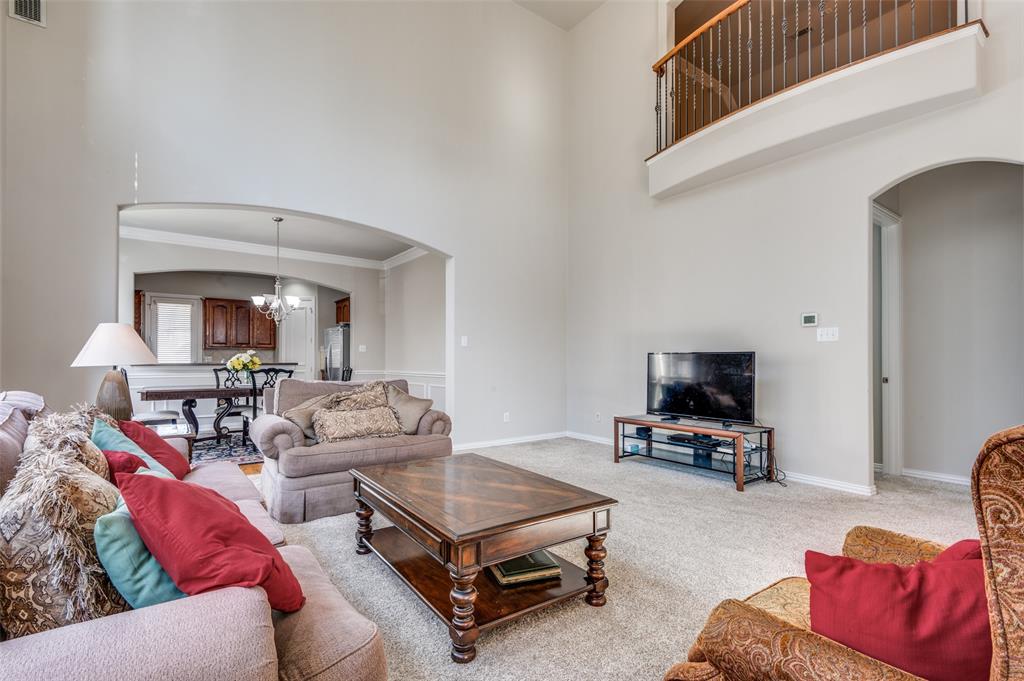
Welcome to this beautifully maintained one-owner home in the sought-after University Park Estates community of Las Colinas. Built and lovingly cared for by the original owner, this spacious 4-bedroom, 3.5-bath home offers a timeless design with generous living spaces ideal for both everyday living and entertaining. The thoughtfully designed floor plan features spacious bedrooms, multiple living and dining areas, and abundant natural light throughout. Nestled in an established neighborhood with convenient access to shopping, dining, major highways, and the vibrant Las Colinas business and entertainment district, this home presents a rare opportunity to own in one of Irving’s most desirable areas. Come experience the pride of ownership and imagine making this exceptional property your next home.

Save
Ask
Tour
Hide
Share
Listing Snapshot
Price 
$675,000
Days On Site 
10 Days
Bedrooms 
4
Inside Area (SqFt) 
3,401 sqft
Total Baths 
4
Full Baths 
3
Partial Baths 
1
Lot Size 
0.129 Acres
Year Built 
2003
MLS® Number 
21271169
Status 
Active
Property Tax 
$16,085
HOA/Condo/Coop Fees 
$1,250 Semi-Annually
Sq Ft Source 
N/A
Friends & Family
Recent Activity
a week agoListing updated with changes from the MLS®
a week agoListing first seen on site
General Features
Acres 
0.129
Attached Garage 
Yes
Garage 
Yes
Garage Spaces 
2
Levels 
Two
Parking 
DrivewayGarageGarage Door OpenerGarage Faces RearAttached
Property Sub Type 
Single Family Residence
Security 
Gated CommunityKey Card EntrySecurity GateSecurity GuardSecurity SystemSmoke Detector(s)
Special Circumstances 
Standard
Utilities 
Cable AvailableElectricity AvailablePhone Available
Water Source 
Public
Interior Features
Appliances 
Built-In Gas RangeDishwasherDisposalElectric OvenGas CooktopGas RangeMicrowaveRefrigerator
Cooling 
Ceiling Fan(s)Central Air
Fireplace 
Yes
Fireplace Features 
ElectricGas Starter
Fireplaces 
1
Flooring 
CarpetHardwoodTile
Heating 
Central
Interior 
Granite CountersOpen FloorplanPantryVaulted Ceiling(s)Walk-In Closet(s)High Speed Internet
Bedroom 
Dimensions - 15 x 11Level - Second
Bedroom-2nd Primary 
Dimensions - 13 x 15Level - Second
Dining Room 
Dimensions - 14 x 12Level - First
Living Room 
Dimensions - 14 x 20Level - Second
Master Bedroom 
Dimensions - 20 x 20Level - FirstFeatures - Ceiling Fan(s), Walk-In Closet(s)
Save
Ask
Tour
Hide
Share
Exterior Features
Fencing 
PrivacyWood
Community Features
Association Dues 
1250
Community Features 
Gated
Financing Terms Available 
CashConventionalFHA
HOA Fee Frequency 
Semi-Annually
School District 
Irving ISD
Schools
School District
Irving ISD
Elementary School
Brandenber
Middle School
Travis
High School
Macarthur
Listing courtesy of Anita Waters of eXp Realty LLC [email protected]


© 2020 North Texas Real Estate Information Systems. All rights reserved. Information is deemed reliable but is not guaranteed accurate by the MLS or NTREIS. The information being provided is for the consumer's personal, non-commercial use, and may not be reproduced, redistributed, or used for any purpose other than to identify prospective properties consumers may be interested in purchasing.
Last checked: 2026-05-25 02:55 AM CDT

Neighborhood & Commute
Source: Walkscore
Disclosure: Community information and market data powered by Constellation Data Labs. Information is deemed reliable but not guaranteed.
Save
Ask
Tour
Hide
Share