Save
Ask
Tour
Hide
Share
$849,900
14 Days On Site

1807 Steeplechase Court
Allen, TX 75002

Single Family Residence|Pending
4
Beds
4
Total Baths
4
Full Baths
3,600
SqFt
$236
/SqFt
2017
Built
Subdivision:
Steeplechase Add
County:
Collin

Due to the health concerns created by Coronavirus we are offering personal 1-1 online video walkthough tours where possible.
1807 Steeplechase Court1807 Steeplechase Court1807 Steeplechase Court1807 Steeplechase Court
Save
Ask
Tour
Hide
Share

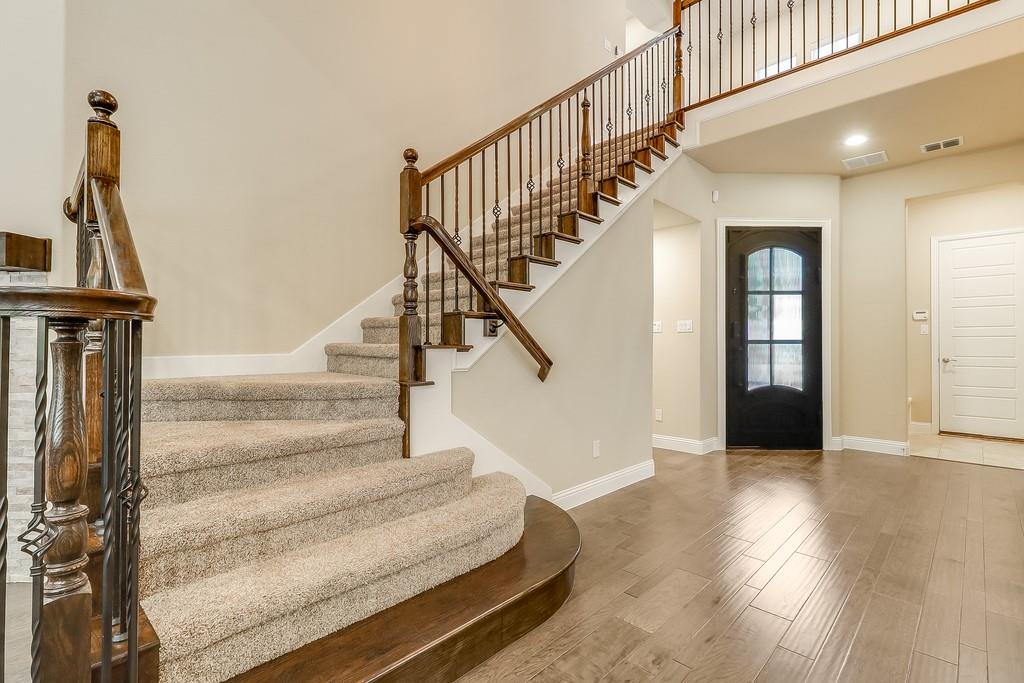
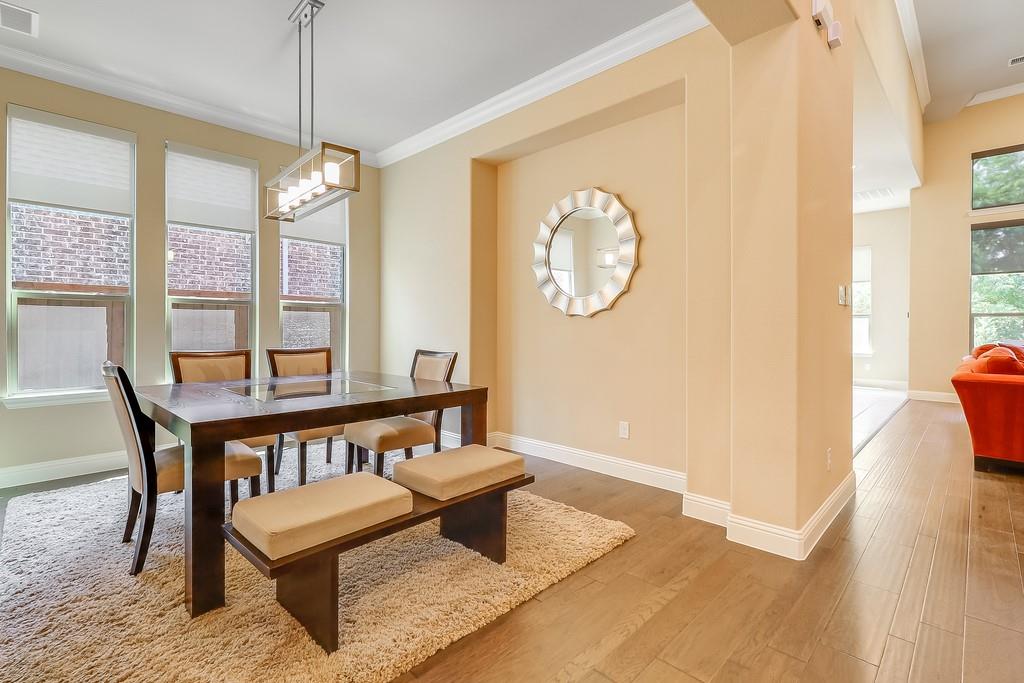
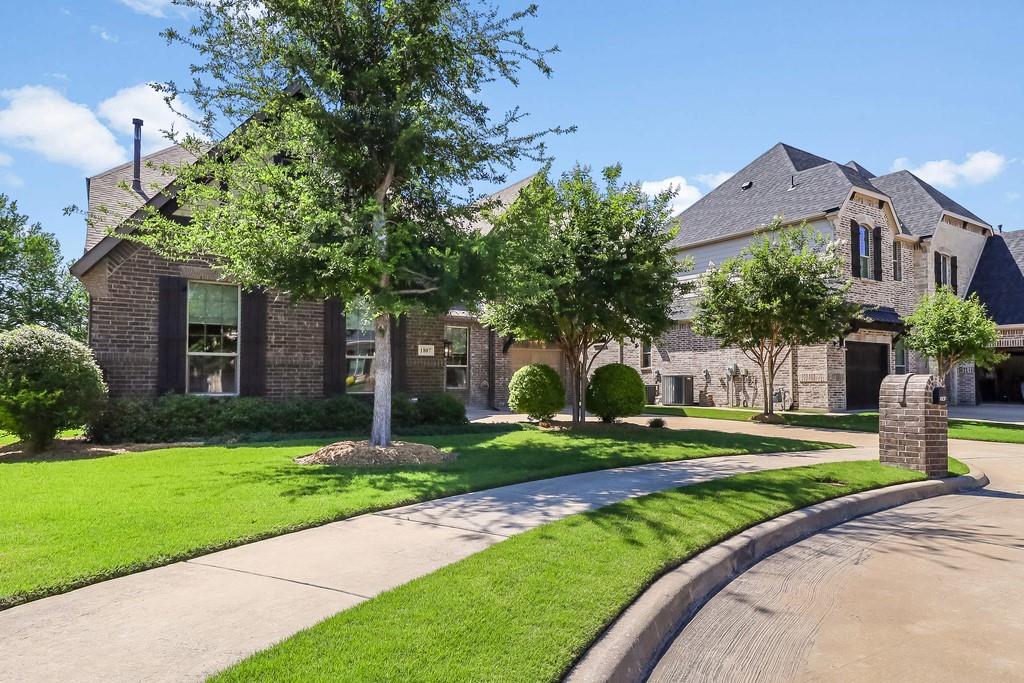
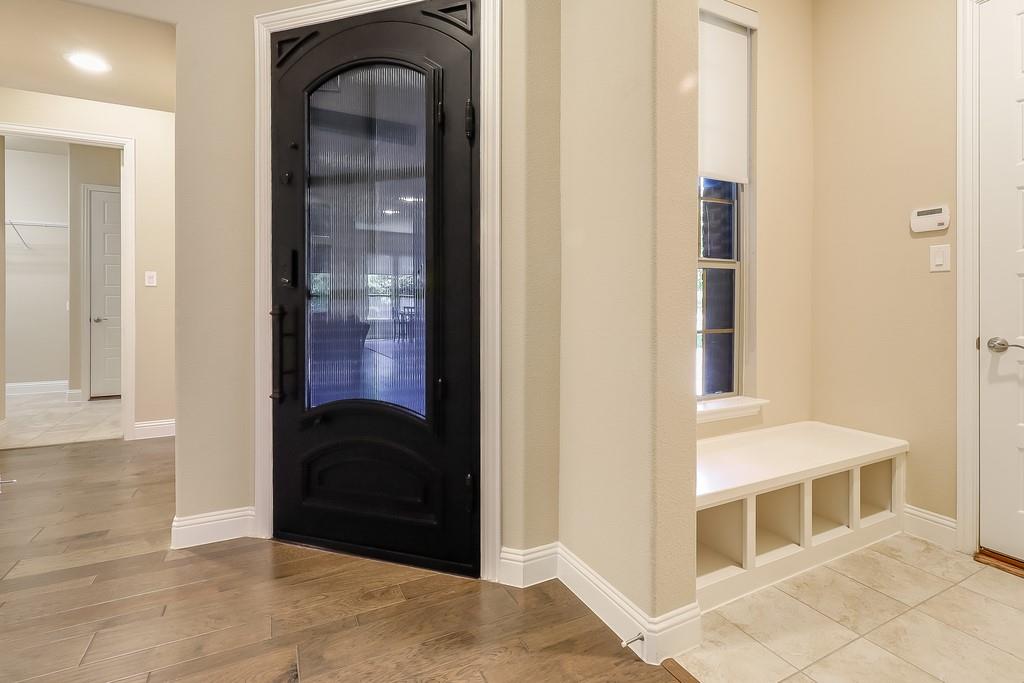
Lovingly maintained and thoughtfully designed 2-story home perfectly situated at the end of the cul-de-sac is in highly sought-after Lovejoy Independent School District. From the moment of entry through the custom metal door, exceptional attention to detail is obvious. Double French doors allow entry into the private at-home office or study. The formal dining room is perfectly placed for access to casual or formal dining events. Designed for flexibility and functionality, the soaring 2-story family room pays attention to details and is perfect for living and entertaining with its abundant natural light while showcasing a cozy fireplace with gas logs and seamlessly opening into an impressive kitchen overlooking the private backyard featuring stainless steel appliances, 5-burner gas cooktop, microwave, oversized breakfast bar, abundant custom cabinetry & storage, and a large walk-in pantry. 1st floor private luxurious primary bedroom is a true retreat featuring a custom cabinet-coffee bar, double vanities, designer lighting mirrors, dual shower heads, & a large walk-in closet. Designed for flexibility, the 1st floor includes a secondary bedroom with easily accessible full bath that is ideal for children, guests, or multigeneration living. The stunning 2 story soaring staircase leads to upstairs with 2 spacious bedrooms - one with an on suite bath and large walk-in closet. Such fun times and memories can be made in the extremely large gameroom and adjacent media room. Enjoy the private covered backyard patio while listening to the sounds of nature or preparing for dinner from the grill. This home is truly a 10+.

Save
Ask
Tour
Hide
Share
Listing Snapshot
Price 
$849,900
Days On Site 
14 Days
Bedrooms 
4
Inside Area (SqFt) 
3,600 sqft
Total Baths 
4
Full Baths 
4
Partial Baths 
N/A
Lot Size 
0.173 Acres
Year Built 
2017
MLS® Number 
21270816
Status 
Pending
Property Tax 
$17,038
HOA/Condo/Coop Fees 
$83.33 monthly
Sq Ft Source 
N/A
Friends & Family
Recent Activity
a week agoListing updated with changes from the MLS®
a week agoStatus changed to Pending
2 weeks agoListing first seen on site
General Features
Acres 
0.173
Attached Garage 
Yes
Foundation 
Slab
Garage 
Yes
Garage Spaces 
3
Levels 
Two
Parking 
ConcreteDirect AccessDrivewayGarageGarage Door OpenerGarage Faces FrontGarage Faces SideInside EntranceKitchen LevelAttached
Property Sub Type 
Single Family Residence
Security 
Security SystemSecurity System OwnedSmoke Detector(s)
Sewer 
Public Sewer
Special Circumstances 
Standard
Style 
Traditional
Utilities 
Cable AvailableElectricity AvailableElectricity ConnectedNatural Gas AvailableUnderground Utilities
Water Source 
Public
Interior Features
Appliances 
DishwasherDisposalElectric OvenGas CooktopMicrowaveConvection OvenDouble Oven
Cooling 
Ceiling Fan(s)Central AirElectricZoned
Fireplace 
Yes
Fireplace Features 
Family RoomGasGas StarterGas Log
Fireplaces 
1
Flooring 
CarpetCeramic TileWood
Heating 
CentralNatural GasZoned
Interior 
Built-in FeaturesChandelierDouble VanityEat-in KitchenGranite CountersKitchen IslandOpen FloorplanPantryVaulted Ceiling(s)Walk-In Closet(s)High Speed InternetIn-Law Floorplan
Laundry Features 
Electric Dryer HookupWasher Hookup
Window Features 
Window Coverings
Bedroom 
Dimensions - 11 x 13Level - SecondFeatures - Ceiling Fan(s)
Breakfast Room 
Dimensions - 13 x 9Level - First
Dining Room 
Dimensions - 11 x 10Level - First
Game Room 
Dimensions - 26 x 12Level - SecondFeatures - Ceiling Fan(s)
Kitchen 
Dimensions - 16 x 9Level - FirstFeatures - Breakfast Bar, Pantry
Living Room 
Dimensions - 19 x 14Level - FirstFeatures - Ceiling Fan(s)
Master Bathroom 
Dimensions - 14 x 10Level - First
Master Bedroom 
Dimensions - 17 x 13Level - FirstFeatures - Ceiling Fan(s), Walk-In Closet(s)
Media Room 
Dimensions - 14 x 13Level - Second
Office 
Dimensions - 11 x 13Level - First
Utility Room 
Dimensions - 11 x 8Level - First
Save
Ask
Tour
Hide
Share
Exterior Features
Construction Details 
BrickStone
Exterior 
Rain Gutters
Fencing 
FencedWrought Iron
Lot Features 
Cul-De-SacInterior LotIrregular LotLandscapedSubdivided
Patio And Porch 
Front PorchPatio
Roof 
Composition
Windows/Doors 
Window Coverings
Community Features
Association Dues 
1000
Financing Terms Available 
CashConventional
HOA Fee Frequency 
Annually
School District 
Lovejoy ISD
Schools
School District
Lovejoy ISD
Elementary School
Robert L. Puster
Middle School
Willow Springs
High School
Lovejoy
Listing courtesy of Jim Monroe of RE/MAX DFW Associates [email protected]


© 2020 North Texas Real Estate Information Systems. All rights reserved. Information is deemed reliable but is not guaranteed accurate by the MLS or NTREIS. The information being provided is for the consumer's personal, non-commercial use, and may not be reproduced, redistributed, or used for any purpose other than to identify prospective properties consumers may be interested in purchasing.
Last checked: 2026-05-30 08:35 AM CDT

Neighborhood & Commute
Source: Walkscore
Disclosure: Community information and market data powered by Constellation Data Labs. Information is deemed reliable but not guaranteed.
Save
Ask
Tour
Hide
Share