Save
Ask
Tour
Hide
Share
$650,000
11 Days On Site

5004 Norfolk Drive
Plano, TX 75023

For Sale|Single Family Residence|Active
3
Beds
4
Total Baths
3
Full Baths
1
Partial Bath
2,557
SqFt
$254
/SqFt
1978
Built
Subdivision:
Hunters Glen One
County:
Collin

Due to the health concerns created by Coronavirus we are offering personal 1-1 online video walkthough tours where possible.
5004 Norfolk Drive5004 Norfolk Drive5004 Norfolk Drive5004 Norfolk Drive
Save
Ask
Tour
Hide
Share

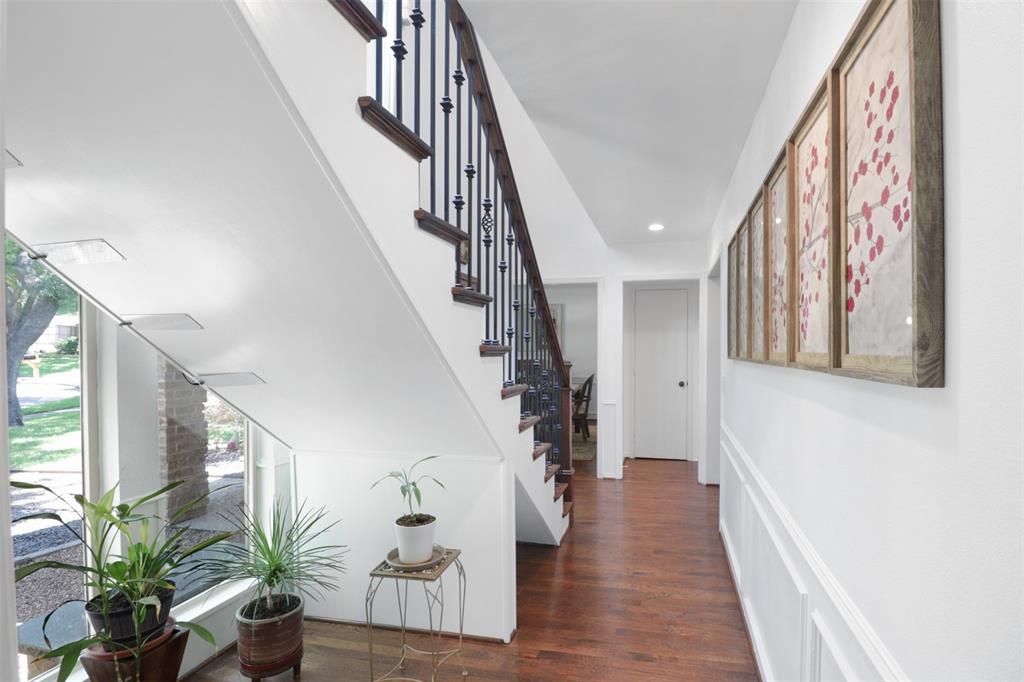
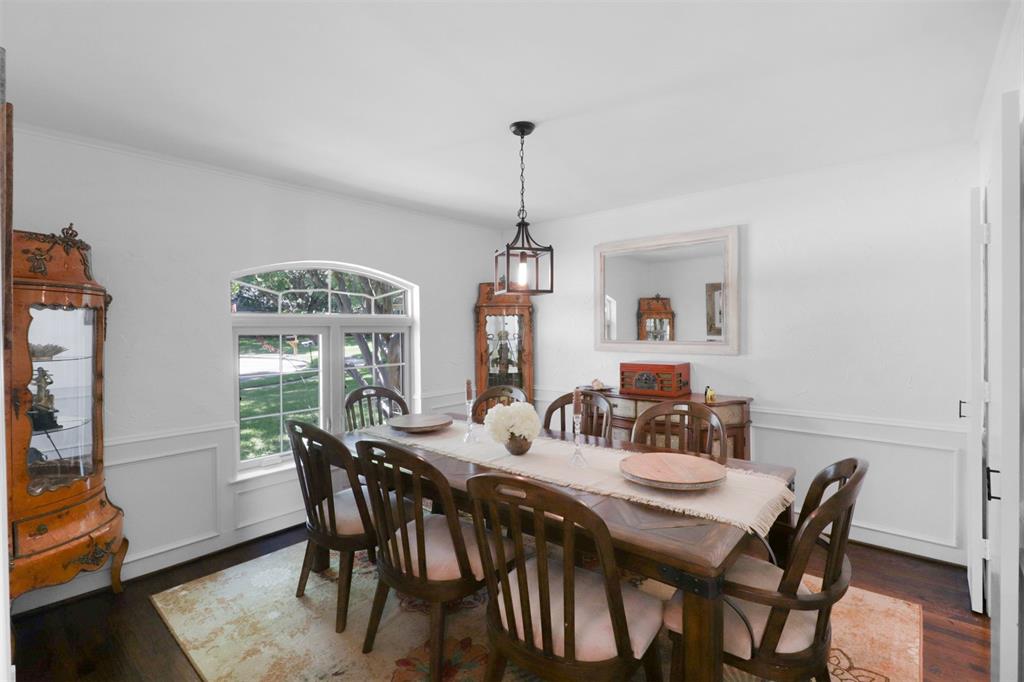
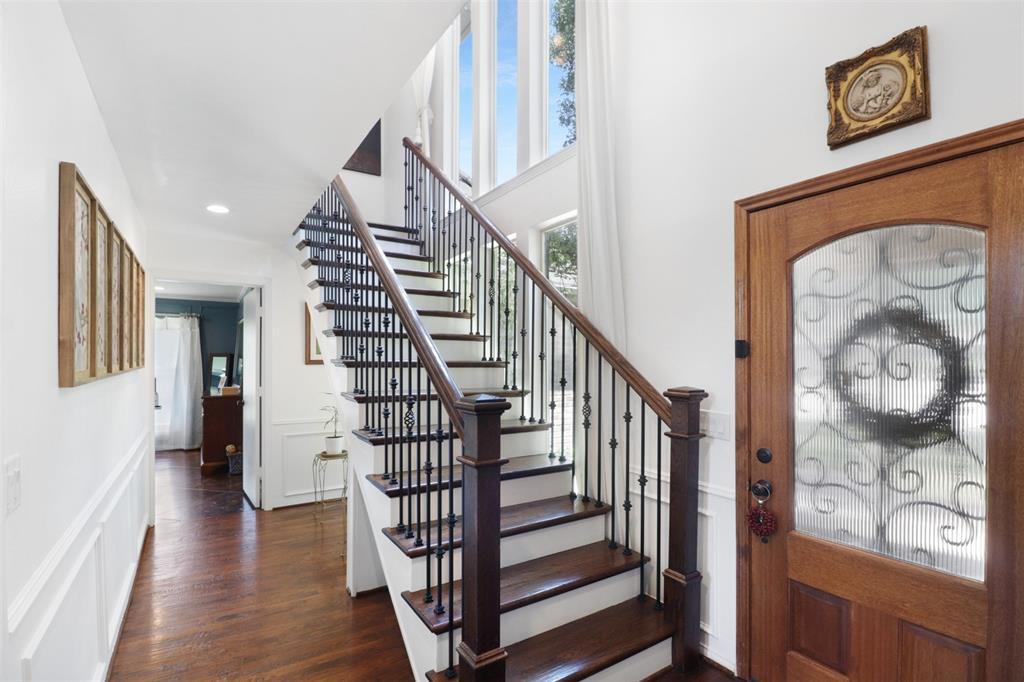
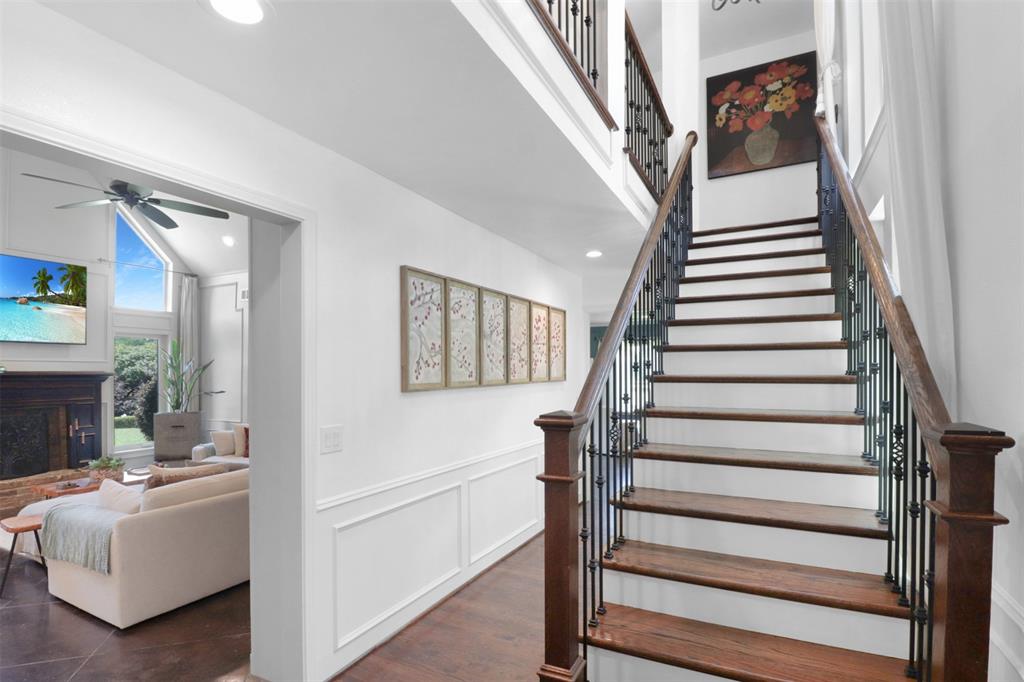
BACK ON THE MARKET BUYER GOT COLD FEET-NO INSPECTIONS PREFORMED! Beautiful Plano home in the highly sought-after Hunters Glen community, nestled near the Chisholm Trail Greenbelt on an oversized one-third acre cul-de-sac lot. The private backyard oasis offers a tranquil retreat in an established neighborhood. This spacious two-story home features 3 bedrooms, 3 full bathrooms, and 1 half bath, along with a dedicated office or flex room that could easily serve as a 4th bedroom if desired.The home also features durable Decra roofing designed to withstand Texas weather, along with premium Pella windows and doors that add both style and functionality. Tastefully decorated and filled with natural light, this home is truly a standout opportunity

Save
Ask
Tour
Hide
Share
Listing Snapshot
Price 
$650,000
Days On Site 
11 Days
Bedrooms 
3
Inside Area (SqFt) 
2,557 sqft
Total Baths 
4
Full Baths 
3
Partial Baths 
1
Lot Size 
0.36 Acres
Year Built 
1978
MLS® Number 
21270813
Status 
Active
Property Tax 
$9,412
HOA/Condo/Coop Fees 
N/A
Sq Ft Source 
N/A
Friends & Family
Recent Activity
a week agoListing updated with changes from the MLS®
a week agoStatus changed to Active
2 weeks agoListing first seen on site
General Features
Acres 
0.36
Attached Garage 
Yes
Foundation 
Slab
Garage 
Yes
Garage Spaces 
2
Levels 
Two
Parking 
Garage Faces RearAttached
Property Sub Type 
Single Family Residence
Sewer 
Public Sewer
Special Circumstances 
Standard
Utilities 
Cable Available
Water Source 
Public
Interior Features
Appliances 
DishwasherDisposalElectric CooktopElectric OvenGas Water HeaterMicrowaveRefrigeratorWine Cooler
Cooling 
Central Air
Fireplace 
Yes
Fireplace Features 
Gas Log
Fireplaces 
1
Flooring 
ConcreteTileWood
Heating 
Central
Interior 
Granite CountersVaulted Ceiling(s)Wet BarHigh Speed Internet
Laundry Features 
Electric Dryer HookupWasher Hookup
Bedroom 
Dimensions - 1 x 1Level - SecondFeatures - Walk-In Closet(s)
Bonus Room 
Dimensions - 12 x 14Level - First
Dining Room 
Dimensions - 14 x 12Level - First
Kitchen 
Dimensions - 15 x 12Level - FirstFeatures - Pantry
Living Room 
Dimensions - 20 x 15Level - First
Master Bathroom 
Dimensions - 12 x 14Level - First
Master Bedroom 
Dimensions - 25 x 14Level - First
Utility Room 
Dimensions - 1 x 1Level - First
Save
Ask
Tour
Hide
Share
Exterior Features
Construction Details 
Brick
Fencing 
Wood
Lot Features 
Corner Lot
Patio And Porch 
Covered
Pool Features 
Diving BoardIn Ground
Roof 
Metal
Community Features
Financing Terms Available 
CashConventionalFHAVA Loan
School District 
Plano ISD
Schools
School District
Plano ISD
Elementary School
Christie
Middle School
Carpenter
High School
Clark
Listing courtesy of Yendry Murillo of Ultima Real Estate [email protected]


© 2020 North Texas Real Estate Information Systems. All rights reserved. Information is deemed reliable but is not guaranteed accurate by the MLS or NTREIS. The information being provided is for the consumer's personal, non-commercial use, and may not be reproduced, redistributed, or used for any purpose other than to identify prospective properties consumers may be interested in purchasing.
Last checked: 2026-05-26 12:43 AM CDT

Neighborhood & Commute
Source: Walkscore
Disclosure: Community information and market data powered by Constellation Data Labs. Information is deemed reliable but not guaranteed.
Save
Ask
Tour
Hide
Share