

2301 Maryanne LanePlano, TX 75074
Due to the health concerns created by Coronavirus we are offering personal 1-1 online video walkthough tours where possible.
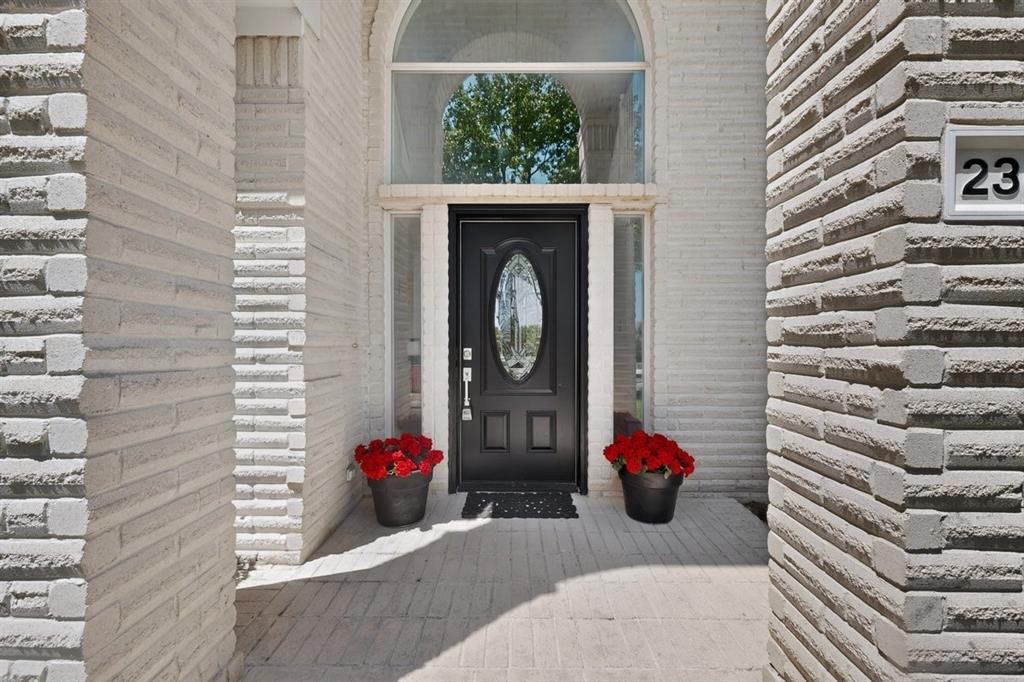
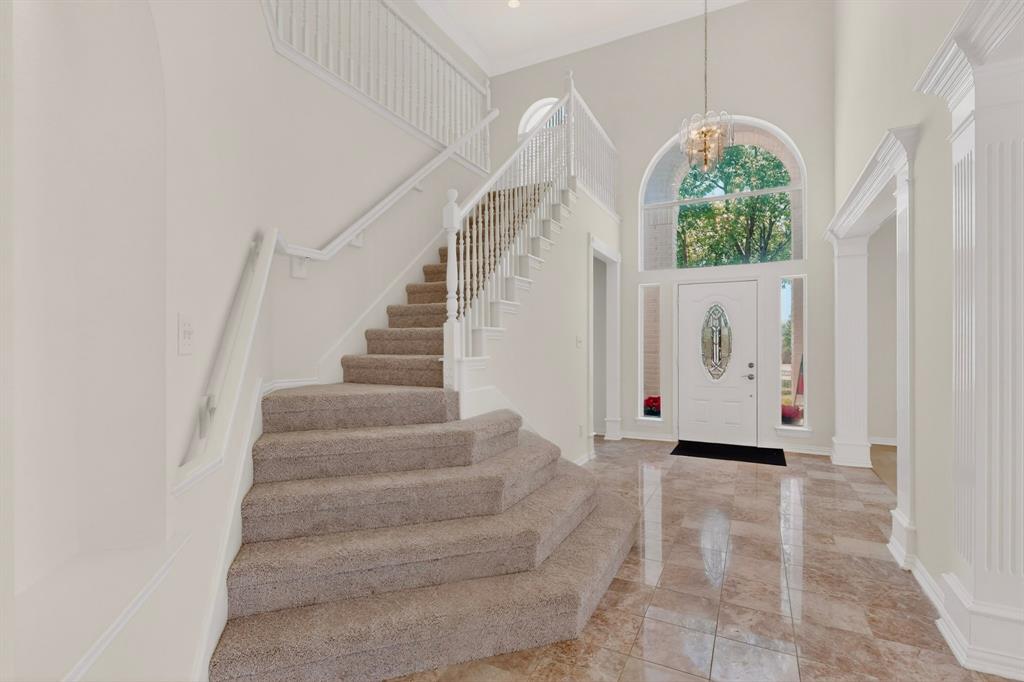
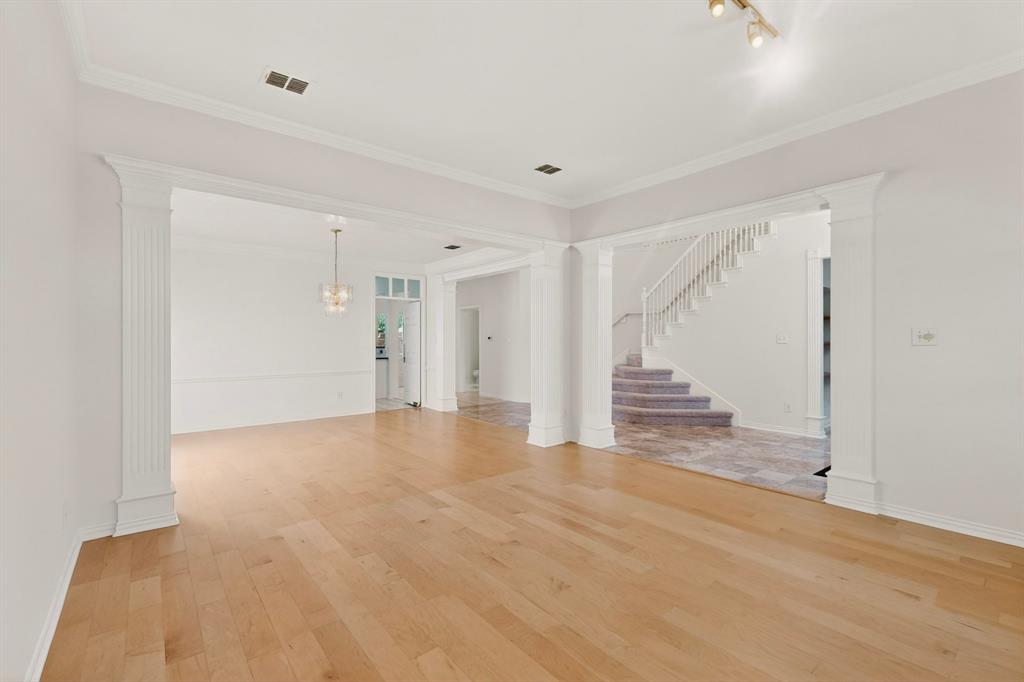
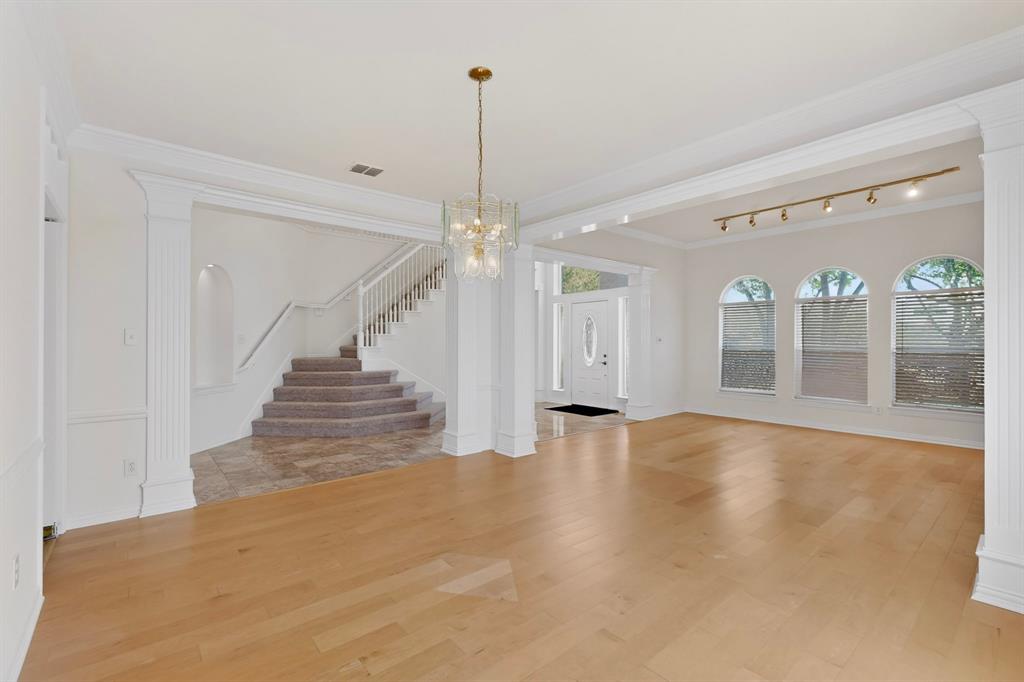
Back on the market as buyer plans changed. This creates an outstanding opportunity for a new buyer to own this original-owner home. Stunning estate-style home on an oversized corner lot with mature trees and NO HOA. Offering 4,008 square feet, this beautifully maintained residence features soaring ceilings, elegant formal spaces, and numerous recent updates throughout. Step into the grand entry with views of the formal living and dining rooms, showcasing detailed wood-cased trim, crown molding, and timeless architectural charm. The gourmet kitchen features granite countertops, abundant cabinetry, a center island, walk-in pantry, and opens to the vaulted family room with wood flooring and a striking marble fireplace. The breakfast nook overlooks the private backyard with mature trees. The spacious primary suite is on the main level with a sitting area, oversized walk-in closet, and luxurious bath with a jetted tub, walk-in shower, and dual vanities. Upstairs offers four generously sized bedrooms, all with walk-in closets, plus two full baths, including a Jack-and-Jill bath. A spacious vaulted game room is perfect for entertaining, movie nights, or game days. Additional highlights include an oversized laundry room with built-ins and space for an extra refrigerator or freezer, an oversized garage with an 8x11 workshop-storage area, abundant attic storage, unfinished bonus space, programmable sprinkler system, backyard storage shed, and the refrigerator conveys. Recent updates include fresh interior paint and carpet (May 2026), fence, convection oven, and several windows (2023), wood flooring and HVAC with warranty (2019), water heaters (2018), granite countertops with warranty through 2031, and roof (2016). Ideally located within walking distance of scenic trails and the future park expansion, just around the corner from Plano East Senior High School, and minutes from shopping, dining, coffee shops, fitness centers, and everyday conveniences.
| yesterday | Listing updated with changes from the MLS® | |
| 2 days ago | Status changed to Pending | |
| 2 months ago | Listing first seen on site |

© 2020 North Texas Real Estate Information Systems. All rights reserved. Information is deemed reliable but is not guaranteed accurate by the MLS or NTREIS. The information being provided is for the consumer's personal, non-commercial use, and may not be reproduced, redistributed, or used for any purpose other than to identify prospective properties consumers may be interested in purchasing.
Last checked: 2026-07-21 11:43 AM CDT
Did you know? You can invite friends and family to your search. They can join your search, rate and discuss listings with you.