Save
Ask
Tour
Hide
Share
$435,000
16 Days On Site

3035 Silver Springs Lane
Richardson, TX 75082

For Sale|Single Family Residence|Active
3
Beds
3
Total Baths
2
Full Baths
1
Partial Bath
1,991
SqFt
$218
/SqFt
1990
Built
Subdivision:
Clear Spgs Place
County:
Collin

Due to the health concerns created by Coronavirus we are offering personal 1-1 online video walkthough tours where possible.
Upcoming Open Houses
Due to COVID-19, we recommend you verify Open Houses before attending.
Sun, May 31, 2:00 PM - 4:00 PM
3035 Silver Springs Lane3035 Silver Springs Lane3035 Silver Springs Lane3035 Silver Springs Lane
Save
Ask
Tour
Hide
Share

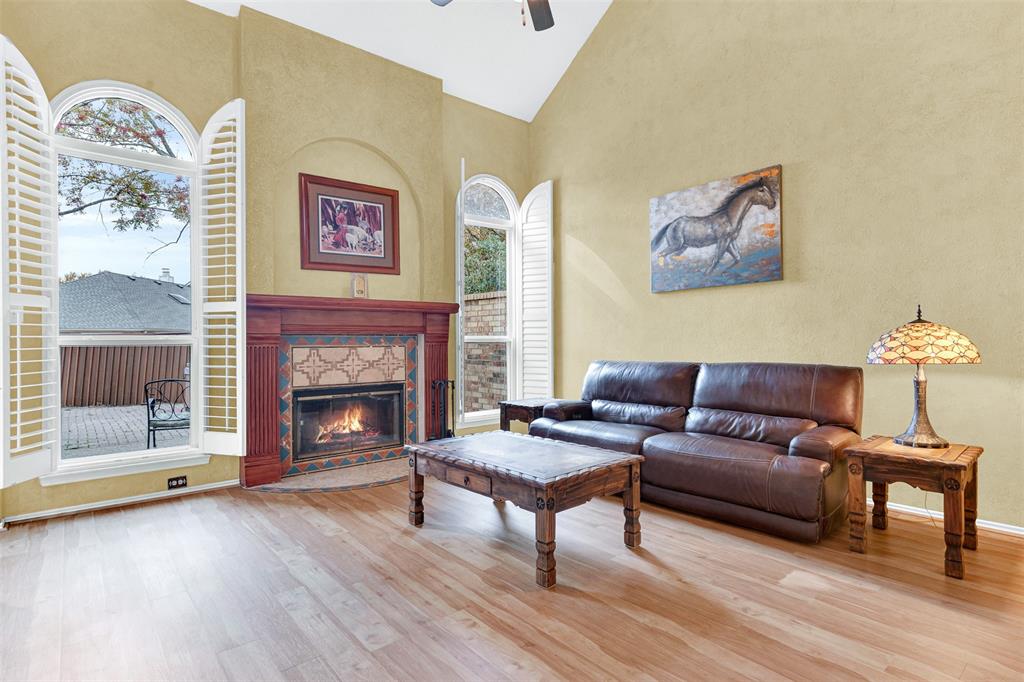
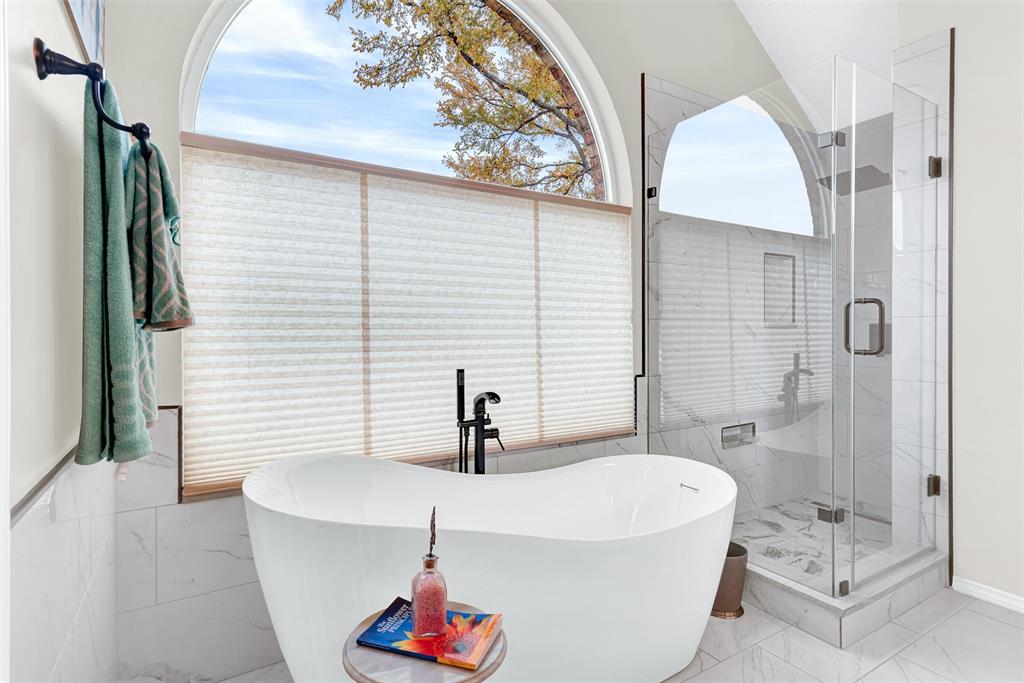
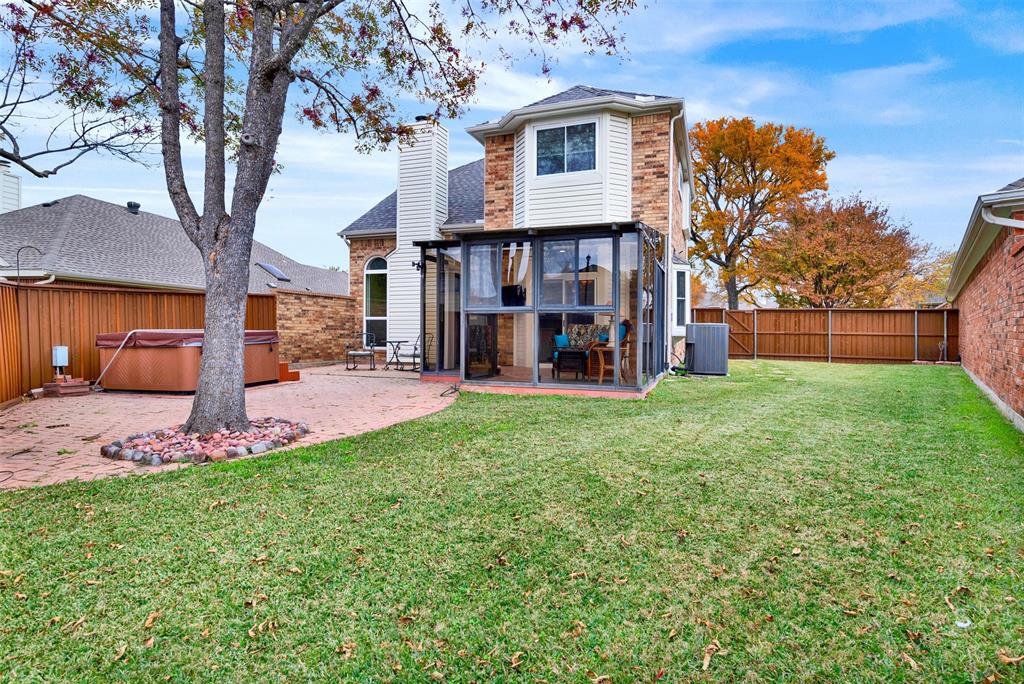
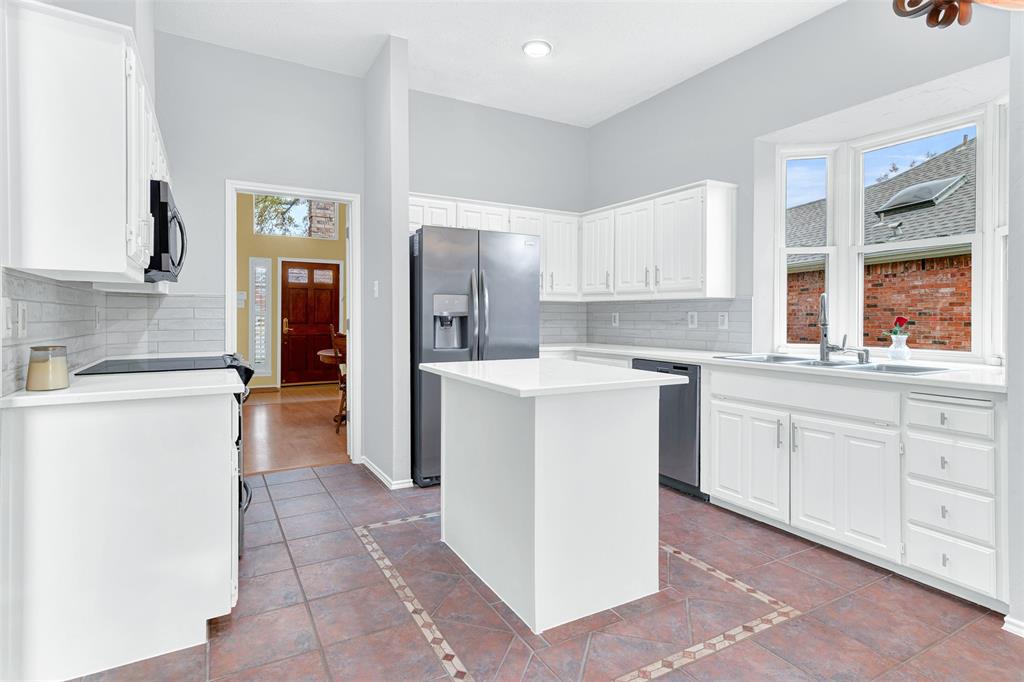
Some homes just feel right the moment you step inside and this beautifully updated Richardson home is exactly that. Soaring 18-foot vaulted ceilings greet you at the entry, setting the tone for a space that is open, airy, and filled with natural light. Rich luxury vinyl plank flooring flows through the main level, where a dramatic wood-burning fireplace anchors the living room and draws you in. The 2025 kitchen renovation was done with care quartz countertops, a classic tile backsplash, freshly painted cabinetry with updated hardware, and a breakfast nook with sliding glass doors that open onto a private enclosed patio. It is the kind of bonus space buyers rarely find: a peaceful morning retreat, a year-round entertaining area, or simply a seamless connection between indoor comfort and the outdoors. Upstairs, the primary suite offers a true escape. The renovated en-suite bath features quartz counters, a soaking tub, and an ultra-clear glass shower designed with intention and style. Two additional bedrooms share a full bath, and a versatile loft-style office with custom built-ins rounds out the upper level perfectly. The big-ticket items are already done. New roof July 2025. The HOA handles front yard maintenance, and community amenities include a pool, hot tub, and clubhouse. Refrigerator and washer and dryer are negotiable. Zoned to Plano ISD. Minutes from CityLine, Sherrill Park Golf Course, DART Rail, PGBT, US-75 & 635, the location truly delivers. Ask about receiving 1% of the loan amount toward buyer closing costs when using the seller's preferred lender. It is ready for its next chapter, schedule your showing today!

Save
Ask
Tour
Hide
Share
Listing Snapshot
Price 
$435,000
Days On Site 
16 Days
Bedrooms 
3
Inside Area (SqFt) 
1,991 sqft
Total Baths 
3
Full Baths 
2
Partial Baths 
1
Lot Size 
0.14 Acres
Year Built 
1990
MLS® Number 
21270210
Status 
Active
Property Tax 
$5,957
HOA/Condo/Coop Fees 
$88 monthly
Sq Ft Source 
N/A
Friends & Family
Recent Activity
5 hours agoListing updated with changes from the MLS®
2 days agoPrice changed to $435,000
2 weeks agoListing first seen on site
General Features
Acres 
0.14
Attached Garage 
Yes
Foundation 
Slab
Garage 
Yes
Garage Spaces 
2
Levels 
Two
Parking 
GarageGarage Door OpenerAttached
Property Sub Type 
Single Family Residence
Sewer 
Public Sewer
Special Circumstances 
Standard
Utilities 
Cable Available
Water Source 
Public
Interior Features
Appliances 
DishwasherDisposalElectric CooktopElectric OvenElectric Water HeaterMicrowave
Cooling 
Ceiling Fan(s)Central AirElectric
Fireplace 
Yes
Fireplace Features 
Wood Burning
Fireplaces 
1
Heating 
Central
Interior 
Eat-in KitchenKitchen IslandOpen FloorplanPantryWalk-In Closet(s)High Speed Internet
Bedroom 
Dimensions - 11 x 10Level - SecondFeatures - Ceiling Fan(s)
Breakfast Room 
Dimensions - 12 x 8Level - First
Dining Room 
Dimensions - 12 x 11Level - First
Kitchen 
Dimensions - 12 x 8Level - FirstFeatures - Ceiling Fan(s), Kitchen Island
Living Room 
Dimensions - 15 x 15Level - FirstFeatures - Ceiling Fan(s)
Loft 
Dimensions - 8 x 6Level - Second
Master Bedroom 
Dimensions - 19 x 12Level - SecondFeatures - Ceiling Fan(s)
Solarium/Sunrm 
Dimensions - 9 x 9Level - FirstFeatures - Ceiling Fan(s)
Save
Ask
Tour
Hide
Share
Exterior Features
Exterior 
Rain GuttersUncovered Courtyard
Lot Features 
Interior LotIrregular LotLandscaped
Roof 
Composition
Community Features
Association Dues 
88
Financing Terms Available 
CashConventional
HOA Fee Frequency 
Monthly
School District 
Plano ISD
Schools
School District
Plano ISD
Elementary School
Mendenhall
Middle School
Bowman
High School
Williams
Listing courtesy of Benetta Robbins of Keller Williams Central [email protected]


© 2020 North Texas Real Estate Information Systems. All rights reserved. Information is deemed reliable but is not guaranteed accurate by the MLS or NTREIS. The information being provided is for the consumer's personal, non-commercial use, and may not be reproduced, redistributed, or used for any purpose other than to identify prospective properties consumers may be interested in purchasing.
Last checked: 2026-05-30 07:42 PM CDT

Neighborhood & Commute
Source: Walkscore
Disclosure: Community information and market data powered by Constellation Data Labs. Information is deemed reliable but not guaranteed.
Save
Ask
Tour
Hide
Share