Save
Ask
Tour
Hide
Share
$600,000
10 Days On Site

1405 Faringdon Drive
Plano, TX 75075

For Sale|Single Family Residence|Active
4
Beds
3
Total Baths
3
Full Baths
2,652
SqFt
$226
/SqFt
1994
Built
Subdivision:
Ravenglass Estates
County:
Collin

Due to the health concerns created by Coronavirus we are offering personal 1-1 online video walkthough tours where possible.
Upcoming Open Houses
Due to COVID-19, we recommend you verify Open Houses before attending.
Sun, Jul 26, 2:00 PM - 4:00 PM
1405 Faringdon Drive1405 Faringdon Drive1405 Faringdon Drive1405 Faringdon Drive
Save
Ask
Tour
Hide
Share

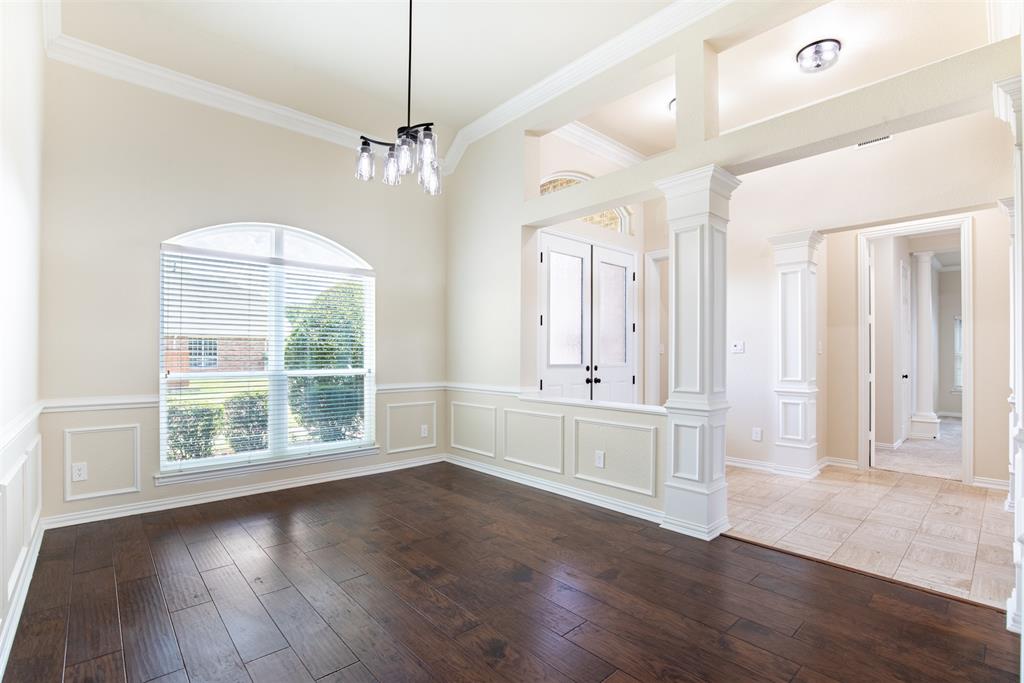
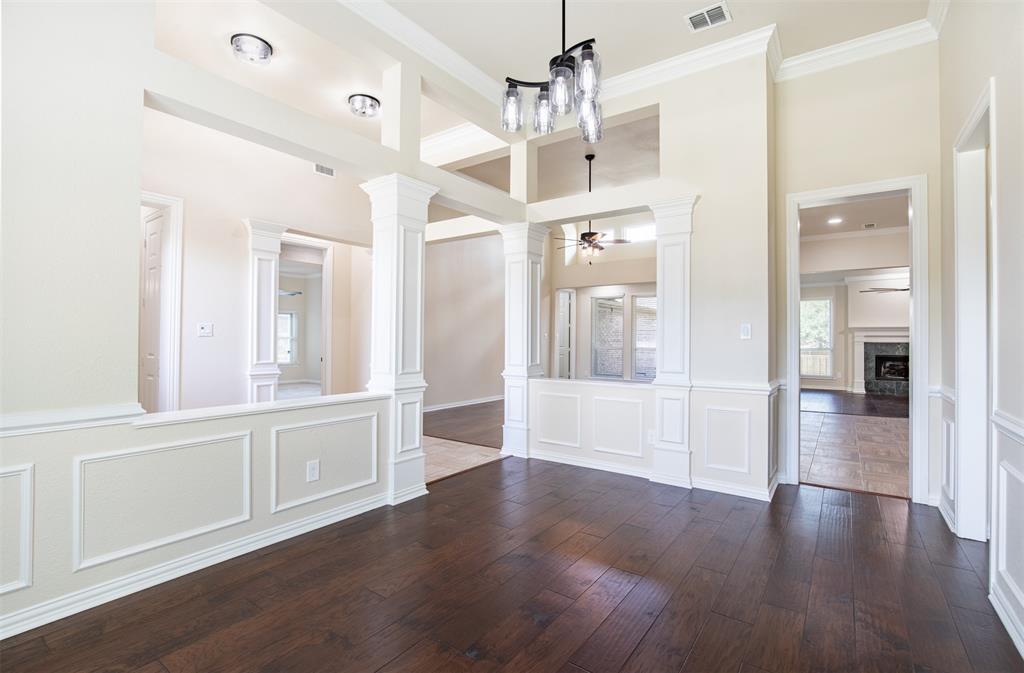
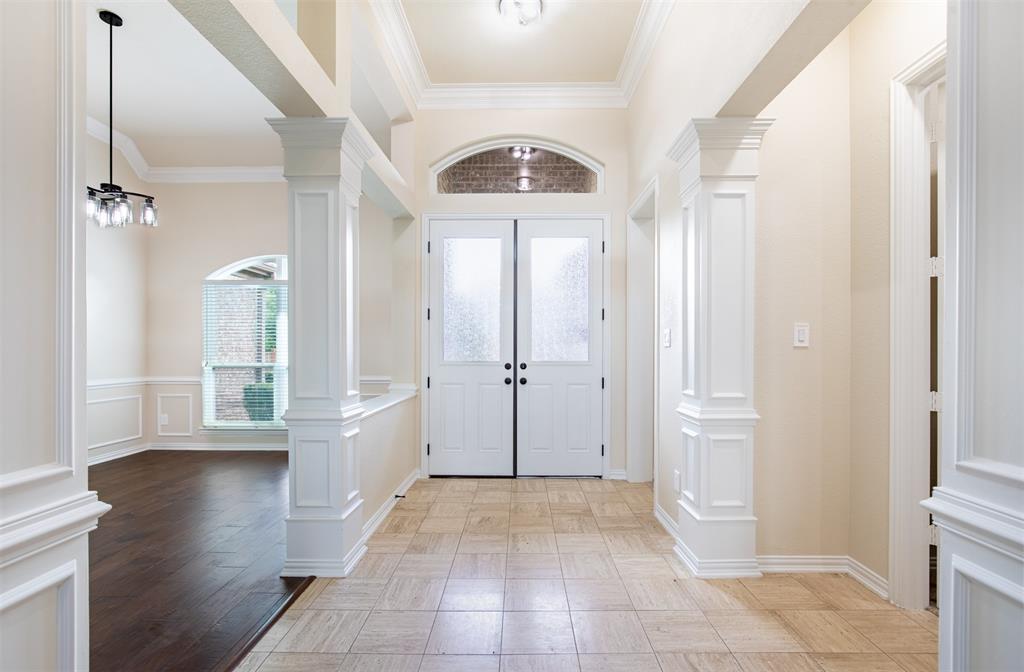
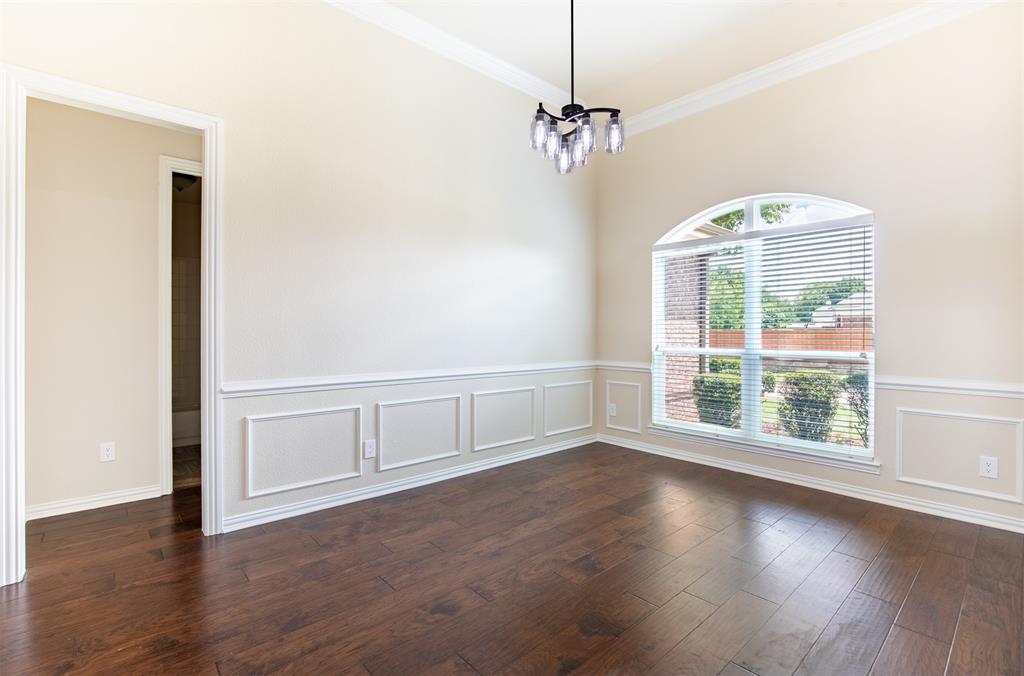
Welcome to this beautifully updated single-story residence in the established Ravenglass Estates community of Plano, where timeless design meets modern comfort. Thoughtfully refreshed with extensive updates, this exceptional home offers 4 spacious bedrooms, 3 full baths, 2 living & 2 dining areas, plus an ideal split-bedroom floor plan designed for effortless living & entertaining. The inviting family room is anchored by a gas fireplace with an elegant marble surround, while rich hand-scraped hickory wood flooring, crown molding, decorative lighting, & abundant natural light create a warm, sophisticated atmosphere throughout. The remodeled kitchen features granite countertops, KitchenAid® stainless steel appliances, center island, breakfast bar, pantry, & generous prep space for gathering. Privately tucked away, the expansive primary suite offers its own gas fireplace, sitting area, 3 walk-in closets, & a luxurious ensuite with an oversized walk-in shower, Jacuzzi® jetted tub, dual vanities, & abundant storage. Spacious secondary bedrooms, including a Jack-&-Jill bath, providing flexibility for family or guests. Step outside to a generously sized backyard with mature landscaping, covered patio, additional parking pad, plus gas & electrical connections already in place for a future outdoor kitchen or spa. Notable updates include Low-E vinyl windows, Boss® security screens, water heater, dual HVAC systems, interior & exterior paint, lighting, plumbing fixtures, ceiling fans, sprinkler system updates, fence stain, garage improvements, & more. Perfectly positioned just steps from the scenic Chisholm Trail, enjoy miles of hike & bike trails, parks, playgrounds, & beautiful creekside green space. Zoned to highly acclaimed Plano ISD with convenient access to Legacy West, The Shops at Legacy, Grandscape, premier shopping, dining, Dallas North Tollway, & US-75. An exceptional opportunity to enjoy luxury, location, convenience, & the added benefit of no HOA.

Save
Ask
Tour
Hide
Share
Listing Snapshot
Price 
$600,000
Days On Site 
10 Days
Bedrooms 
4
Inside Area (SqFt) 
2,652 sqft
Total Baths 
3
Full Baths 
3
Partial Baths 
N/A
Lot Size 
0.22 Acres
Year Built 
1994
MLS® Number 
21269985
Status 
Active
Property Tax 
$8,112
HOA/Condo/Coop Fees 
N/A
Sq Ft Source 
N/A
Friends & Family
Recent Activity
3 days agoListing updated with changes from the MLS®
2 weeks agoListing first seen on site
General Features
Acres 
0.22
Attached Garage 
Yes
Garage 
Yes
Garage Spaces 
2
Green Energy Efficient 
Windows
Levels 
One
Parking 
Drive ThroughDrivewayGarageGarage Door OpenerGarage Faces RearInside EntranceOversizedParking PadAttached
Property Sub Type 
Single Family Residence
Security 
Carbon Monoxide Detector(s)Smoke Detector(s)
Sewer 
Public Sewer
Special Circumstances 
Standard
Style 
Traditional
Utilities 
Cable AvailableElectricity AvailableElectricity ConnectedNatural Gas AvailableSewer Available
Water Source 
Public
Interior Features
Appliances 
DishwasherDisposalElectric RangeGas Water HeaterMicrowave
Cooling 
Ceiling Fan(s)Central AirElectric
Fireplace 
Yes
Fireplace Features 
Family RoomGas StarterGas Log
Fireplaces 
2
Flooring 
CarpetMarbleTileWood
Heating 
CentralFireplace(s)Natural Gas
Interior 
Double VanityEat-in KitchenGranite CountersKitchen IslandOpen FloorplanHigh Speed Internet
Laundry Features 
Electric Dryer HookupGas Dryer HookupWasher Hookup
Window Features 
Window Coverings
Bath-Full 
Dimensions - 8 x 5Level - First
Bedroom 
Dimensions - 17 x 11Level - FirstFeatures - Ceiling Fan(s)
Breakfast Room 
Dimensions - 11 x 9Level - First
Dining Room 
Dimensions - 12 x 15Level - First
Family Room 
Dimensions - 19 x 15Level - FirstFeatures - Ceiling Fan(s)
Kitchen 
Dimensions - 17 x 8Level - FirstFeatures - Breakfast Bar, Eat-in Kitchen, Kitchen Island, Pantry
Living Room 
Dimensions - 22 x 15Level - FirstFeatures - Ceiling Fan(s)
Master Bathroom 
Dimensions - 12 x 17Level - First
Master Bedroom 
Dimensions - 22 x 13Level - FirstFeatures - Ceiling Fan(s), Walk-In Closet(s)
Utility Room 
Dimensions - 9 x 5Level - First
Save
Ask
Tour
Hide
Share
Exterior Features
Construction Details 
Brick
Exterior 
Rain GuttersPrivate Yard
Fencing 
Wood
Lot Features 
Few TreesInterior LotSubdivided
Patio And Porch 
Covered
Roof 
Composition
Windows/Doors 
Window Coverings
Community Features
Community Features 
CurbsSidewalks
Financing Terms Available 
CashConventionalFHAVA Loan
School District 
Plano ISD
Schools
School District
Plano ISD
Elementary School
Harrington
Middle School
Haggard
High School
Vines
Listing courtesy of Renee Beaver of EXP REALTY [email protected]


© 2020 North Texas Real Estate Information Systems. All rights reserved. Information is deemed reliable but is not guaranteed accurate by the MLS or NTREIS. The information being provided is for the consumer's personal, non-commercial use, and may not be reproduced, redistributed, or used for any purpose other than to identify prospective properties consumers may be interested in purchasing.
Last checked: 2026-07-26 10:21 AM CDT

Neighborhood & Commute
Source: Walkscore
Disclosure: Community information and market data powered by Constellation Data Labs. Information is deemed reliable but not guaranteed.
Save
Ask
Tour
Hide
Share