Save
Ask
Tour
Hide
Share
$709,300
16 Days On Site

6541 Copperfield Lane
Plano, TX 75023

For Sale|Single Family Residence|Active
5
Beds
3
Total Baths
2
Full Baths
1
Partial Bath
3,397
SqFt
$209
/SqFt
1994
Built
Subdivision:
Hunters Creek Estates Ph Two
County:
Collin

Due to the health concerns created by Coronavirus we are offering personal 1-1 online video walkthough tours where possible.
6541 Copperfield Lane6541 Copperfield Lane6541 Copperfield Lane6541 Copperfield Lane
Save
Ask
Tour
Hide
Share

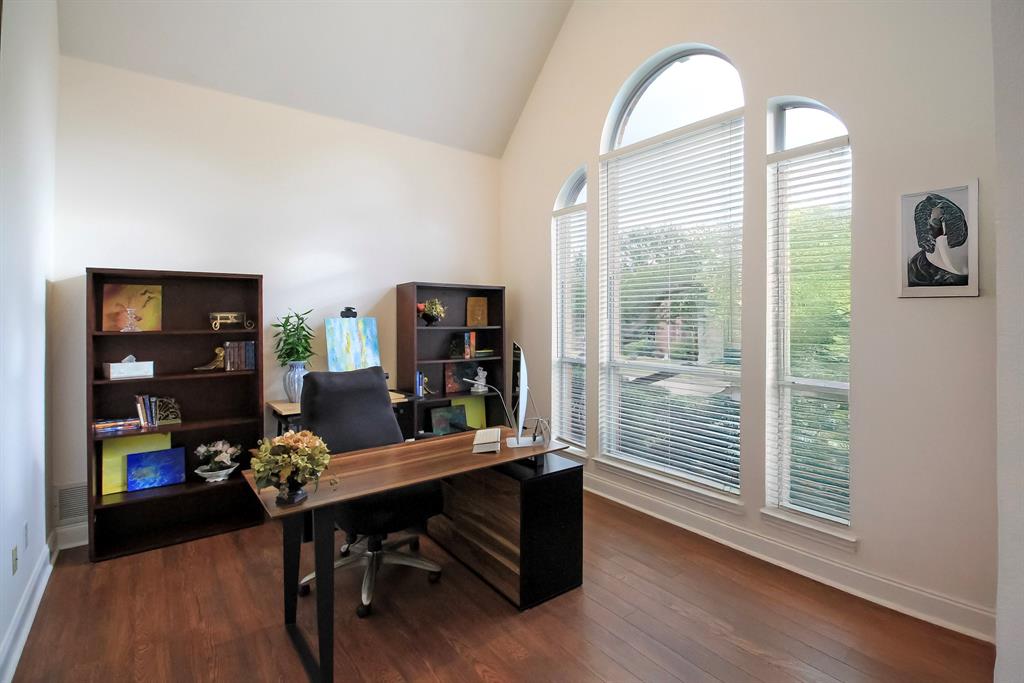
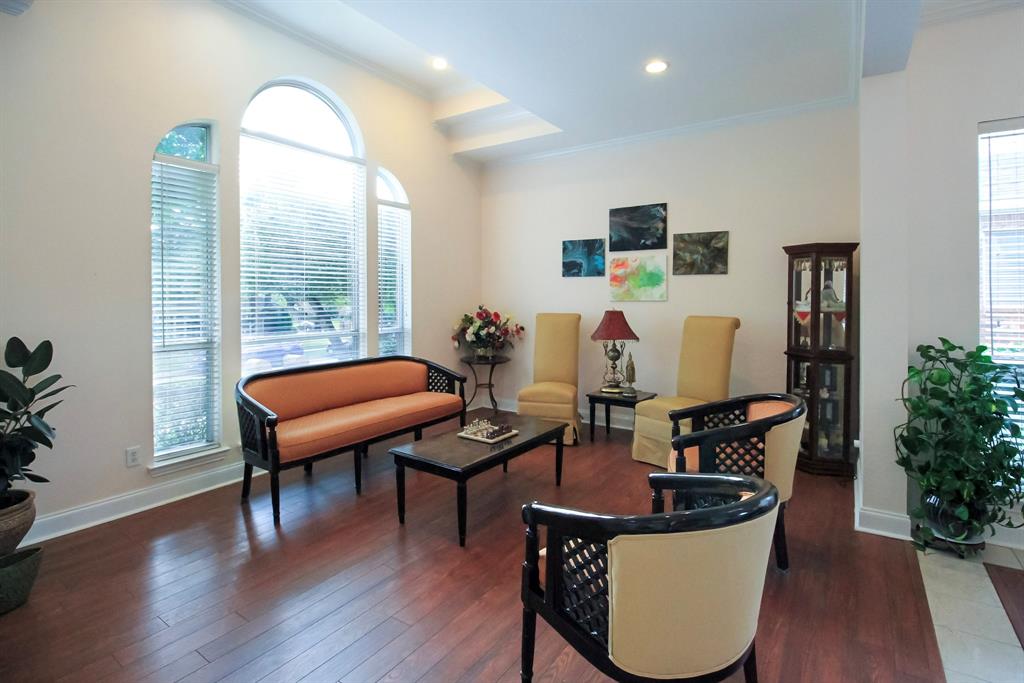
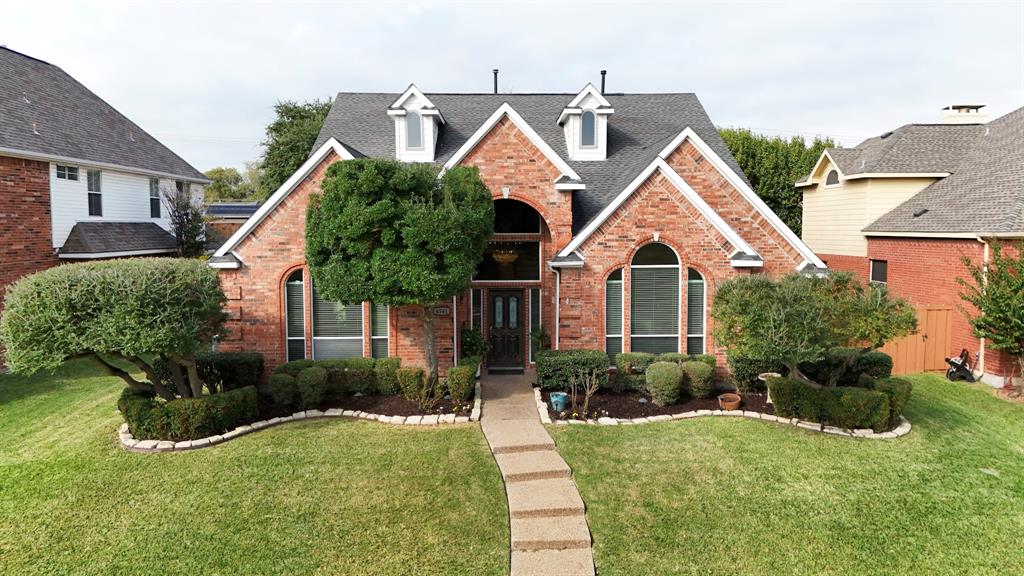
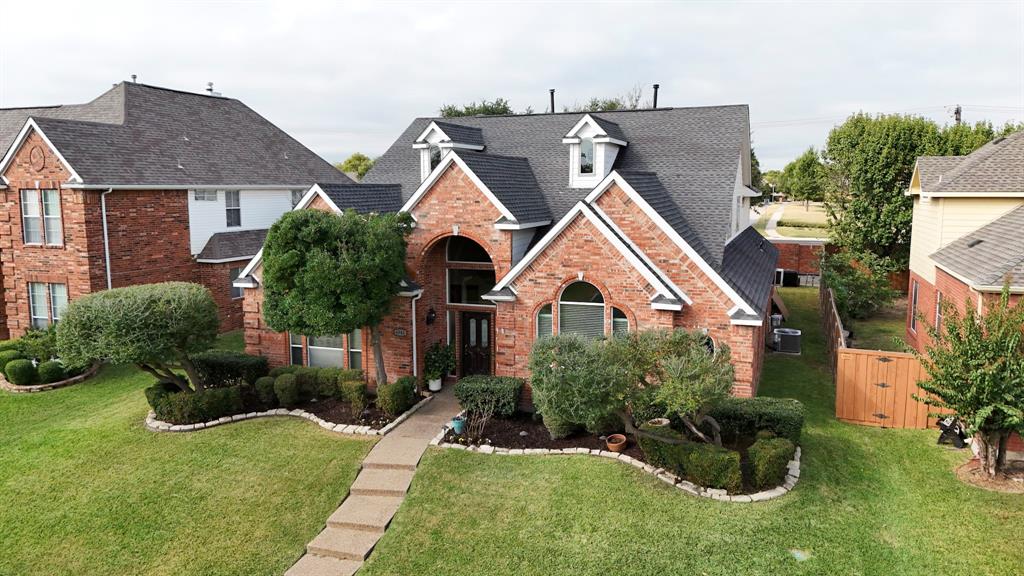
Don't miss this 5-bedroom traditional home in an established Plano neighborhood, featuring a beautifully updated kitchen and an exceptional floor plan. The main level includes a formal living and dining area, a private study, and an open-concept family room that flows directly into the modern kitchen and breakfast area. Upstairs centers around a large game room, the remaining bedrooms, and excellent storage with walk-in attic. The private, beautifully landscaped backyard features a large composite wood deck, offering the perfect setup for outdoor dining and entertaining. Superb location within walking distance to Jack Carter Pool, dog parks, and trail systems, all within the acclaimed Plano ISD. Upgrades worth 100k. A must see!!!

Save
Ask
Tour
Hide
Share
Listing Snapshot
Price 
$709,300
Days On Site 
16 Days
Bedrooms 
5
Inside Area (SqFt) 
3,397 sqft
Total Baths 
3
Full Baths 
2
Partial Baths 
1
Lot Size 
0.17 Acres
Year Built 
1994
MLS® Number 
21269838
Status 
Active
Property Tax 
$8,954
HOA/Condo/Coop Fees 
N/A
Sq Ft Source 
N/A
Friends & Family
Recent Activity
2 days agoListing updated with changes from the MLS®
2 weeks agoListing first seen on site
General Features
Acres 
0.17
Attached Garage 
Yes
Foundation 
Slab
Garage 
Yes
Garage Spaces 
2
Levels 
Two
Parking 
GarageGarage Faces RearAttached
Property Sub Type 
Single Family Residence
Security 
Fire AlarmSecurity System OwnedSmoke Detector(s)
Sewer 
Public Sewer
Special Circumstances 
Standard
Utilities 
Cable Available
Water Source 
Public
Interior Features
Appliances 
DishwasherDisposalGas RangeGas Water HeaterMicrowave
Fireplace 
Yes
Fireplace Features 
Gas StarterWood Burning
Fireplaces 
1
Flooring 
Ceramic TileStone
Interior 
Vaulted Ceiling(s)High Speed Internet
Laundry Features 
Electric Dryer HookupGas Dryer Hookup
Bedroom 
Dimensions - 12 x 13Level - Second
Breakfast Room 
Dimensions - 9 x 7Level - First
Den 
Dimensions - 11 x 12Level - First
Dining Room 
Dimensions - 11 x 12Level - First
Kitchen 
Dimensions - 16 x 11Level - FirstFeatures - Kitchen Island
Living Room 
Dimensions - 13 x 16Level - First
Master Bedroom 
Dimensions - 14 x 18Level - FirstFeatures - Walk-In Closet(s)
Utility Room 
Dimensions - 8 x 6Level - First
Save
Ask
Tour
Hide
Share
Exterior Features
Construction Details 
Wood SidingStoneBrick
Exterior 
Rain GuttersPrivate Yard
Fencing 
Wood
Lot Features 
Few TreesLandscaped
Roof 
Composition
Community Features
Financing Terms Available 
Conventional
School District 
Plano ISD
Schools
School District
Plano ISD
Elementary School
Carlisle
Middle School
Schimelpfenig
High School
Jasper
Listing courtesy of Meghana Joshi of REKonnection, LLC [email protected]


© 2020 North Texas Real Estate Information Systems. All rights reserved. Information is deemed reliable but is not guaranteed accurate by the MLS or NTREIS. The information being provided is for the consumer's personal, non-commercial use, and may not be reproduced, redistributed, or used for any purpose other than to identify prospective properties consumers may be interested in purchasing.
Last checked: 2026-07-27 08:43 PM CDT

Neighborhood & Commute
Source: Walkscore
Disclosure: Community information and market data powered by Constellation Data Labs. Information is deemed reliable but not guaranteed.
Save
Ask
Tour
Hide
Share