Save
Ask
Tour
Hide
Share
$825,000
11 Days On Site

700 Mountain Laurel Road
Wylie, TX 75098

For Sale|Single Family Residence|Active
4
Beds
3
Total Baths
3
Full Baths
3,570
SqFt
$231
/SqFt
2024
Built
Subdivision:
Dominion Pleasant Vly Ph 5
County:
Dallas

Due to the health concerns created by Coronavirus we are offering personal 1-1 online video walkthough tours where possible.
700 Mountain Laurel Road700 Mountain Laurel Road700 Mountain Laurel Road700 Mountain Laurel Road
Save
Ask
Tour
Hide
Share

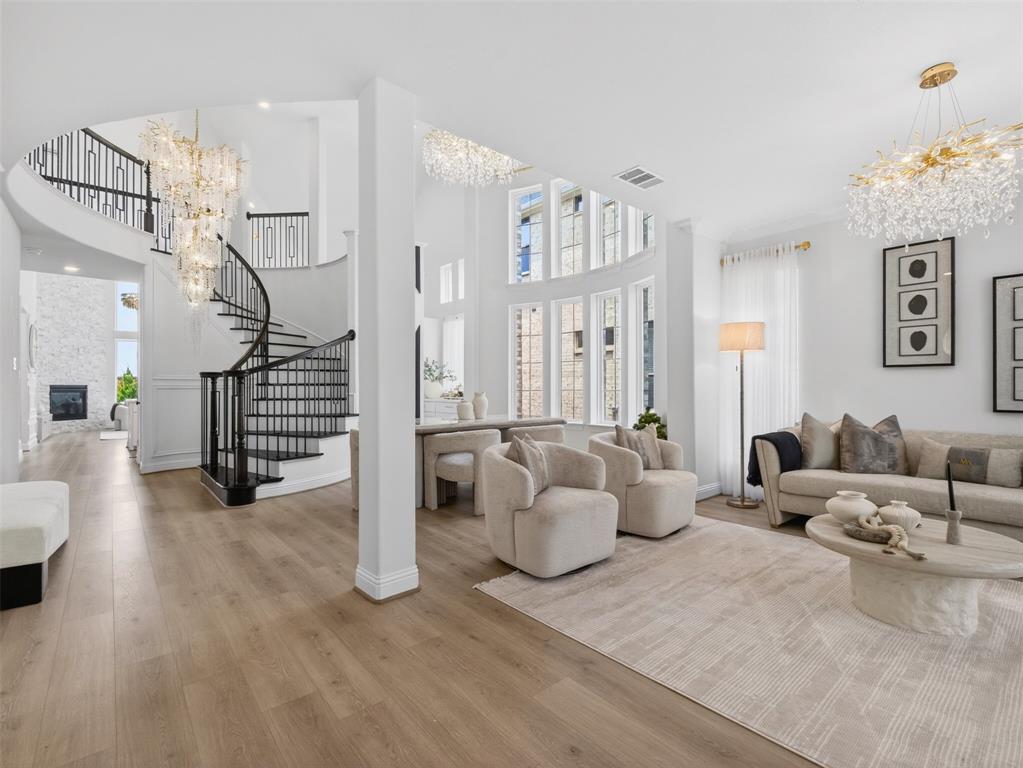
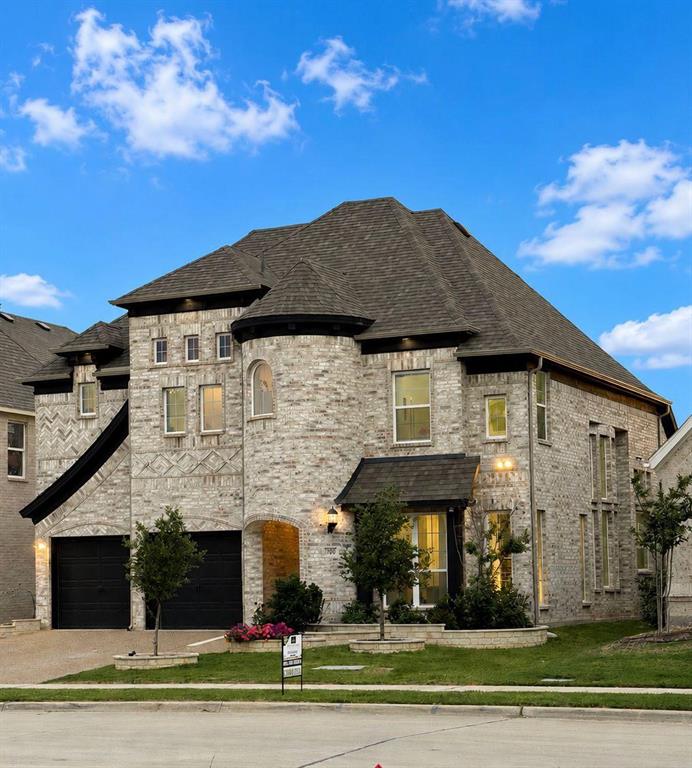
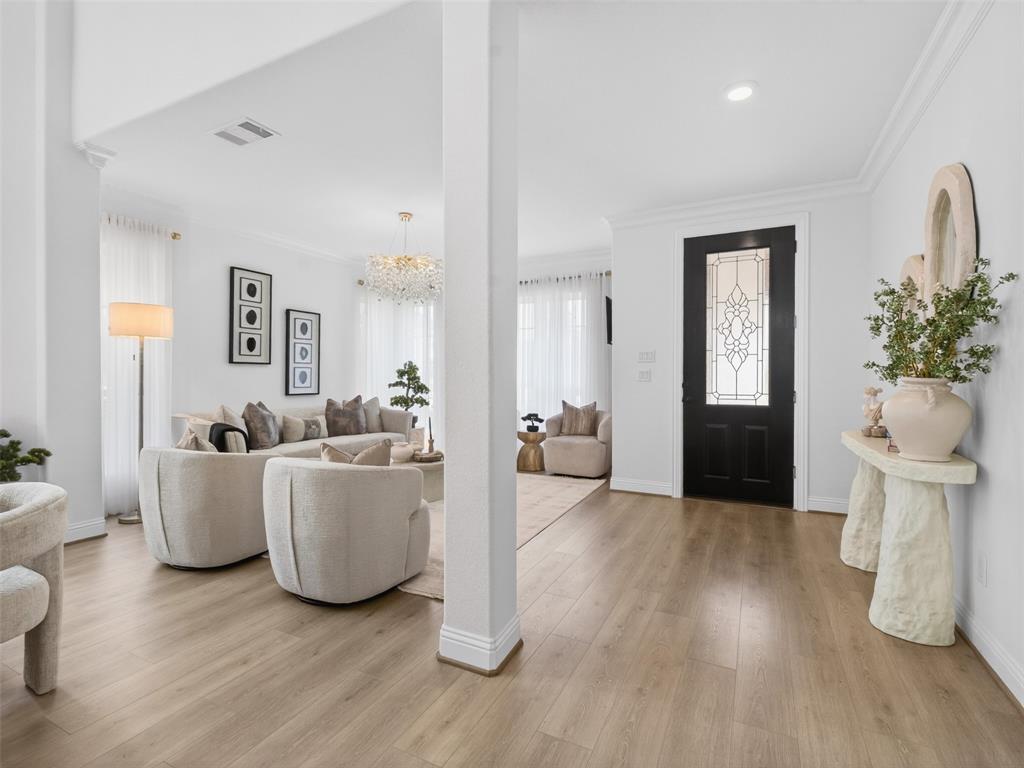
Welcome to this beautifully upgraded two-story, four-bedroom, three-bathroom home that perfectly blends elegance and comfort. Every detail has been thoughtfully enhanced to create a sophisticated and inviting living experience. Step inside to discover gleaming floors that add warmth and style throughout the home. The open and airy layout is perfectly designed to provide abundant natural light and an elegant atmosphere. Exquisite chandeliers throughout the house add a touch of luxury and charm. The spacious bedrooms are filled with natural light and offer ample closet space, making them ideal for family living or hosting guests. All three full bathrooms have been tastefully modernized with quality fixtures and finishes, combining functionality with refined design. Whether you love entertaining or simply relaxing with family, this home’s upgraded features and tasteful details make it truly exceptional. Comfort, style, and practicality come together beautifully in this remarkable residence.

Save
Ask
Tour
Hide
Share
Listing Snapshot
Price 
$825,000
Days On Site 
11 Days
Bedrooms 
4
Inside Area (SqFt) 
3,570 sqft
Total Baths 
3
Full Baths 
3
Partial Baths 
N/A
Lot Size 
N/A
Year Built 
2024
MLS® Number 
21268929
Status 
Active
Property Tax 
$14,736
HOA/Condo/Coop Fees 
$100 monthly
Sq Ft Source 
N/A
Friends & Family
Recent Activity
2 weeks agoListing updated with changes from the MLS®
2 weeks agoListing first seen on site
General Features
Attached Garage 
Yes
Carport 
2
Foundation 
Slab
Garage 
Yes
Garage Spaces 
1
Green Energy Efficient 
InsulationThermostatWater Heater
Levels 
Two
Parking 
CoveredDirect AccessDrivewayGarageGarage Door OpenerGarage Faces FrontLightedOtherAttached
Property Sub Type 
Single Family Residence
Security 
Carbon Monoxide Detector(s)Fire AlarmPrewiredSmoke Detector(s)
Sewer 
Public Sewer
Special Circumstances 
Standard
Style 
Traditional
Utilities 
Cable AvailableElectricity ConnectedElectricity AvailableNatural Gas AvailablePhone Available
Water Source 
Public
Interior Features
Appliances 
DishwasherGas CooktopGas OvenMicrowaveDouble OvenRefrigeratorVented Exhaust FanWasherOther
Cooling 
Attic FanCeiling Fan(s)Central AirElectricMulti Units
Fireplace 
Yes
Fireplace Features 
Family RoomOther
Fireplaces 
1
Flooring 
CarpetCeramic TileTileWood
Heating 
Exhaust FanCentralENERGY STAR Qualified EquipmentFireplace(s)Heat PumpNatural GasOther
Interior 
Cathedral Ceiling(s)ChandelierEat-in KitchenGranite CountersKitchen IslandNatural WoodworkOpen FloorplanOtherPantryVaulted Ceiling(s)Walk-In Closet(s)
Laundry Features 
Washer HookupOther
Window Features 
Window Coverings
Save
Ask
Tour
Hide
Share
Exterior Features
Construction Details 
Wood SidingBrickConcreteFiber CementFrameLogRadiant BarrierOther
Exterior 
Rain Gutters
Fencing 
Wood
Lot Features 
Interior Lot
Patio And Porch 
Covered
Roof 
Shingle
Windows/Doors 
Window Coverings
Community Features
Association Dues 
1200
Community Features 
PoolPlaygroundSidewalksOther
HOA Fee Frequency 
Annually
School District 
Garland ISD
Schools
School District
Garland ISD
Elementary School
Choice Of School
Middle School
Choice Of School
High School
Choice Of School
Listing courtesy of Saad Jarjis of Rupani & Mathew LLC [email protected]


© 2020 North Texas Real Estate Information Systems. All rights reserved. Information is deemed reliable but is not guaranteed accurate by the MLS or NTREIS. The information being provided is for the consumer's personal, non-commercial use, and may not be reproduced, redistributed, or used for any purpose other than to identify prospective properties consumers may be interested in purchasing.
Last checked: 2026-05-28 11:17 AM CDT

Neighborhood & Commute
Source: Walkscore
Disclosure: Community information and market data powered by Constellation Data Labs. Information is deemed reliable but not guaranteed.
Save
Ask
Tour
Hide
Share