

1109 Hadrian CourtIrving, TX 75062
Due to the health concerns created by Coronavirus we are offering personal 1-1 online video walkthough tours where possible.
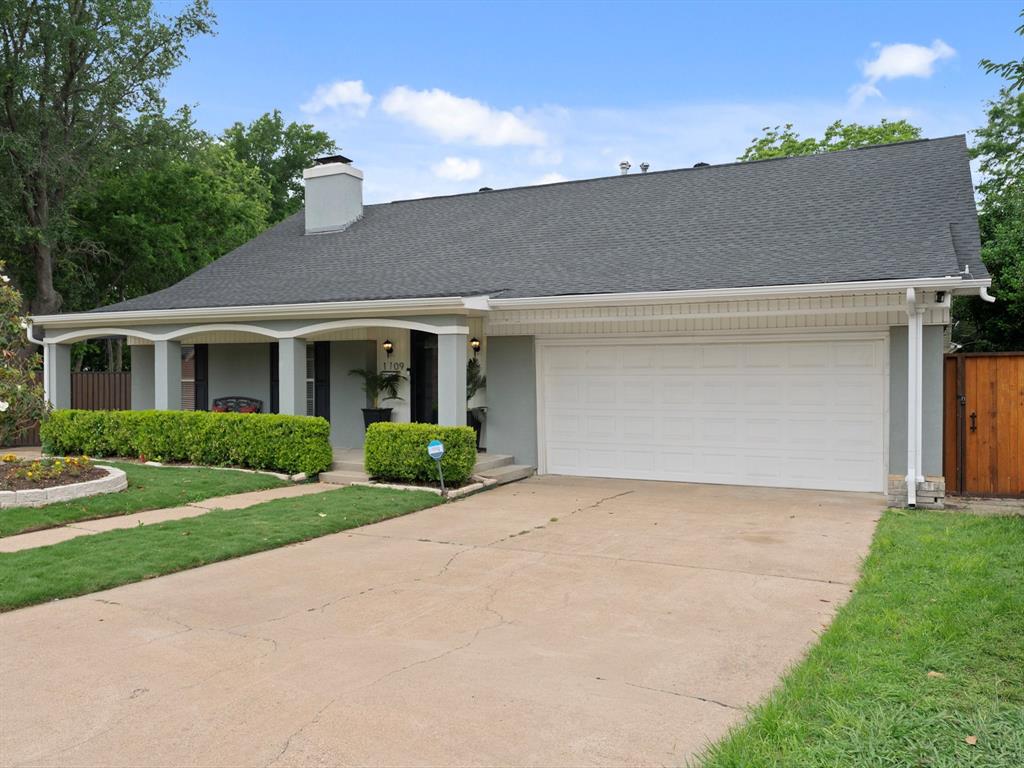
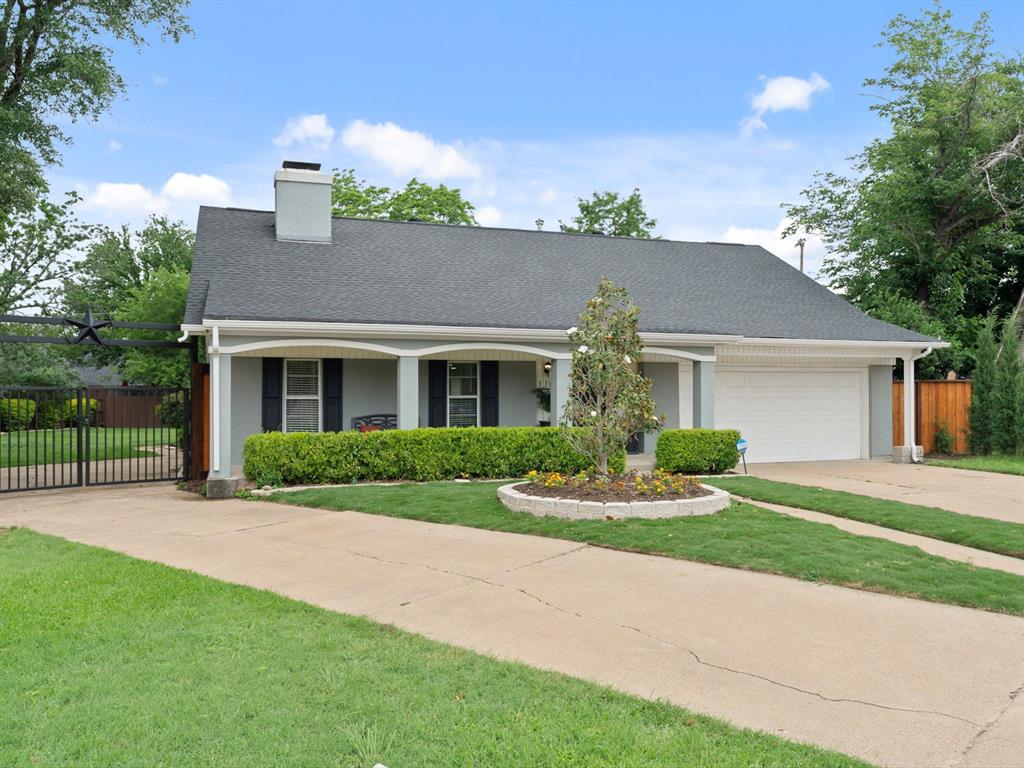
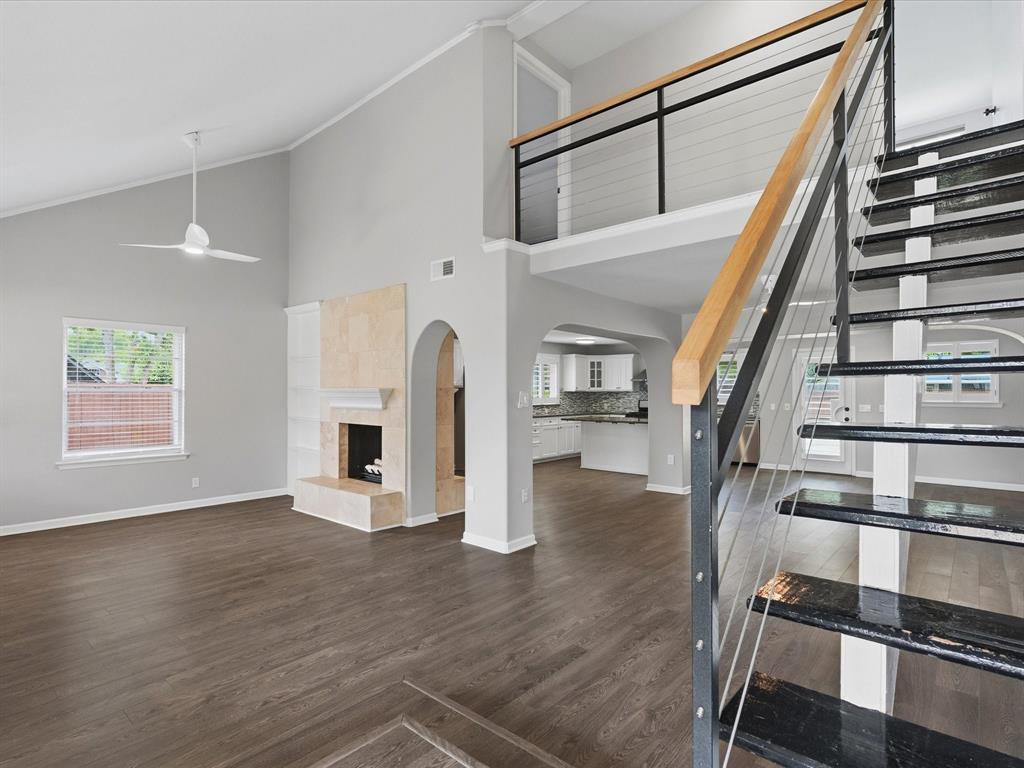
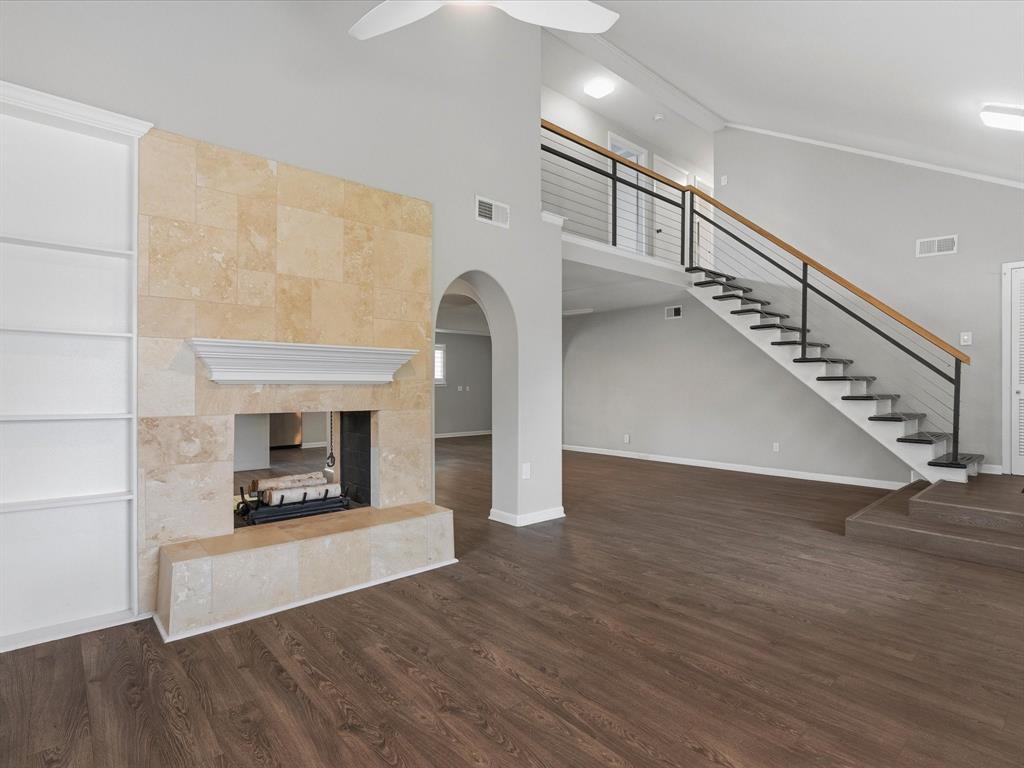
Discover an extraordinary 4-bedroom, 2.5-bath residence perfectly positioned on the coveted edge of Las Colinas—offering all the luxury and convenience you desire without the constraints of an HOA. Just a leisurely stroll from the prestigious Ritz-Carlton Las Colinas, this home places you at the heart of an unparalleled lifestyle filled with exquisite dining, premier shopping, serene relaxation, and a wide array of sports and recreation. Whatever your passion, it’s all right here. Step inside to find a spacious primary suite on the first floor, designed as a private sanctuary featuring a spa-inspired bathroom and a versatile adjoining living area that can transform into your office, gym, or cozy retreat—whatever your imagination envisions. Upstairs, three generously sized bedrooms share an expansive bathroom with a separate shower and a luxurious soaking tub, perfect for unwinding. The heart of the home is the grand, open-concept kitchen and living room, a stunning focal point inviting effortless entertaining and comfortable everyday living. This space is flooded with natural light and thoughtfully designed to accommodate gatherings of all sizes, making it perfect for creating lasting memories. Uniquely positioned, this is one of only two homes in the neighborhood boasting such a large lot, and it stands alone as the only residence with this impressive square footage. Step outside to your private backyard oasis, where a gorgeous pool is set back to maximize yard space, offering a tranquil retreat for relaxation and outdoor enjoyment. Meticulously maintained and recently enhanced with professional structural corrections, this home combines timeless elegance with modern peace of mind. Don’t miss the chance to own a truly exceptional property in one of Las Colinas’ most desirable locations—where luxury, lifestyle, and space come together in perfect harmony.
| 10 hours ago | Listing updated with changes from the MLS® | |
| 2 weeks ago | Listing first seen on site |

© 2020 North Texas Real Estate Information Systems. All rights reserved. Information is deemed reliable but is not guaranteed accurate by the MLS or NTREIS. The information being provided is for the consumer's personal, non-commercial use, and may not be reproduced, redistributed, or used for any purpose other than to identify prospective properties consumers may be interested in purchasing.
Last checked: 2026-05-25 02:55 AM CDT
Did you know? You can invite friends and family to your search. They can join your search, rate and discuss listings with you.