

1824 Silvery Canoe WayWylie, TX 75098
Due to the health concerns created by Coronavirus we are offering personal 1-1 online video walkthough tours where possible.
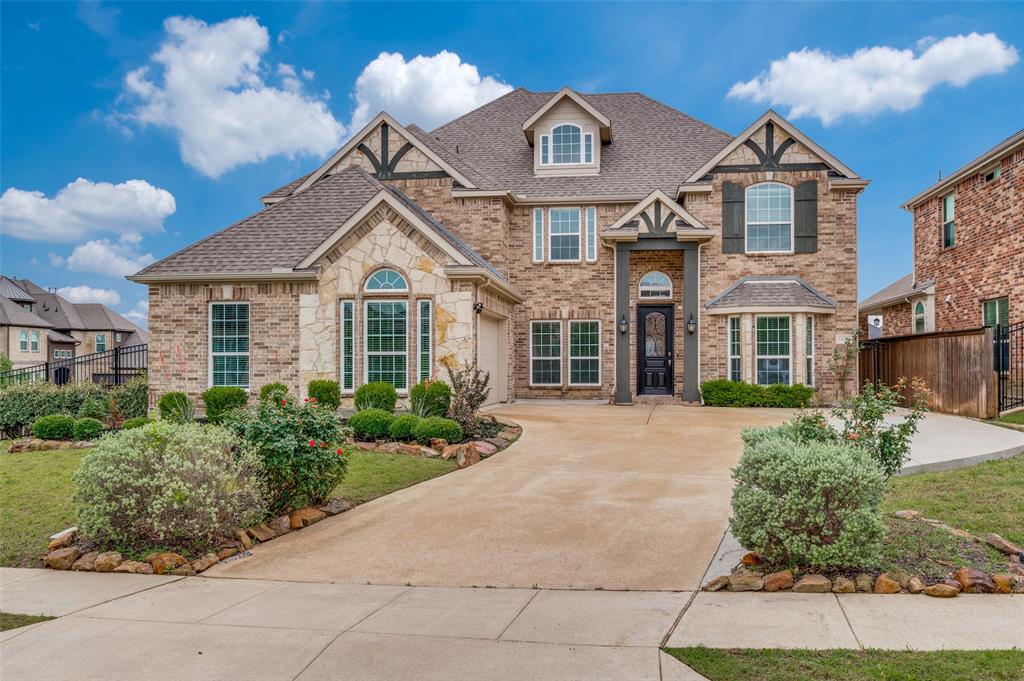

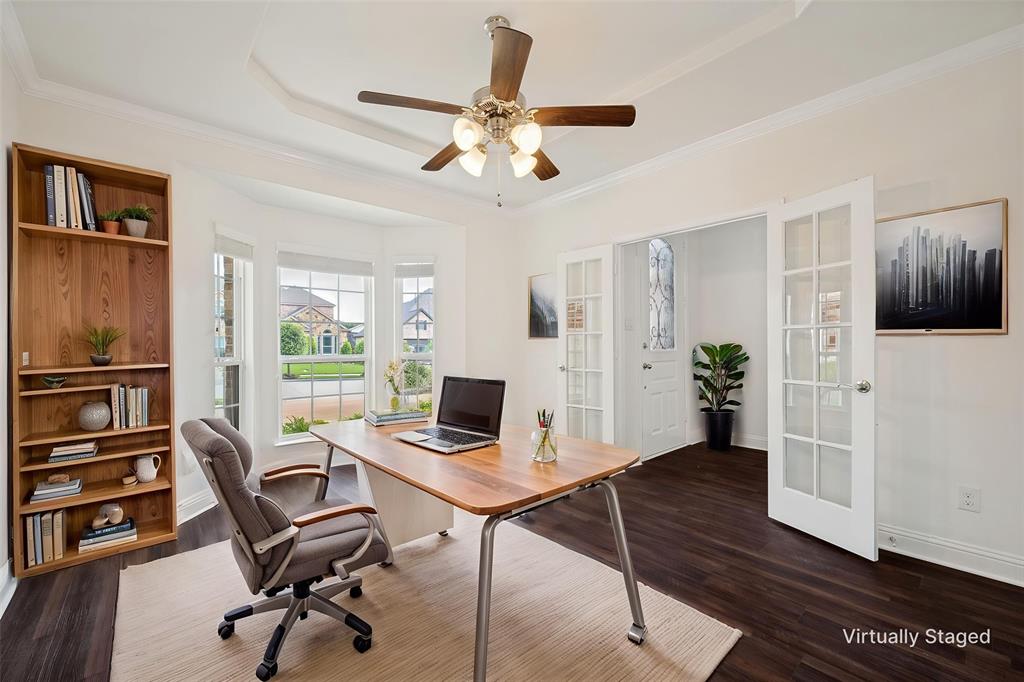
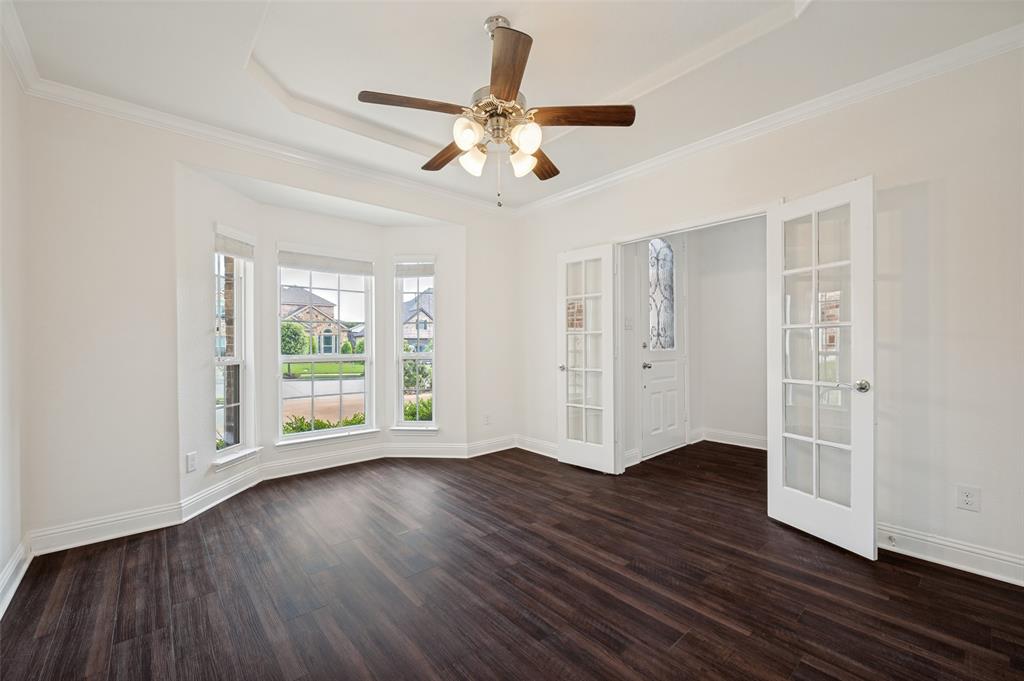
Discover the epitome of refined living in this beautifully crafted 7 bedroom, 4 bath residence located in the heart of Wylie, TX. Nestled on a traditional corner lot, this elegant home harmoniously blends classic charm with modern sophistication, offering ample space for relaxation and entertainment. Step inside to be greeted by a bright, open floor plan that seamlessly connects the living, dining, and kitchen areas. The recently renovated interiors boast newly installed LVP flooring, fresh paint throughout and contemporary finishes, while large windows flood the space with natural light, enhancing the home’s inviting ambiance. The gourmet kitchen is a culinary delight, featuring granite countertops, sleek stainless steel appliances, and beautiful modern cabinetry. Other recent updates include a new kitchen island that features a wine refrigerator, perfect for storing additional beverages. Adjacent to the kitchen, the expansive living area offers a cozy floor to ceiling stone fireplace, ideal for gatherings or quiet family evenings. Retreat to the primary suite, a true sanctuary with a luxurious remodeled en-suite bathroom equipped with dual vanities, soaking tub, and a large stand up shower with modern tiles. This family home also features two secondary bedrooms on the first floor that make for a perfect guest suite, baby nursery, or personal bonus rooms. Additionally, you will find a large home office adorned with beautiful french doors upon entry to the residence. The additional four bedrooms are located upstairs and are thoughtfully designed to provide comfort and privacy for everyone. Upstairs you will also find a large game room, as well as a media room perfect for movie nights. This home includes a two-car garage, providing ample storage and convenience. Situated in a family friendly neighborhood, this home offers easy access to local schools, parks, and shopping centers. Experience unparalleled living in this exquisite Wylie residence!
| 2 weeks ago | Listing updated with changes from the MLS® | |
| 2 weeks ago | Listing first seen on site |

© 2020 North Texas Real Estate Information Systems. All rights reserved. Information is deemed reliable but is not guaranteed accurate by the MLS or NTREIS. The information being provided is for the consumer's personal, non-commercial use, and may not be reproduced, redistributed, or used for any purpose other than to identify prospective properties consumers may be interested in purchasing.
Last checked: 2026-05-28 11:17 AM CDT
Did you know? You can invite friends and family to your search. They can join your search, rate and discuss listings with you.