Save
Ask
Tour
Hide
Share
$695,000
2 Days On Site

4204 Coldwater Creek Lane
Plano, TX 75074

For Sale|Single Family Residence|Active
4
Beds
4
Total Baths
3
Full Baths
1
Partial Bath
3,841
SqFt
$181
/SqFt
2003
Built
Subdivision:
Stoney Hollow Ph Five
County:
Collin

Due to the health concerns created by Coronavirus we are offering personal 1-1 online video walkthough tours where possible.
4204 Coldwater Creek Lane4204 Coldwater Creek Lane4204 Coldwater Creek Lane4204 Coldwater Creek Lane
Save
Ask
Tour
Hide
Share

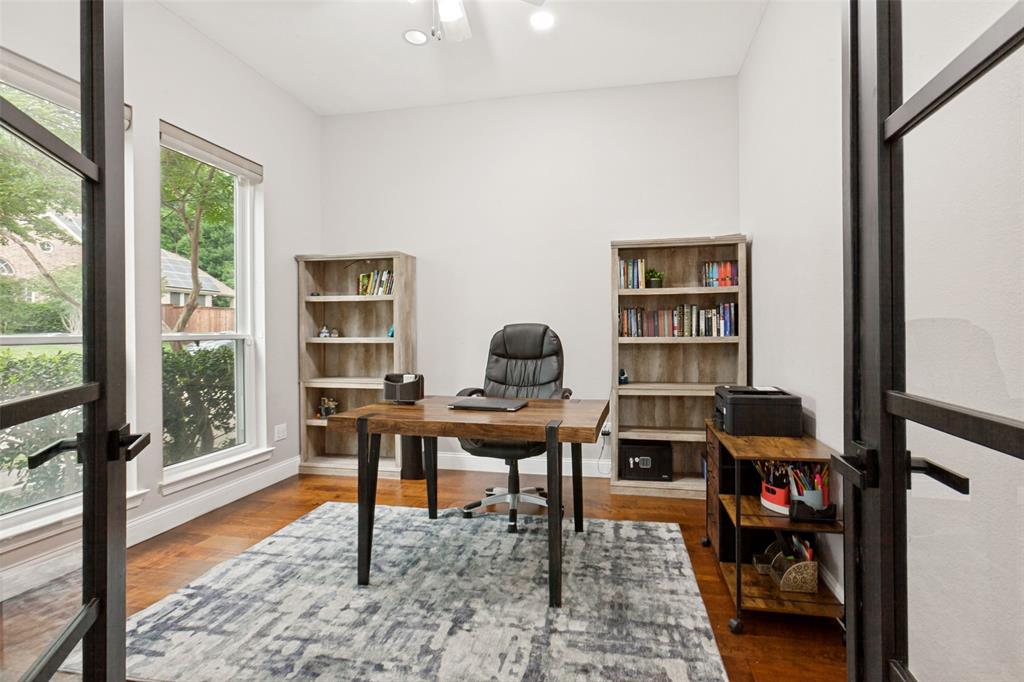
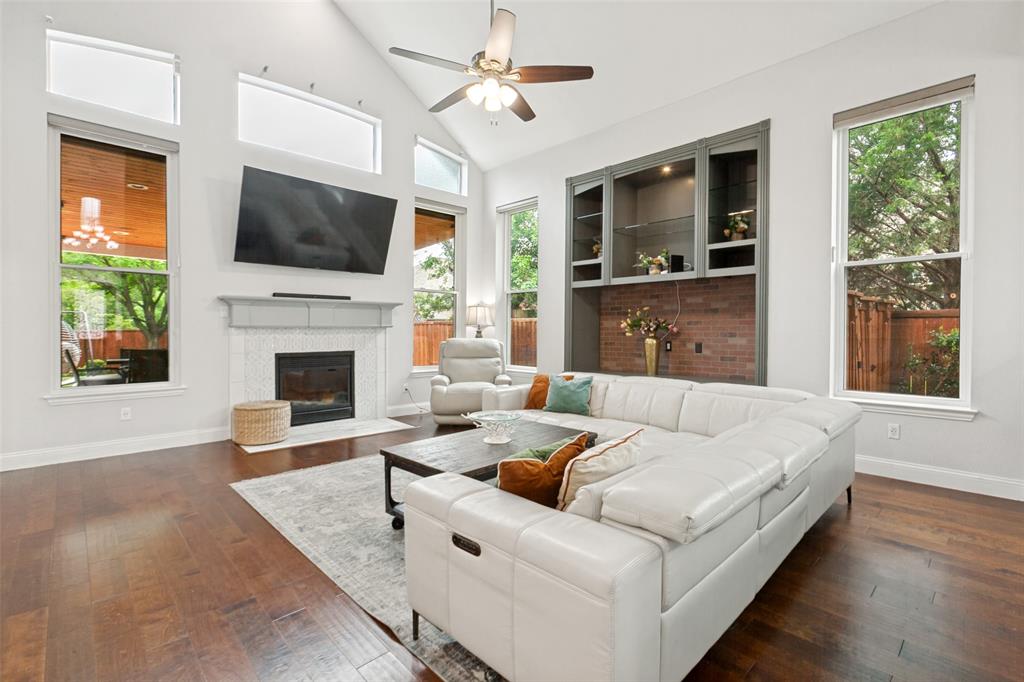
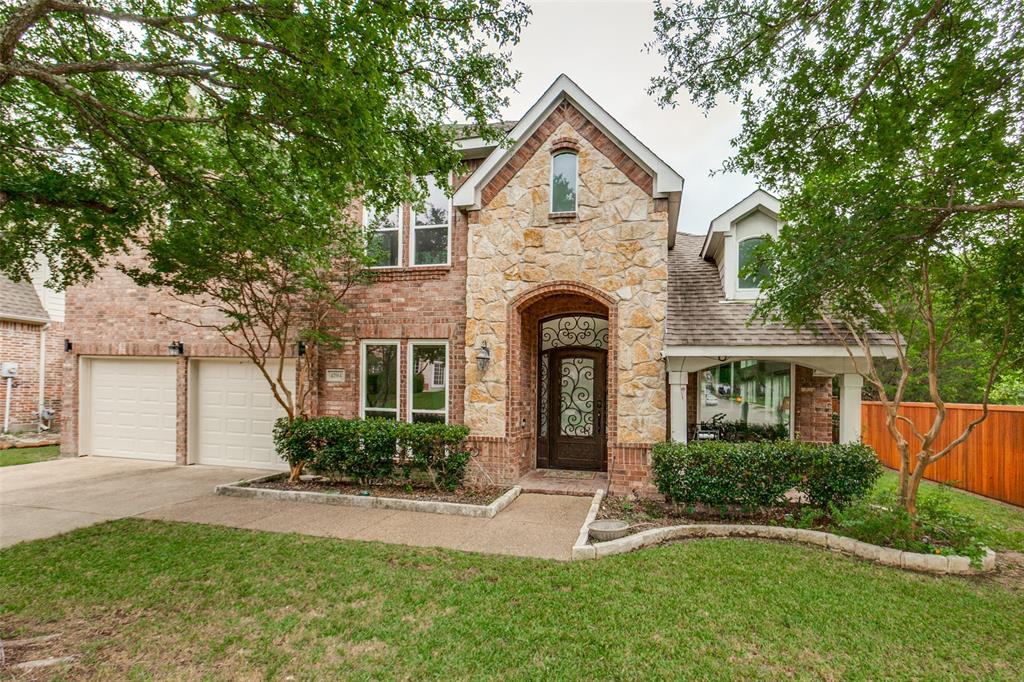
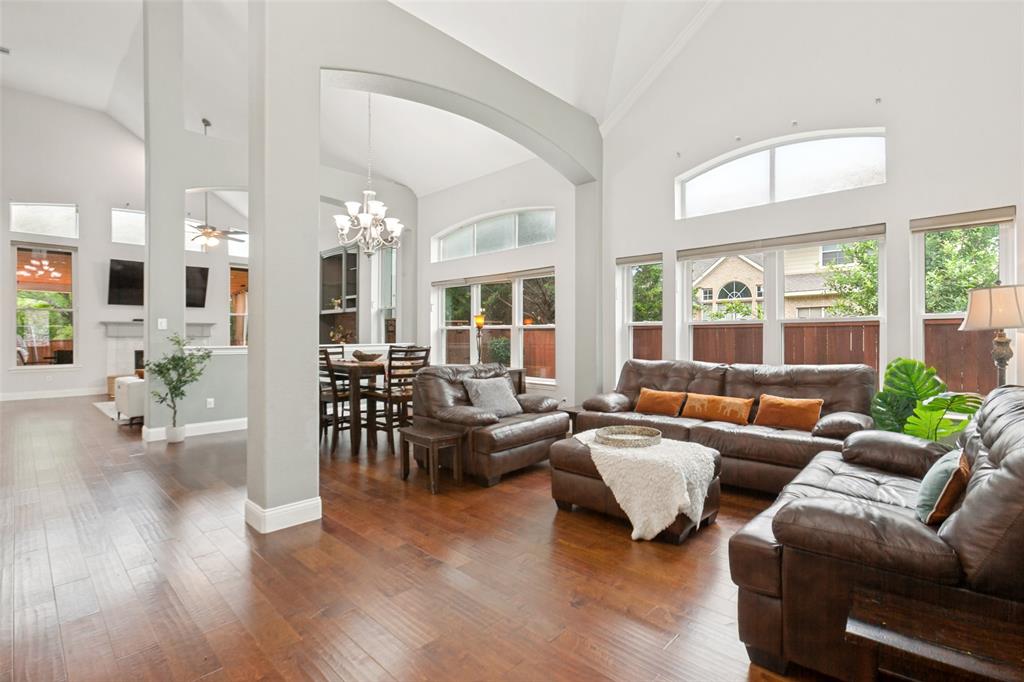
This one checks every box. Sitting in one of Plano's most sought-after neighborhoods, this 4-bedroom, 4-bath home was thoughtfully renovated in 2023 and shows beautifully, with hardwood floors throughout, updated kitchen cabinets, granite countertops, and all-new stainless steel appliances. The primary bath and upstairs bath were both remodeled, and the custom primary closet is a standout. The floor plan flows exactly how buyers want it to: open concept, soaring ceilings, a fireplace, and natural light in every room. Smart home features are already in place. Need flexibility? The dedicated office, game room, and media room give you plenty of it. Out back, mature trees shade a large patio that's genuinely set up for entertaining. There's also a storage shed, a 2-car garage, and enough privacy to actually enjoy your yard. New HVAC means the big stuff is taken care of. Walk to the elementary school, community pool, park, and trails. This isn't a flip, it's a well-loved home that was updated the right way. Move-in ready, no asterisks.

Save
Ask
Tour
Hide
Share
Listing Snapshot
Price 
$695,000
Days On Site 
2 Days
Bedrooms 
4
Inside Area (SqFt) 
3,841 sqft
Total Baths 
4
Full Baths 
3
Partial Baths 
1
Lot Size 
0.28 Acres
Year Built 
2003
MLS® Number 
21266973
Status 
Active
Property Tax 
$10,626
HOA/Condo/Coop Fees 
$39.58 monthly
Sq Ft Source 
N/A
Friends & Family
Recent Activity
yesterdayListing updated with changes from the MLS®
2 days agoListing first seen on site
General Features
Acres 
0.28
Attached Garage 
Yes
Foundation 
Slab
Garage 
Yes
Garage Spaces 
2
Levels 
Two
Parking 
GarageGarage Door OpenerGarage Faces FrontAttached
Property Sub Type 
Single Family Residence
Sewer 
Public Sewer
Special Circumstances 
Standard
Water Source 
Public
Interior Features
Appliances 
DishwasherDisposalElectric CooktopMicrowave
Fireplace 
Yes
Fireplace Features 
Gas Log
Fireplaces 
1
Heating 
CentralNatural Gas
Interior 
Eat-in KitchenGranite CountersKitchen IslandOpen FloorplanPantryWalk-In Closet(s)Smart Home
Laundry Features 
Washer Hookup
Game Room 
Dimensions - 19 x 17Level - Second
Kitchen 
Dimensions - 17 x 17Level - FirstFeatures - Breakfast Bar, Eat-in Kitchen, Kitchen Island, Pantry
Living Room 
Dimensions - 20 x 19Level - First
Master Bathroom 
Dimensions - 12 x 11Level - First
Master Bedroom 
Dimensions - 19 x 15Level - FirstFeatures - Ceiling Fan(s), Walk-In Closet(s)
Save
Ask
Tour
Hide
Share
Exterior Features
Construction Details 
BrickStone
Roof 
Composition
Community Features
Association Dues 
475
Financing Terms Available 
CashConventionalFHAVA Loan
HOA Fee Frequency 
Annually
School District 
Plano ISD
Schools
School District
Plano ISD
Elementary School
Hickey
Middle School
Bowman
High School
Williams
Listing courtesy of Ghazala Shaheen of DHS Realty [email protected]


© 2020 North Texas Real Estate Information Systems. All rights reserved. Information is deemed reliable but is not guaranteed accurate by the MLS or NTREIS. The information being provided is for the consumer's personal, non-commercial use, and may not be reproduced, redistributed, or used for any purpose other than to identify prospective properties consumers may be interested in purchasing.
Last checked: 2026-05-24 11:45 PM CDT

Neighborhood & Commute
Source: Walkscore
Disclosure: Community information and market data powered by Constellation Data Labs. Information is deemed reliable but not guaranteed.
Save
Ask
Tour
Hide
Share