Save
Ask
Tour
Hide
Share
$1,250,000
58 Days On Site

2511 Elaine Drive
Wylie, TX 75098

For Sale|Single Family Residence|Active
5
Beds
5
Total Baths
5
Full Baths
4,523
SqFt
$276
/SqFt
2022
Built
Subdivision:
Kingsbridge
County:
Collin

Due to the health concerns created by Coronavirus we are offering personal 1-1 online video walkthough tours where possible.
2511 Elaine Drive2511 Elaine Drive2511 Elaine Drive2511 Elaine Drive
Save
Ask
Tour
Hide
Share

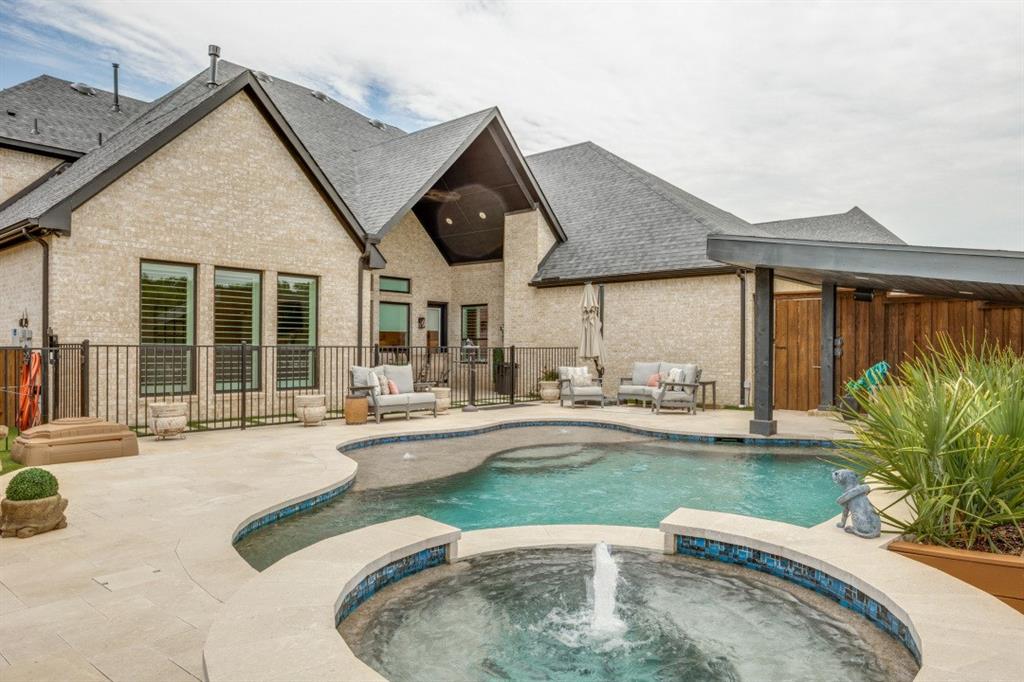
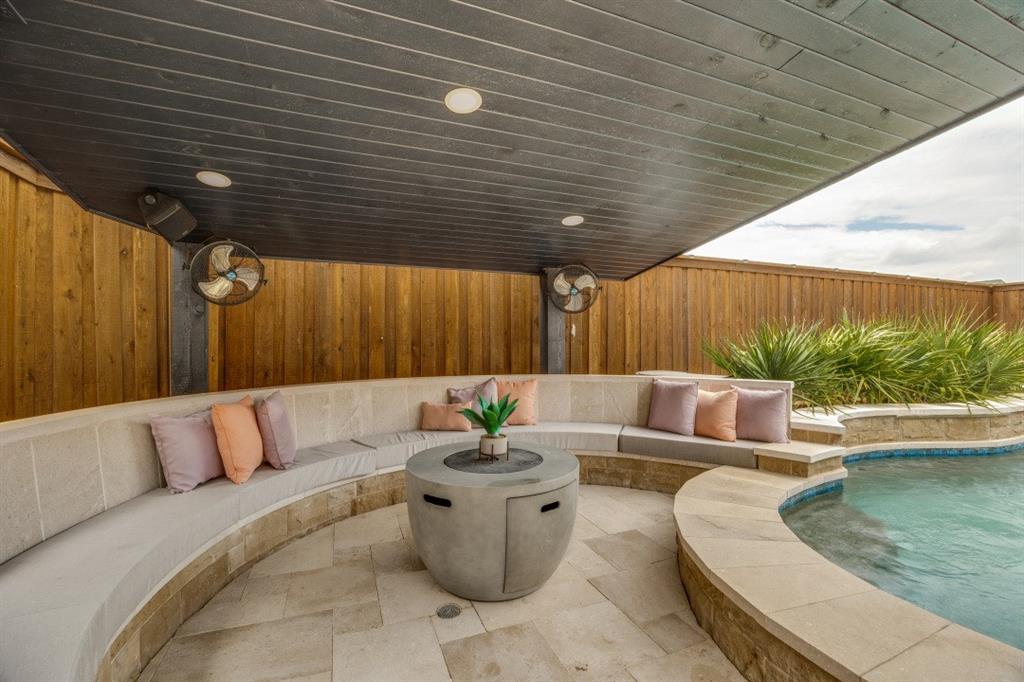
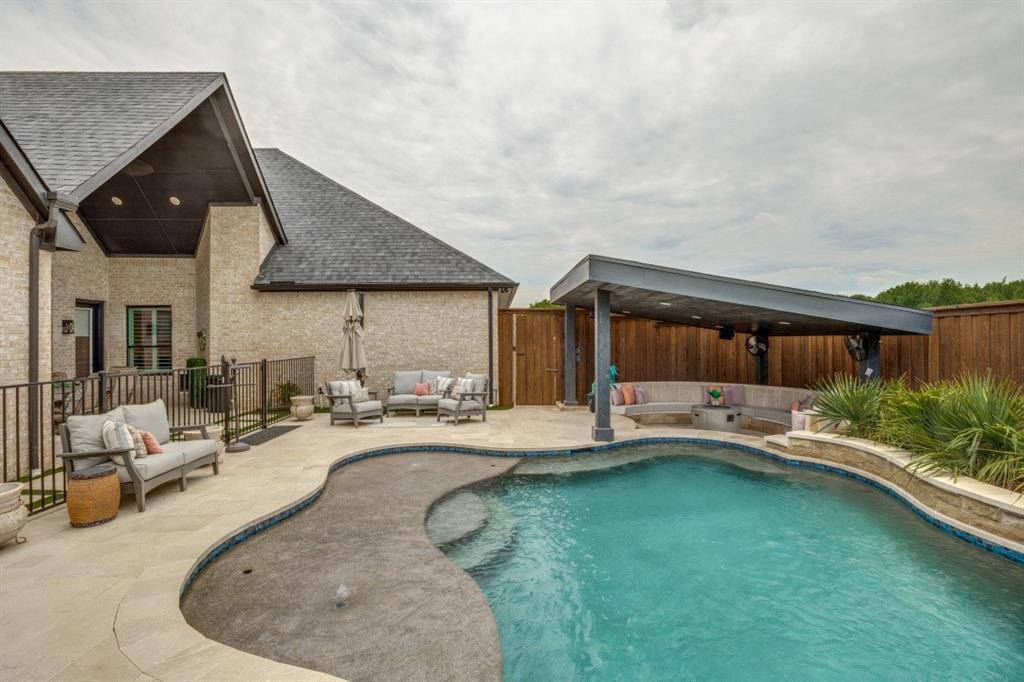
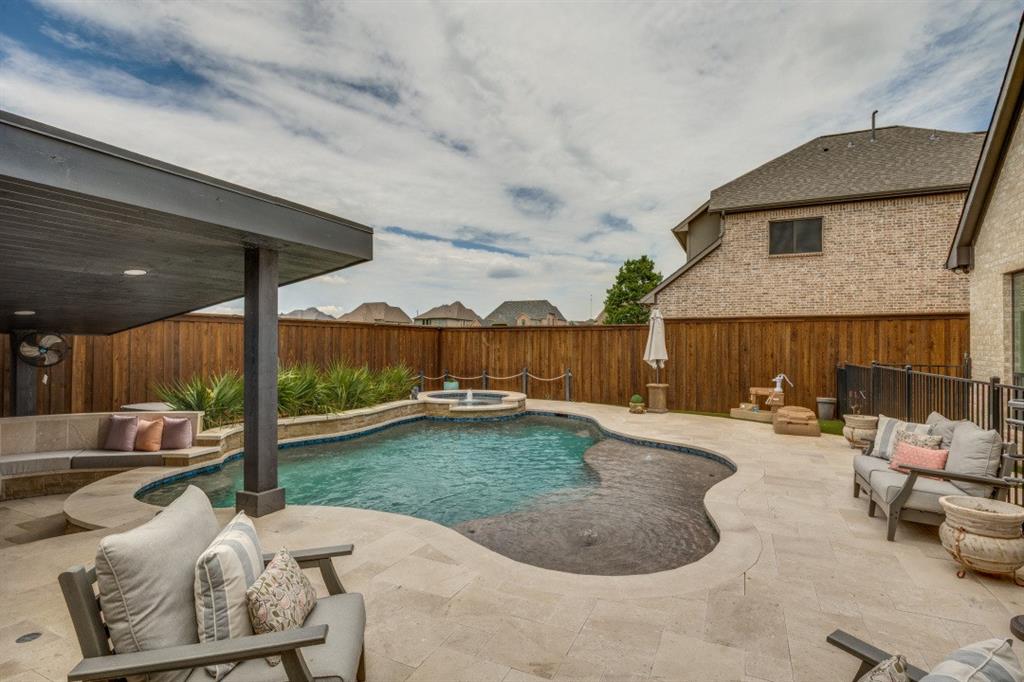
Welcome to this stunning home in the highly sought-after Kingsbridge community in Wylie and the Plano ISD. Thoughtfully designed with exceptional attention to detail, this impressive 5-bedroom, 5-bath home offers luxury, function, and incredible storage throughout. The first floor features a spacious and versatile layout including 2 bedrooms, 2 full baths, a private study, formal dining room, entertainment room, media room, expansive living room, utility room, and chef’s kitchen. Upon entry, you are welcomed by beautiful oak flooring, striking oak ceiling beams, and a showstopping oak staircase with designer railing. The gourmet kitchen is outfitted with premium ZLINE stainless steel appliances, including a panorama double wall oven with built-in microwave, gas cooktop, glass cabinetry accents, and a sunny breakfast nook. Conveniently located near the kitchen and oversized garage, the utility room offers abundant space and storage. The luxurious owner’s suite boasts a spa-like bath and an enormous custom closet with built-in shelving and three rows of hanging space. Upstairs, you’ll find 3 generously sized bedrooms, each with ensuite baths with glass enclosures, walk-in closets, and built-in shelving. Designed with comfort and entertaining in mind, this home features soaring 12-foot ceilings, accent walls, shutters throughout, and exceptional storage, including a fully decked and extended attic above the garage plus a second attic with additional decking. Step outside to your private backyard retreat featuring a sparkling pool and spa with safety fencing, professional landscaping, French drains, multiple outdoor fans, outdoor speakers, and an additional covered patio with built-in seating and custom cushions, perfect for entertaining. The extended driveway and oversized 3-car garage are designed to accommodate large vehicles, including standard-size trucks. So much thought put into this extraordinary home.

Save
Ask
Tour
Hide
Share
Listing Snapshot
Price 
$1,250,000
Days On Site 
58 Days
Bedrooms 
5
Inside Area (SqFt) 
4,523 sqft
Total Baths 
5
Full Baths 
5
Partial Baths 
N/A
Lot Size 
0.287 Acres
Year Built 
2022
MLS® Number 
21266294
Status 
Active
Property Tax 
$18,925
HOA/Condo/Coop Fees 
$63.25 monthly
Sq Ft Source 
N/A
Friends & Family
Recent Activity
2 months agoListing updated with changes from the MLS®
2 months agoListing first seen on site
General Features
Acres 
0.287
Attached Garage 
Yes
Foundation 
Slab
Garage 
Yes
Garage Spaces 
3
Levels 
Two
Parking 
Alley AccessDrivewayGarageGarage Door OpenerOversizedAttached
Property Sub Type 
Single Family Residence
Security 
Smoke Detector(s)
Sewer 
Public Sewer
Special Circumstances 
Standard
Style 
Traditional
Utilities 
Cable Available
Water Source 
Public
Interior Features
Appliances 
DishwasherDisposalGas Cooktop
Cooling 
Ceiling Fan(s)Central Air
Fireplace 
Yes
Fireplace Features 
GasGlass DoorsLiving Room
Fireplaces 
1
Flooring 
CarpetTerrazzoWood
Heating 
CentralFireplace InsertZoned
Interior 
Cathedral Ceiling(s)ChandelierKitchen IslandOpen FloorplanPantryVaulted Ceiling(s)Walk-In Closet(s)High Speed InternetIn-Law Floorplan
Laundry Features 
Electric Dryer HookupWasher Hookup
Window Features 
ShuttersWindow Coverings
Bedroom 
Dimensions - 14 x 13Level - SecondFeatures - Ceiling Fan(s), Walk-In Closet(s)
Breakfast Room 
Dimensions - 12 x 12Level - First
Dining Room 
Dimensions - 12 x 12Level - First
Game Room 
Dimensions - 17 x 17Level - FirstFeatures - Ceiling Fan(s)
Kitchen 
Dimensions - 20 x 13Level - FirstFeatures - Breakfast Bar, Kitchen Island, Pantry
Laundry 
Dimensions - 11 x 9Level - First
Living Room 
Dimensions - 20 x 20Level - FirstFeatures - Ceiling Fan(s)
Loft 
Dimensions - 14 x 12Level - Second
Master Bedroom 
Dimensions - 16 x 14Level - FirstFeatures - Ceiling Fan(s), Walk-In Closet(s)
Media Room 
Dimensions - 17 x 15Level - First
Mud Room 
Dimensions - 11 x 5Level - First
Office 
Dimensions - 14 x 13Level - FirstFeatures - Ceiling Fan(s)
Save
Ask
Tour
Hide
Share
Exterior Features
Construction Details 
Brick
Exterior 
Rain GuttersLighting
Fencing 
WoodWrought Iron
Lot Features 
Interior LotLandscapedSubdivided
Other Structures 
Cabana
Patio And Porch 
CoveredFront PorchPatioRear Porch
Pool Features 
CabanaHeatedIn GroundPool SweepPool/Spa ComboWaterfall
Roof 
Composition
Windows/Doors 
ShuttersWindow Coverings
Community Features
Association Dues 
759
Financing Terms Available 
CashConventional
HOA Fee Frequency 
Annually
School District 
Plano ISD
Schools
School District
Plano ISD
Elementary School
Hunt
Middle School
Murphy
High School
Mcmillen
Listing courtesy of Jana Williams of Ebby Halliday, REALTORS [email protected]


© 2020 North Texas Real Estate Information Systems. All rights reserved. Information is deemed reliable but is not guaranteed accurate by the MLS or NTREIS. The information being provided is for the consumer's personal, non-commercial use, and may not be reproduced, redistributed, or used for any purpose other than to identify prospective properties consumers may be interested in purchasing.
Last checked: 2026-07-26 05:17 PM CDT

Neighborhood & Commute
Source: Walkscore
Disclosure: Community information and market data powered by Constellation Data Labs. Information is deemed reliable but not guaranteed.
Save
Ask
Tour
Hide
Share