Save
Ask
Tour
Hide
Share
$1,399,000
43 Days On Site

671 Lakeridge Drive
Fairview, TX 75069

For Sale|Single Family Residence|Active
5
Beds
5
Total Baths
4
Full Baths
1
Partial Bath
5,253
SqFt
$266
/SqFt
2006
Built
Subdivision:
Domain
County:
Collin

Due to the health concerns created by Coronavirus we are offering personal 1-1 online video walkthough tours where possible.
671 Lakeridge Drive671 Lakeridge Drive671 Lakeridge Drive671 Lakeridge Drive
Save
Ask
Tour
Hide
Share

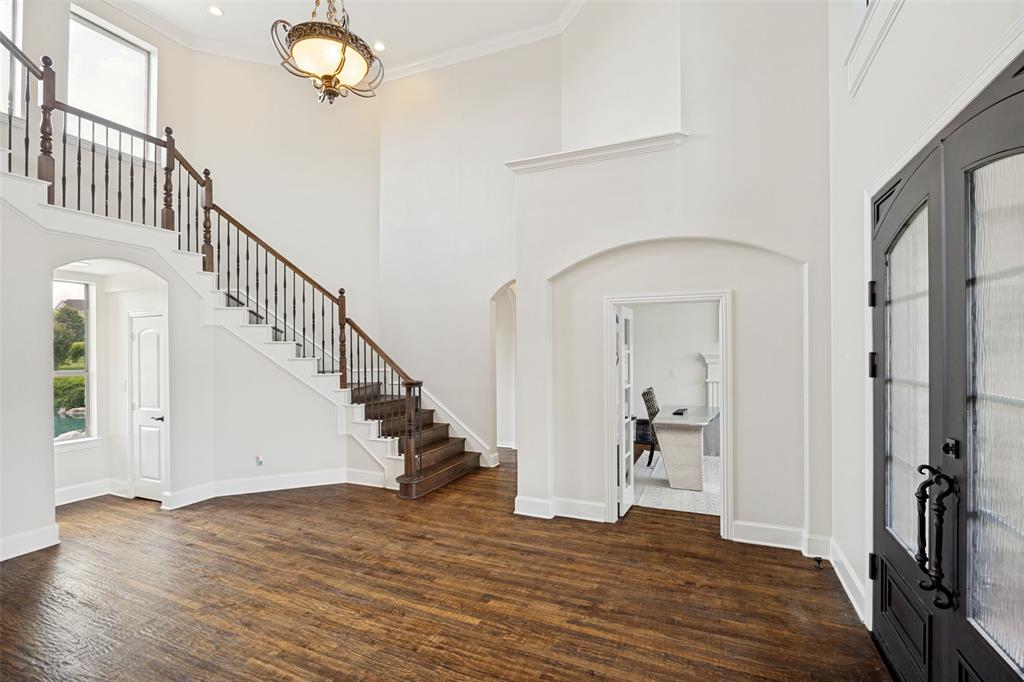
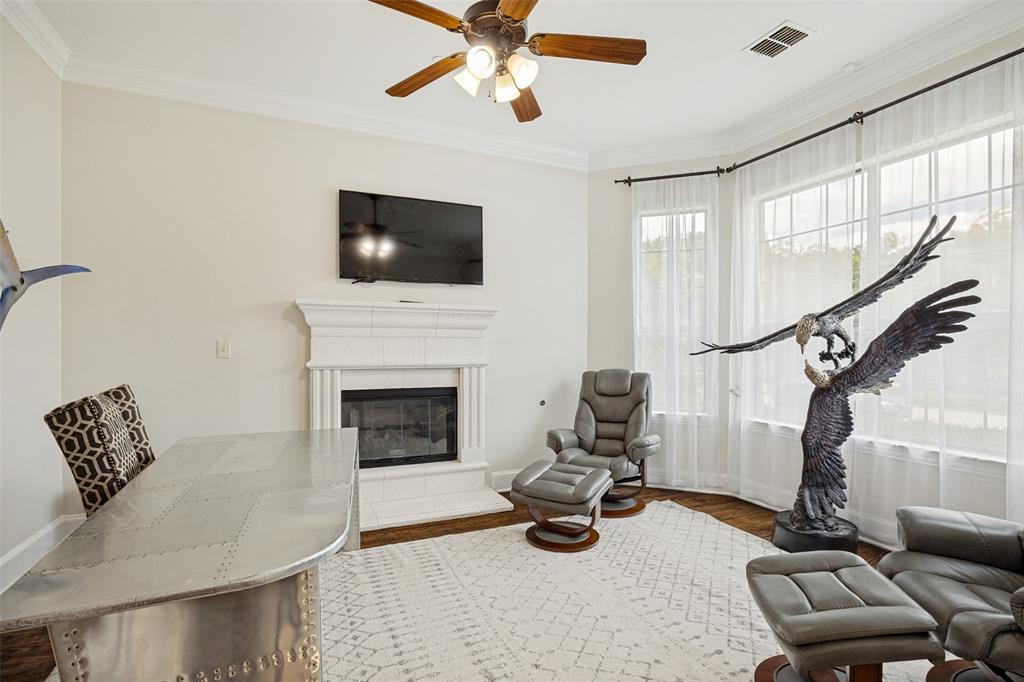
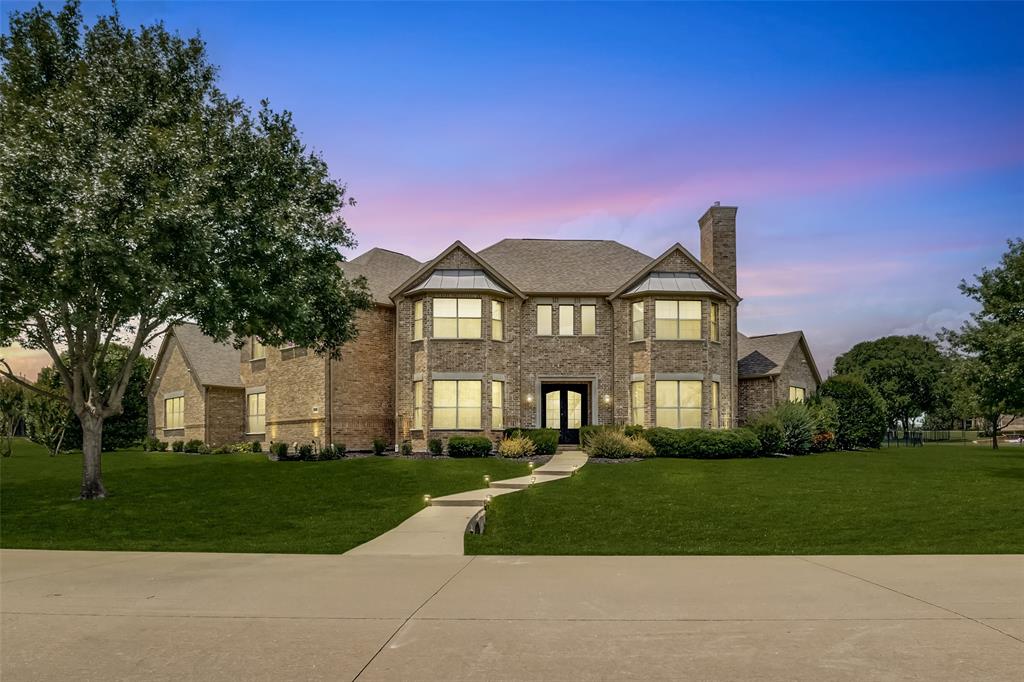
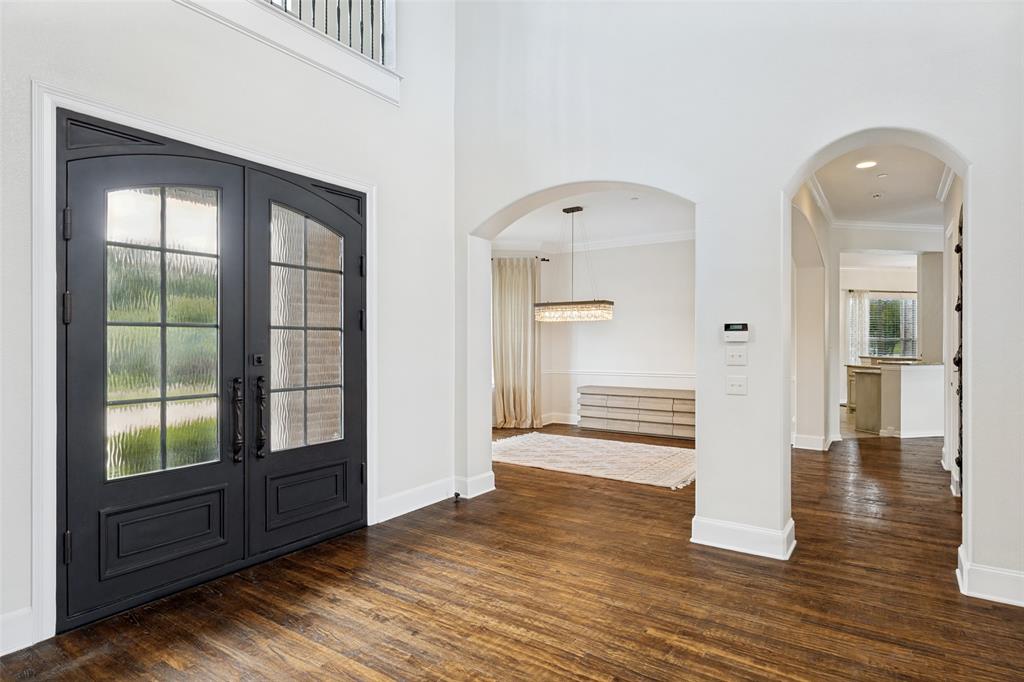
Welcome to this extraordinary two-story property situated on an OVERSIZED LOT with a four-car Garage and Pool. From the moment you enter the impressive grand foyer, you are greeted by rich hardwood flooring, soaring ceilings, custom built-ins and expansive windows that fill the home with natural light while showcasing stunning backyard views. The first level features a private executive study with French Doors and fireplace. The private owner’s retreat is a true sanctuary, offering a separate sitting area with bay windows, spa-inspired ensuite bath with dual vanities, soaking tub, an oversized shower, and generous walk-in closets. A Guest Bedroom with Ensuite Bath, a Laundry Room and a Half Bath complete the East Wing of the Home. The West Wing consists of a Formal Dining area, a Luxurious Kitchen that features an island, Gas Cooktop and Double Ovens with an adjacent Breakfast Area. The Living Room features a fireplace, built-in cabinets and attached Wet Bar. Upstairs, the home continues to impress with a large Game Room that can also function as a second living room; a Media Room and three Bedrooms, one of which has its own Ensuite Bathroom and the other two with a Jack and Jill Bath. Enjoy the outdoor oasis featuring an in-ground Pool with Spa, Outdoor Living area consisting of a Grill, Sink, Mini Fridge, Extended Covered Patio, and Built-in Fireplace to stay warm during the chilly fall nights. The expansive backyard offers both privacy and plenty of green space rarely found at this price point. This exceptional Fairview property combines luxury living with incredible functionality in a highly desirable setting. The Matterport tour allows you to experience every detail of this remarkable home from anywhere. Welcome Home!

Save
Ask
Tour
Hide
Share
Listing Snapshot
Price 
$1,399,000
Days On Site 
43 Days
Bedrooms 
5
Inside Area (SqFt) 
5,253 sqft
Total Baths 
5
Full Baths 
4
Partial Baths 
1
Lot Size 
1.12 Acres
Year Built 
2006
MLS® Number 
21263794
Status 
Active
Property Tax 
$20,485
HOA/Condo/Coop Fees 
$120.42 monthly
Sq Ft Source 
N/A
Friends & Family
Recent Activity
2 weeks agoListing updated with changes from the MLS®
4 weeks agoPrice changed to $1,399,000
a month agoListing first seen on site
General Features
Acres 
1.12
Attached Garage 
Yes
Foundation 
Slab
Garage 
Yes
Garage Spaces 
4
Levels 
Two
Parking 
GarageGarage Faces SideAttached
Property Sub Type 
Single Family Residence
Security 
Fire Sprinkler System
Sewer 
Septic Tank
Special Circumstances 
Standard
Style 
Traditional
Utilities 
Cable Available
Water Source 
Public
Interior Features
Appliances 
DishwasherDisposalGas CooktopMicrowaveDouble OvenTankless Water Heater
Cooling 
Central Air
Fireplace 
Yes
Fireplace Features 
Living RoomOutside
Fireplaces 
3
Flooring 
Simulated WoodTileWood
Heating 
Central
Interior 
Cedar Closet(s)Double VanityKitchen IslandNatural WoodworkOpen FloorplanPantryVaulted Ceiling(s)Wet Bar
Laundry Features 
Electric Dryer HookupWasher Hookup
Window Features 
Bay Window(s)Window Coverings
Bath-Full 
Dimensions - 8 x 4Level - Second
Bath-Half 
Dimensions - 6 x 3Level - First
Bedroom 
Dimensions - 13 x 14Level - SecondFeatures - Ceiling Fan(s), Walk-In Closet(s)
Bonus Room 
Dimensions - 13 x 12Level - Second
Breakfast Room 
Dimensions - 14 x 12Level - First
Dining Room 
Dimensions - 13 x 12Level - First
Game Room 
Dimensions - 14 x 18Level - SecondFeatures - Ceiling Fan(s)
Kitchen 
Dimensions - 14 x 13Level - FirstFeatures - Breakfast Bar, Kitchen Island, Pantry
Living Room 
Dimensions - 19 x 22Level - First
Master Bathroom 
Dimensions - 13 x 14Level - FirstFeatures - Cedar Closet(s)
Master Bedroom 
Dimensions - 19 x 14Level - FirstFeatures - Ceiling Fan(s)
Media Room 
Dimensions - 18 x 14Level - Second
Office 
Dimensions - 13 x 15Level - FirstFeatures - Ceiling Fan(s)
Utility Room 
Dimensions - 9 x 6Level - First
Save
Ask
Tour
Hide
Share
Exterior Features
Construction Details 
Wood SidingBrick
Exterior 
Rain GuttersOutdoor Grill
Lot Features 
Few TreesLandscapedSubdivided
Patio And Porch 
CoveredPatioRear Porch
Pool Features 
In GroundPool/Spa ComboWaterfall
Roof 
Composition
Windows/Doors 
Bay Window(s)Window Coverings
Community Features
Association Dues 
1445
Financing Terms Available 
CashConventionalVA Loan
HOA Fee Frequency 
Annually
School District 
McKinney ISD
Schools
School District
McKinney ISD
Elementary School
Jesse Mcgowen
Middle School
Evans
High School
Mckinney
Listing courtesy of Mike Brownstead of Brownstead Real Estate, LLC [email protected]


© 2020 North Texas Real Estate Information Systems. All rights reserved. Information is deemed reliable but is not guaranteed accurate by the MLS or NTREIS. The information being provided is for the consumer's personal, non-commercial use, and may not be reproduced, redistributed, or used for any purpose other than to identify prospective properties consumers may be interested in purchasing.
Last checked: 2026-07-26 05:53 PM CDT

Neighborhood & Commute
Source: Walkscore
Disclosure: Community information and market data powered by Constellation Data Labs. Information is deemed reliable but not guaranteed.
Save
Ask
Tour
Hide
Share