

2801 Cobre Valle LanePlano, TX 75023
Due to the health concerns created by Coronavirus we are offering personal 1-1 online video walkthough tours where possible.
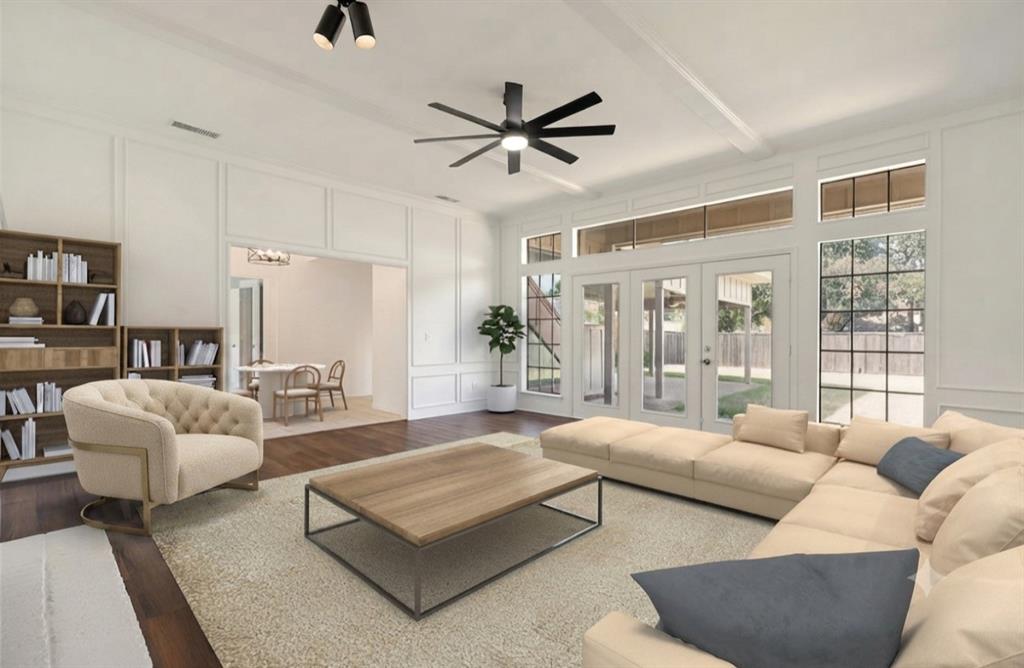
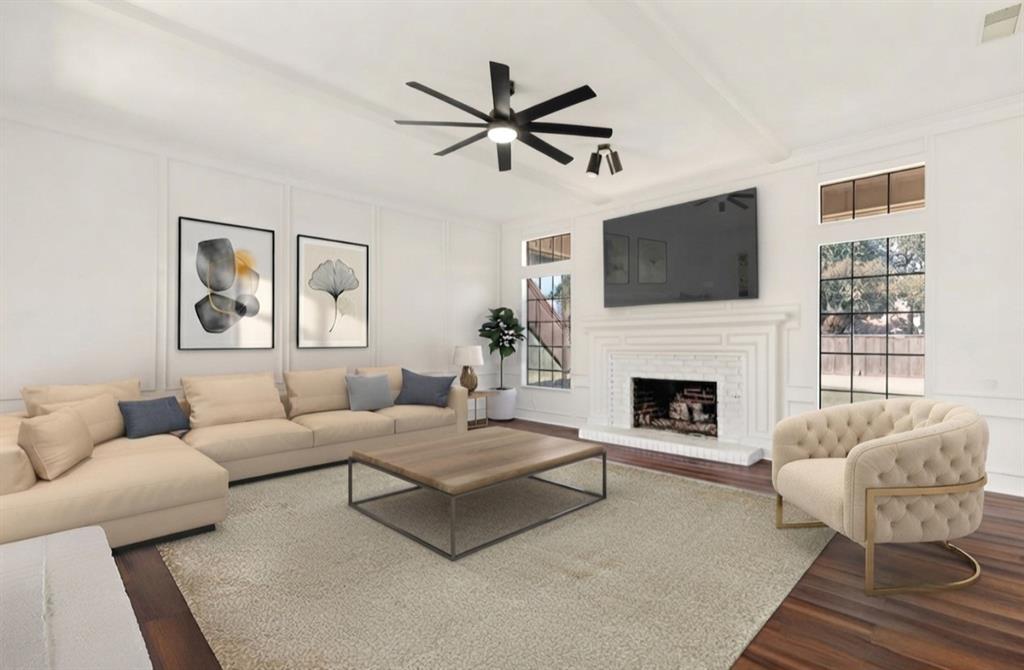
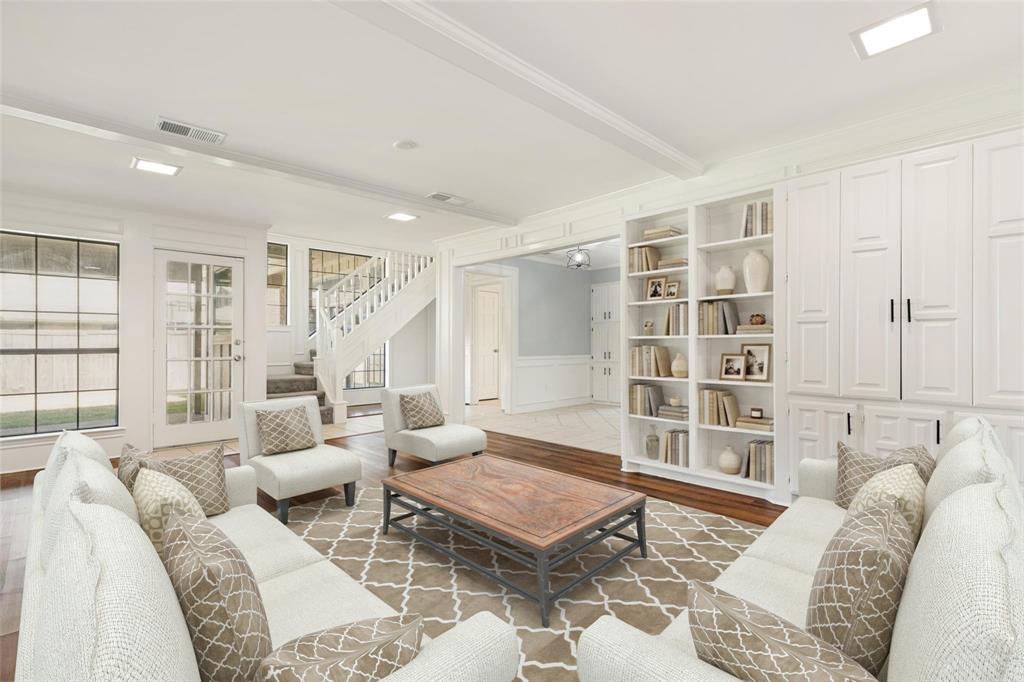
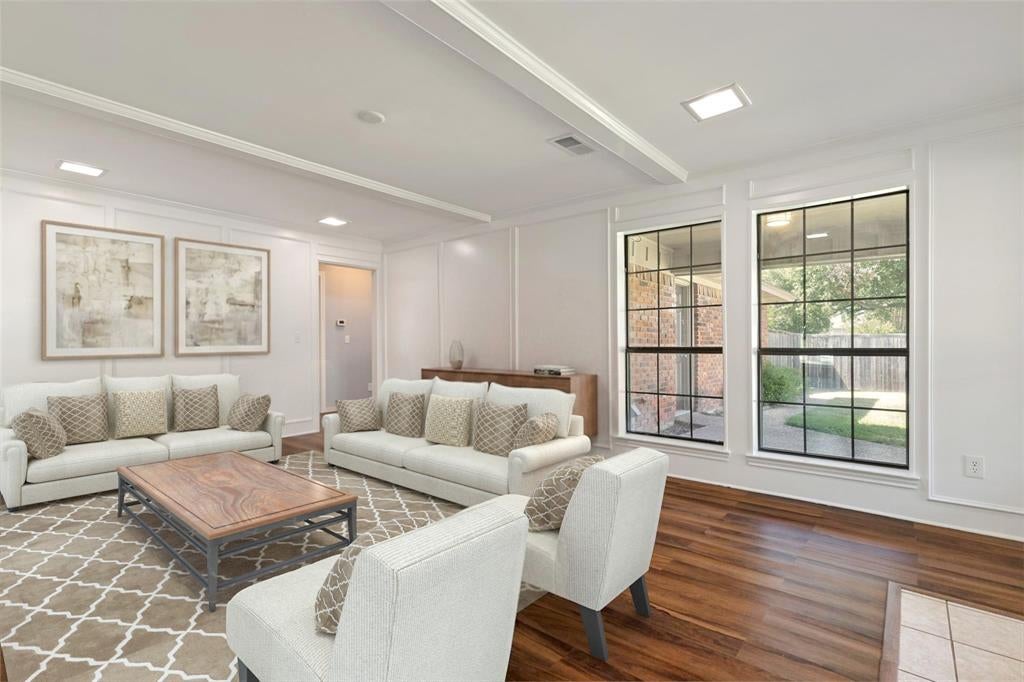
Move-in-ready beauty with thoughtful spaces designed for comfort, function, and everyday enjoyment. This charming 2-story brick home offers 4 bedrooms, 3 full baths, 2 living areas, a formal dining room, and 2,726 sq ft of well-planned living space on a generous 0.21-acre lot. The inviting curb appeal, mature shade tree, and quiet setting create an instant sense of home. Inside, two spacious living areas provide flexibility for both relaxed evenings and lively gatherings. The main living room features a beautiful brick fireplace, while the separate family room offers additional space for a media room, playroom, or second entertaining area. The bright, open kitchen includes granite countertops, abundant cabinetry, and an eat-in breakfast area that flows seamlessly into the dining room. The expansive primary suite serves as a true retreat with a sitting area, dual sinks, walk-in closet, soaking tub, walk-in shower— a spa-style ensuite designed to elevate everyday living. Three additional bedrooms offer generous space for family, guests, or a home office. Large windows throughout fill the home with natural light and provide scenic views from every angle. Step outside to a spacious fenced backyard with a covered patio, perfect for morning coffee, weekend cookouts, or simply enjoying the peaceful surroundings. An oversized rear-entry 2-car garage adds convenience, privacy & extra storage. Fresh interior paint and seller-completed updates make this home truly move-in ready. Additional highlights include built-ins, decorative lighting, and a full-size utility room with upper cabinetry. Located in a quiet, established Plano neighborhood with no HOA, and zoned to highly regarded Plano ISD schools. The home is also conveniently close to schools, parks, shopping, and restaurants, offering everyday ease. This neighborhood has a wonderful sense of community, and the serene, peaceful surroundings make it an ideal place to call home. Detailed renovation list available upon request
| 2 days ago | Listing updated with changes from the MLS® | |
| 2 days ago | Status changed to Active Under Contract | |
| 2 months ago | Listing first seen on site |

© 2020 North Texas Real Estate Information Systems. All rights reserved. Information is deemed reliable but is not guaranteed accurate by the MLS or NTREIS. The information being provided is for the consumer's personal, non-commercial use, and may not be reproduced, redistributed, or used for any purpose other than to identify prospective properties consumers may be interested in purchasing.
Last checked: 2026-09-24 10:18 PM CDT
Did you know? You can invite friends and family to your search. They can join your search, rate and discuss listings with you.