Save
Ask
Tour
Hide
Share
$1,250,000
16 Days On Site

1113 Spencer Street S
Allen, TX 75013

Single Family Residence|Pending
4
Beds
5
Total Baths
4
Full Baths
1
Partial Bath
3,760
SqFt
$332
/SqFt
2018
Built
Subdivision:
Angel Field West
County:
Collin

Due to the health concerns created by Coronavirus we are offering personal 1-1 online video walkthough tours where possible.
1113 Spencer Street S1113 Spencer Street S1113 Spencer Street S1113 Spencer Street S
Save
Ask
Tour
Hide
Share

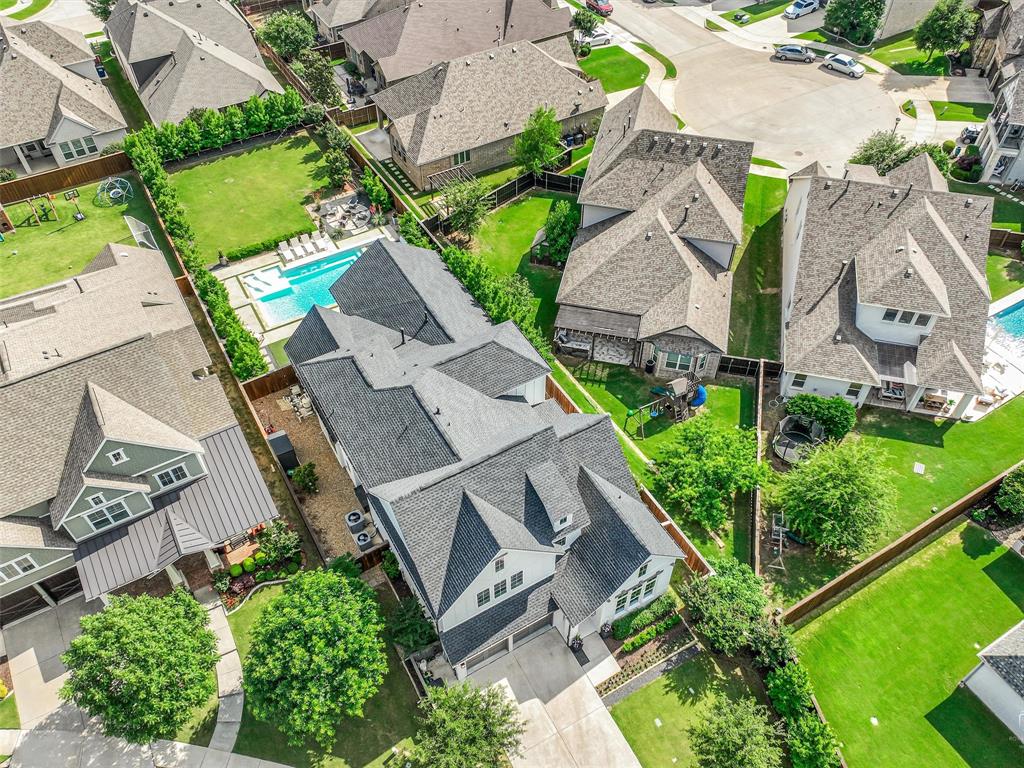
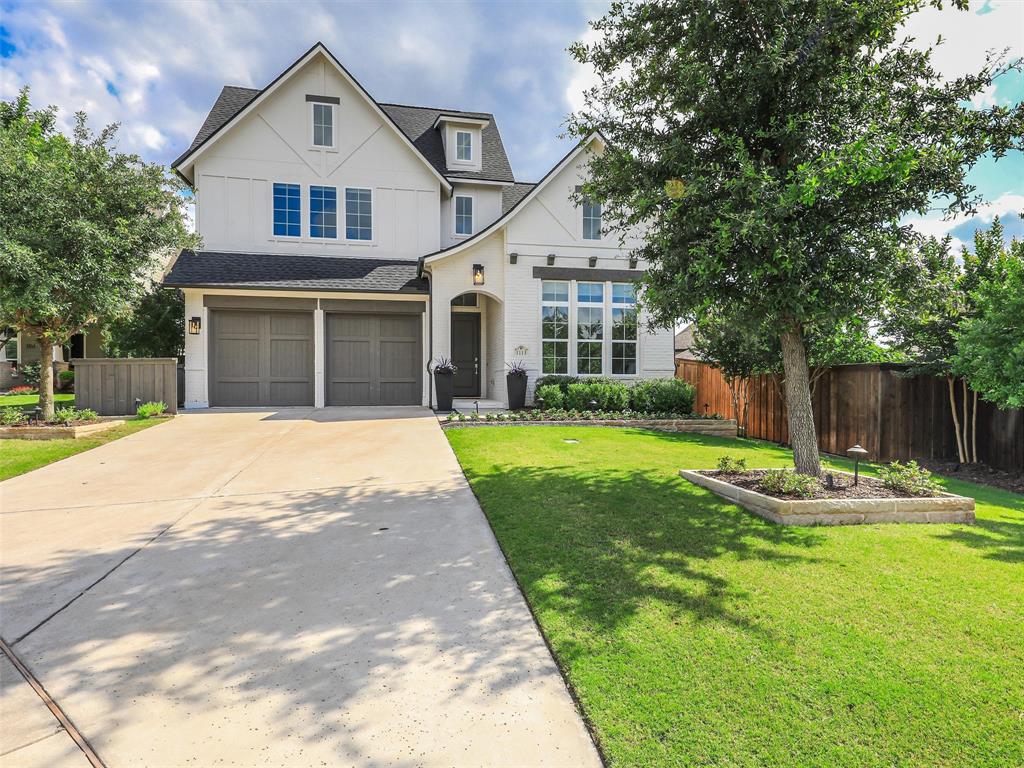
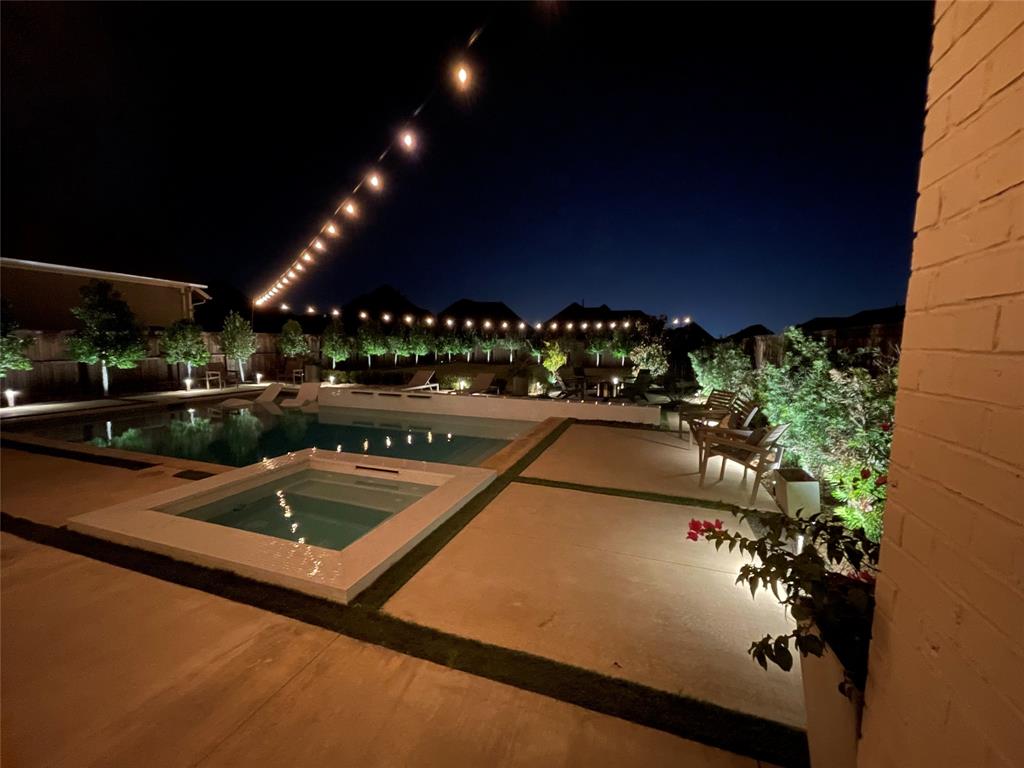
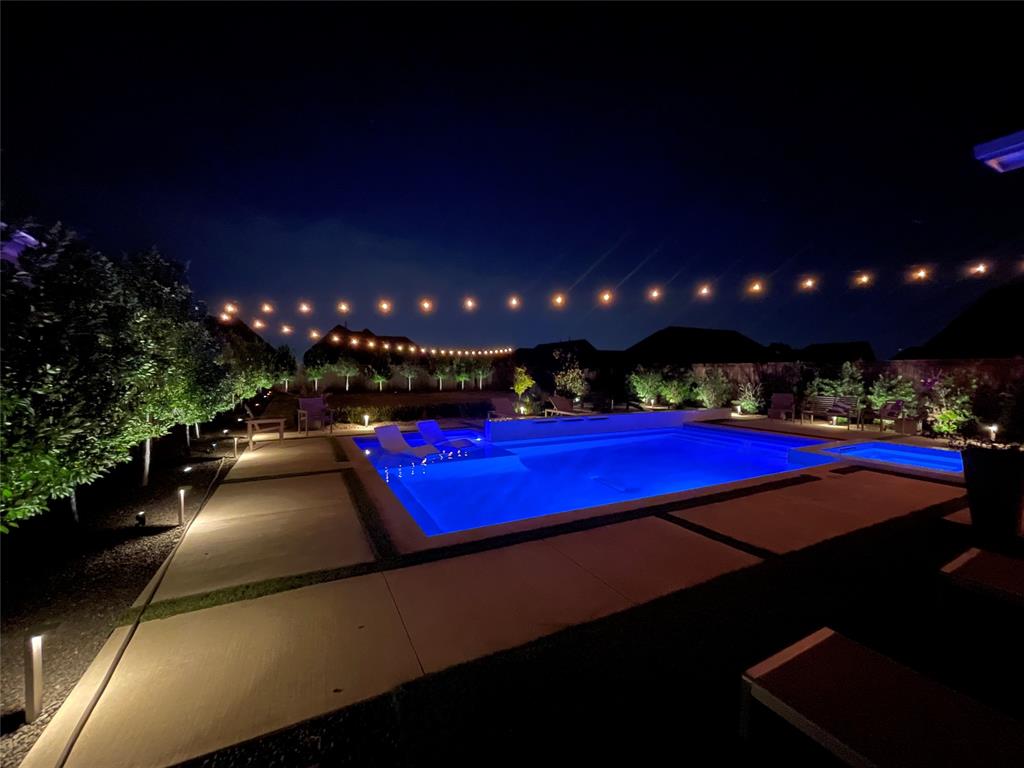
Stunning luxury custom home built by award-winning Southgate Homes, situated on one of the larger lots in the community & featuring premium finishes throughout, including site-finished custom oak flooring downstairs, custom cabinetry throughout, decorative lighting, upgraded fixtures, designer hardware, & more, all complemented by energy-efficient smart home systems. This exceptional home offers 4 bedrooms, 4.5 baths, media room, game room, & a breathtaking backyard oasis. The heart of the home is the gourmet kitchen, featuring an oversized island w seating, quartz countertops, ceiling-height custom shaker cabinets w glass uppers, top-of-the-line stainless steel appliances, a six-burner gas cooktop, & convection double ovens. The open-concept layout seamlessly connects the living room, kitchen, & dining area, all offering picturesque views of the backyard retreat. The family room showcases dramatic two-story beamed ceilings, an exquisite brick fireplace w a natural cedar mantel, & an abundance of floor-to-ceiling windows w an abundance of natural light. The private primary retreat offers ultimate comfort & privacy w dual split vanities, luxurious soaking tub, & an oversized seamless glass shower w a dual-head shower system. Downstairs also features an additional bedroom w a full bath, ideal for guests. Upstairs, you’ll find a versatile game room & dedicated media room, perfect for family gatherings & movie nights, along w two additional spacious bedrooms, each featuring ensuite baths. Step outside to your own private oasis featuring an extended covered patio w tongue-and-groove ceiling, modern-designed sparkling pool & spa w relaxing water features, dedicated fire pit & sitting area w a separate large grassy area. The beautiful landscape includes 33 Eagleston Hollies, 9 Japanese Yews, 9 Crape Myrtles, & 5 Little Gem Magnolias, w full irrigation system. Just a short walk to Watters Creeks retail, dining, & entertainment. Easy access to 75. 121, walk & bike trails

Save
Ask
Tour
Hide
Share
Listing Snapshot
Price 
$1,250,000
Days On Site 
16 Days
Bedrooms 
4
Inside Area (SqFt) 
3,760 sqft
Total Baths 
5
Full Baths 
4
Partial Baths 
1
Lot Size 
0.346 Acres
Year Built 
2018
MLS® Number 
21263188
Status 
Pending
Property Tax 
$20,097
HOA/Condo/Coop Fees 
$100 monthly
Sq Ft Source 
N/A
Friends & Family
Recent Activity
4 days agoListing updated with changes from the MLS®
a week agoStatus changed to Pending
2 weeks agoListing first seen on site
General Features
Acres 
0.346
Attached Garage 
Yes
Foundation 
Slab
Garage 
Yes
Garage Spaces 
3
Green Energy Efficient 
AppliancesDoorsHVACInsulationThermostatWater HeaterWindows
Levels 
Two
Parking 
Additional ParkingDrivewayGarageGarage Door OpenerGarage Faces FrontOversizedTandemAttached
Property Sub Type 
Single Family Residence
Security 
Carbon Monoxide Detector(s)Security SystemSmoke Detector(s)
Sewer 
Public Sewer
Special Circumstances 
Standard
Style 
Contemporary/ModernCraftsman
Utilities 
Cable Available
Water Source 
Public
Interior Features
Appliances 
DishwasherDisposalElectric OvenGas CooktopMicrowaveDouble OvenTankless Water Heater
Cooling 
Attic FanCeiling Fan(s)Central AirElectric
Fireplace 
Yes
Fireplace Features 
Family RoomFire PitGas StarterHeatilatorGas Log
Fireplaces 
1
Flooring 
CarpetCeramic TileWood
Heating 
CentralFireplace(s)Natural Gas
Interior 
Cathedral Ceiling(s)ChandelierEat-in KitchenKitchen IslandOpen FloorplanVaulted Ceiling(s)Walk-In Closet(s)High Speed InternetSmart HomeWired for SoundIn-Law Floorplan
Laundry Features 
Electric Dryer HookupWasher Hookup
Bedroom 
Dimensions - 14 x 13Level - SecondFeatures - Walk-In Closet(s)
Breakfast Room 
Dimensions - 13 x 9Level - FirstFeatures - Eat-in Kitchen
Dining Room 
Dimensions - 13 x 12Level - First
Game Room 
Dimensions - 20 x 19Level - Second
Kitchen 
Dimensions - 20 x 13Level - FirstFeatures - Breakfast Bar, Eat-in Kitchen, Kitchen Island
Living Room 
Dimensions - 16 x 13Level - FirstFeatures - Ceiling Fan(s)
Master Bathroom 
Dimensions - 0 x 0Level - First
Master Bedroom 
Dimensions - 16 x 15Level - FirstFeatures - Ceiling Fan(s), Walk-In Closet(s)
Media Room 
Dimensions - 16 x 14Level - SecondFeatures - Ceiling Fan(s)
Utility Room 
Dimensions - 9 x 6Level - First
Save
Ask
Tour
Hide
Share
Exterior Features
Construction Details 
Brick
Exterior 
Fire PitRain GuttersLightingPrivate Yard
Fencing 
Back YardPrivacyWood
Lot Features 
Interior LotIrregular LotLandscapedMany TreesSubdivided
Pool Features 
FencedGuniteHeatedIn GroundPool SweepPool/Spa Combo
Roof 
Composition
Community Features
Association Dues 
1200
Community Features 
ClubhousePark
Financing Terms Available 
CashConventional
HOA Fee Frequency 
Annually
School District 
Allen ISD
Schools
School District
Allen ISD
Elementary School
Norton
Middle School
Ereckson
High School
Allen
Listing courtesy of Trae Williams of EXP REALTY [email protected]


© 2020 North Texas Real Estate Information Systems. All rights reserved. Information is deemed reliable but is not guaranteed accurate by the MLS or NTREIS. The information being provided is for the consumer's personal, non-commercial use, and may not be reproduced, redistributed, or used for any purpose other than to identify prospective properties consumers may be interested in purchasing.
Last checked: 2026-05-30 08:35 AM CDT

Neighborhood & Commute
Source: Walkscore
Disclosure: Community information and market data powered by Constellation Data Labs. Information is deemed reliable but not guaranteed.
Save
Ask
Tour
Hide
Share