

1904 Winchester StreetMcKinney, TX 75072
Due to the health concerns created by Coronavirus we are offering personal 1-1 online video walkthough tours where possible.
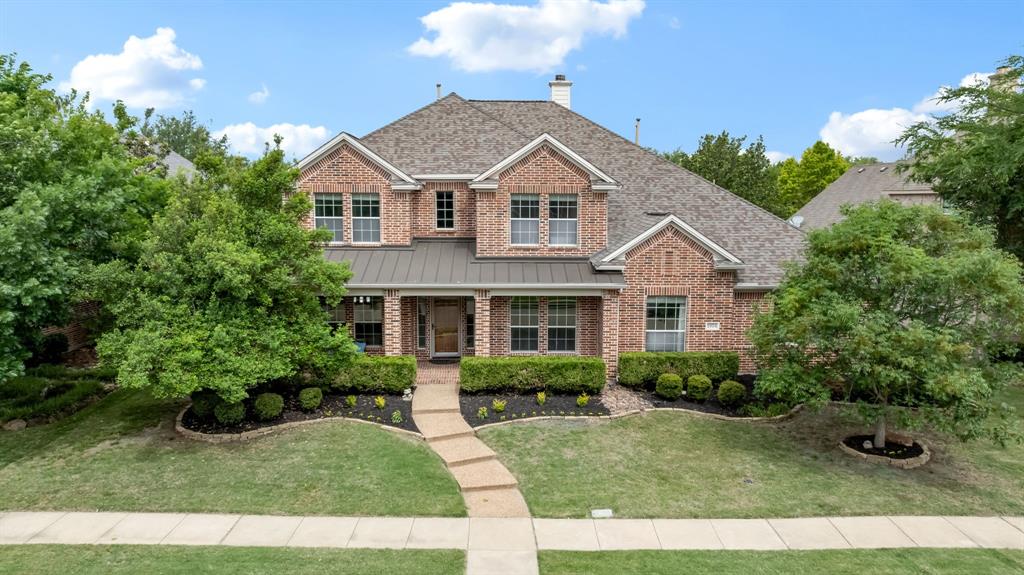
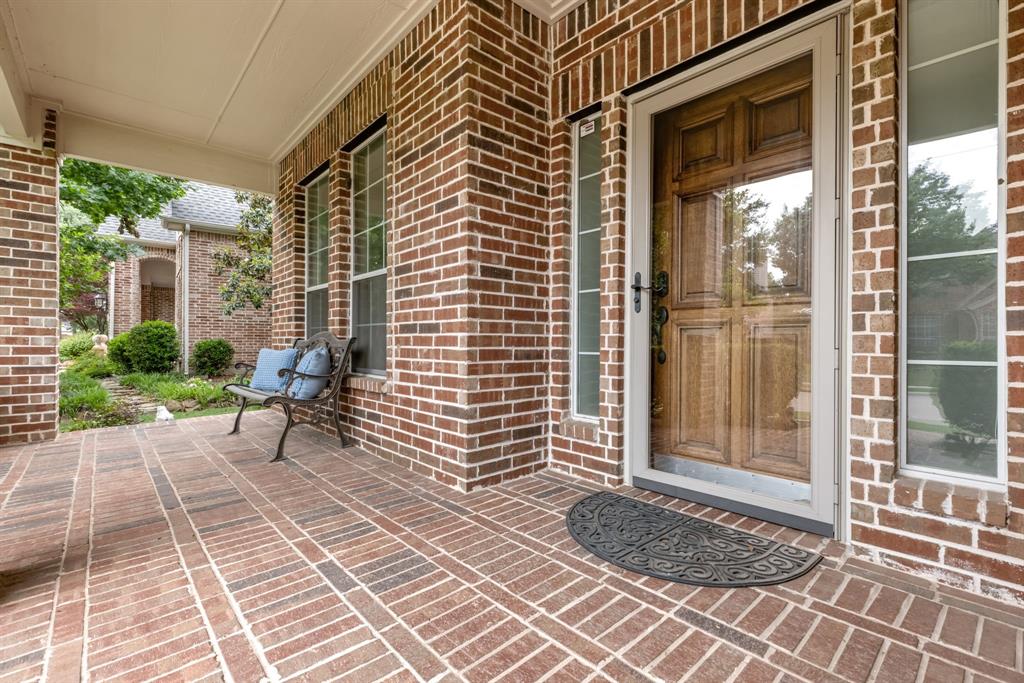
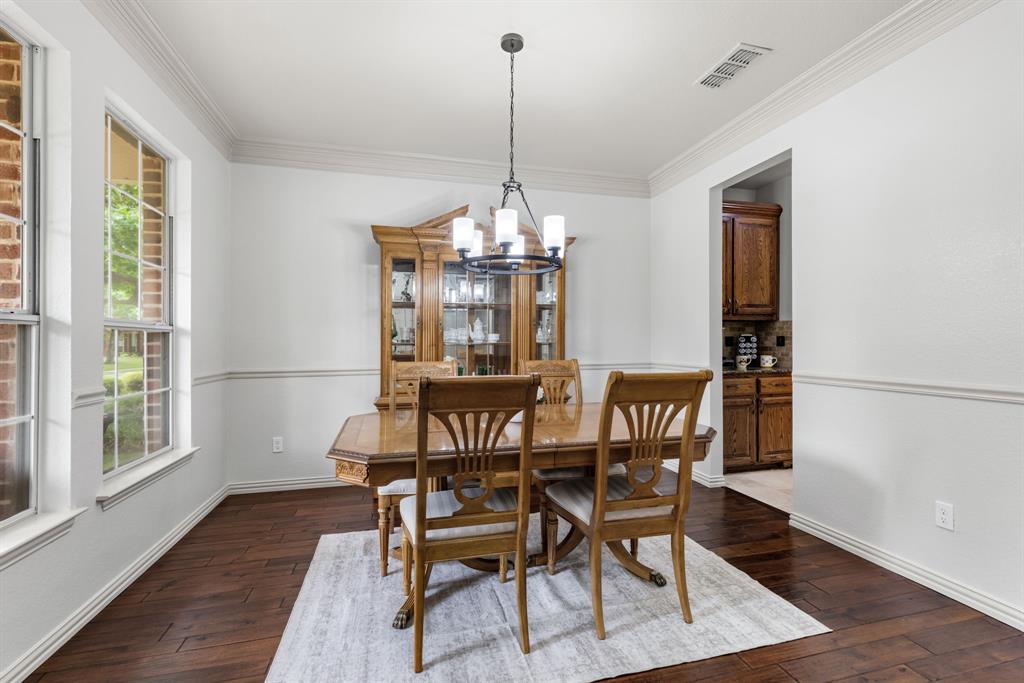
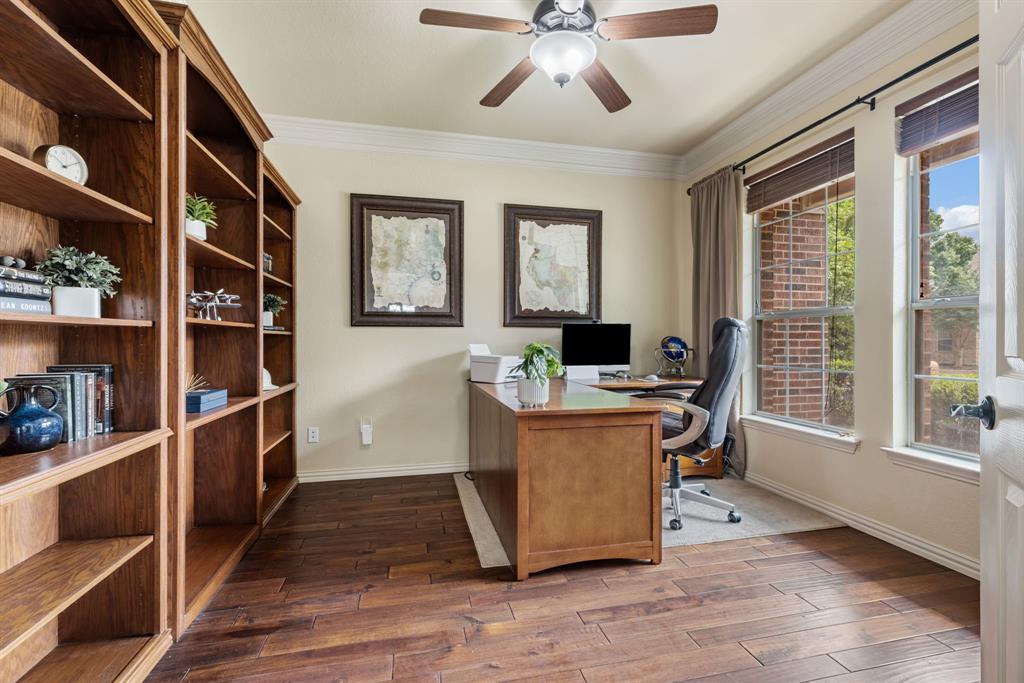
Welcome to luxury living at its finest in the heart of Stonebridge Ranch — one of McKinney's most sought-after master-planned communities. This stunning 5-bedroom, 4-bathroom home delivers the perfect blend of elegance, function, and lifestyle. From the moment you arrive, the classic brick exterior, manicured landscaping, and covered front porch set the tone for everything inside. Hardwood floors flow through the main living areas, where a dedicated home office, a formal dining room with wainscoting, and a spacious family room with a dramatic floor-to-ceiling stacked stone fireplace and built-in cabinetry create an effortless entertaining experience. The kitchen is a chef's dream, featuring rich wood cabinetry, granite countertops, stainless steel appliances, a gas range, and an abundance of storage — all opening to a bright breakfast area with views of the backyard. The primary suite is a true retreat, offering a spa-inspired bathroom with dual vanities, a freestanding soaking tub, a frameless glass walk-in shower with designer tile and matte black fixtures, and a dedicated vanity area. A thoughtfully placed downstairs guest bedroom and full bath provide the perfect accommodations for visitors or multi-generational living. Upstairs, the entertainment continues with a sprawling game room complete with a bar, and custom cabinetry — plus a dedicated media room perfect for movie nights. Generously sized secondary bedrooms round out the upper level, each with room for the whole family to spread out. Step outside to your own private oasis — a cedar-covered patio overlooks a lush, tree-lined backyard with room to play, all enclosed by a full privacy fence. The three-car garage boasts a mini-split HVAC system so you can utilize it for a workshop or storage. Walk to Bennett Elementary, Stonebridge Ranch Aquatic Center, scenic hike-and-bike trails, and neighborhood parks. This is the one you've been waiting for.
| yesterday | Listing updated with changes from the MLS® | |
| yesterday | Status changed to Pending | |
| 3 weeks ago | Listing first seen on site |

© 2020 North Texas Real Estate Information Systems. All rights reserved. Information is deemed reliable but is not guaranteed accurate by the MLS or NTREIS. The information being provided is for the consumer's personal, non-commercial use, and may not be reproduced, redistributed, or used for any purpose other than to identify prospective properties consumers may be interested in purchasing.
Last checked: 2026-05-30 01:48 PM CDT
Did you know? You can invite friends and family to your search. They can join your search, rate and discuss listings with you.