

2705 Lawndale DrivePlano, TX 75023
Due to the health concerns created by Coronavirus we are offering personal 1-1 online video walkthough tours where possible.
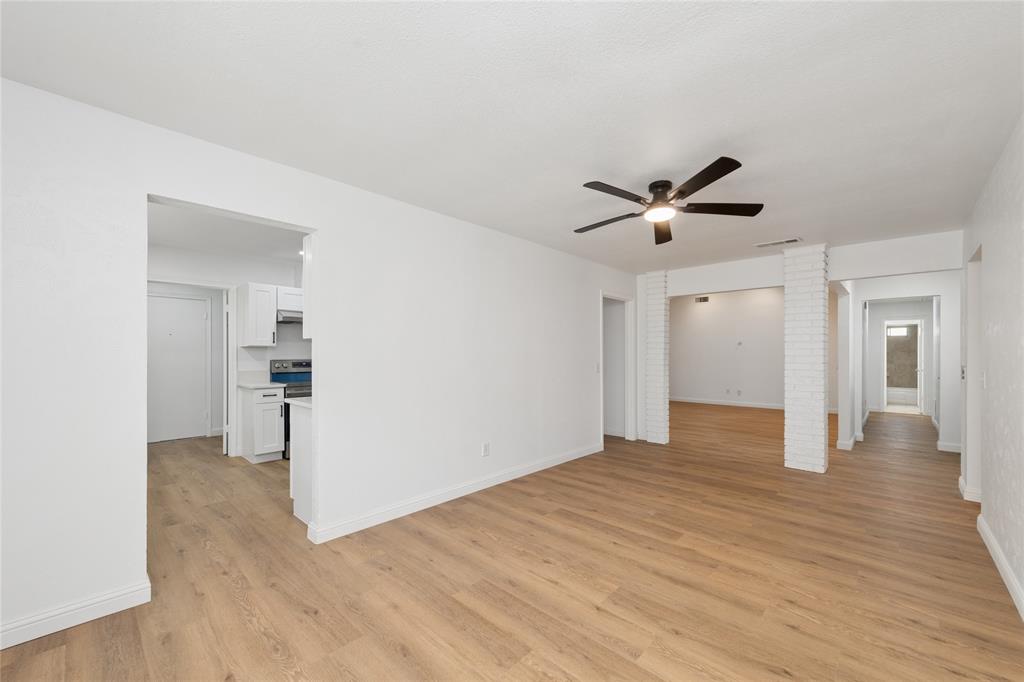
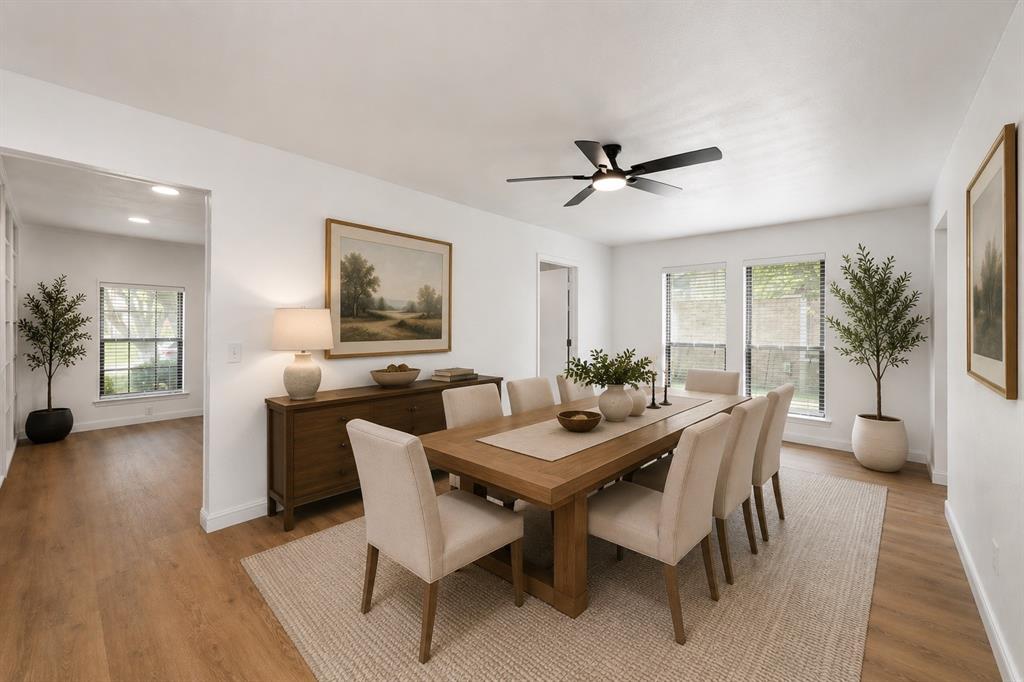
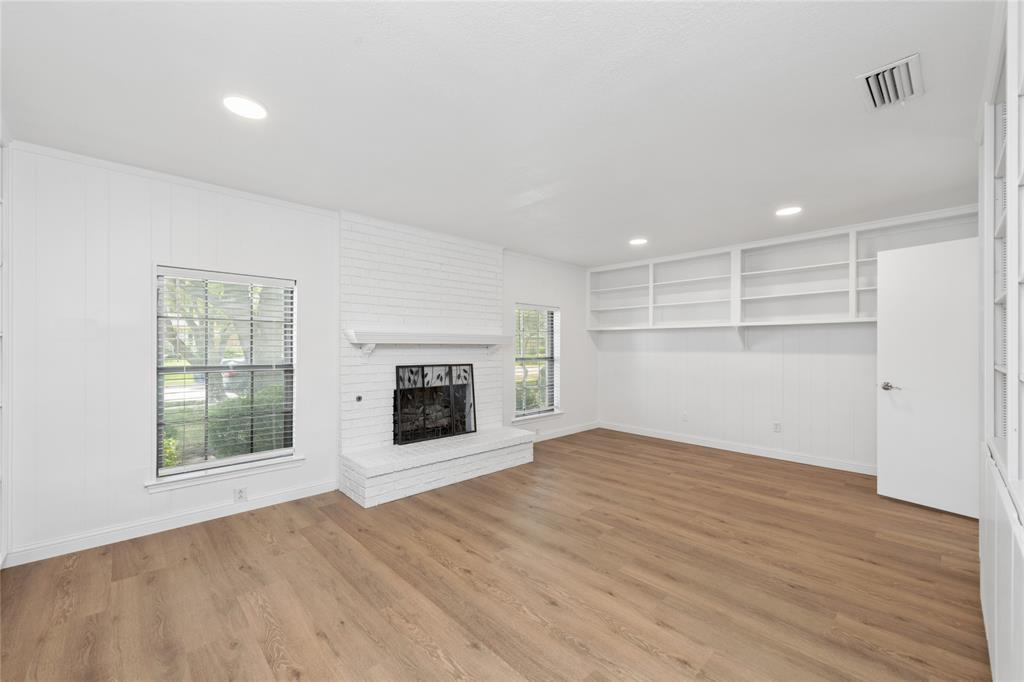
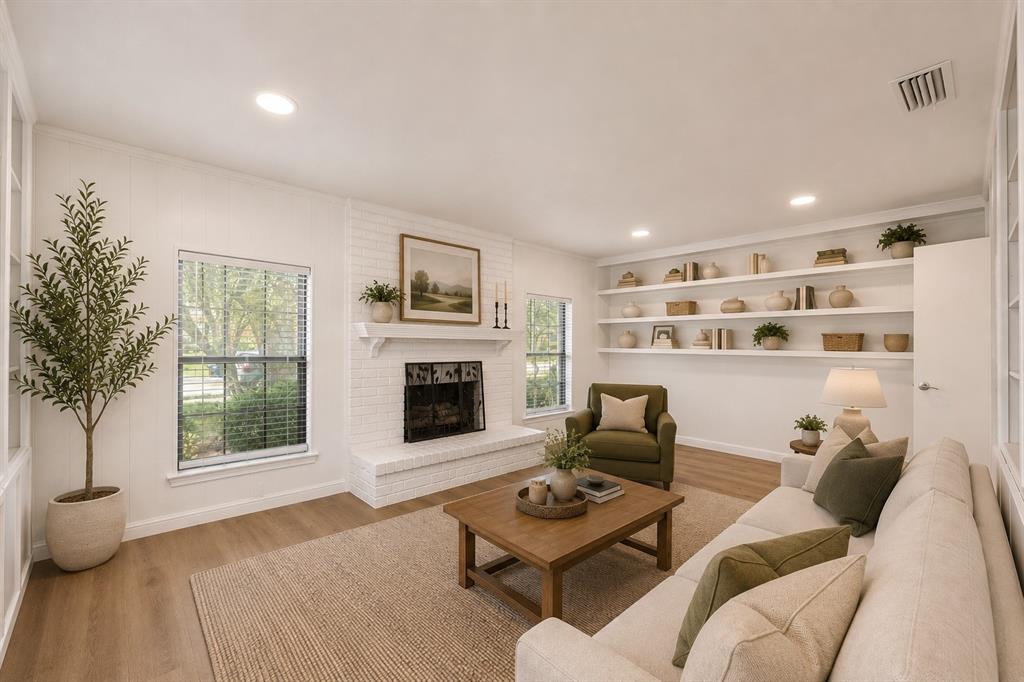
Welcome to this beautifully remodeled home nestled in the heart of Plano! Featuring a bright and open layout, this charming property offers an abundance of natural light throughout and thoughtfully designed spaces perfect for both everyday living and entertaining. Boasting 3 spacious living areas, this home provides incredible flexibility for a formal living room, family room, game room, home office, or media space. The recently updated interior showcases modern finishes, refreshed flooring, and a clean, contemporary feel that is move-in ready. The inviting kitchen opens seamlessly to the living and dining spaces, creating a warm and functional flow for gatherings. A beautiful sunroom filled with natural light offers the perfect space to relax, read, entertain guests, or enjoy year-round indoor-outdoor living. The oversized backyard provides plenty of room for outdoor activities, gardening, or creating your own private retreat. Conveniently located near shopping, dining, parks, and major highways, this Plano gem combines comfort, style, and an unbeatable location. Don’t miss the opportunity to make 2705 Lawndale Dr. your next home!
| 2 weeks ago | Listing updated with changes from the MLS® | |
| 2 weeks ago | Status changed to Active | |
| 3 months ago | Listing first seen on site |

© 2020 North Texas Real Estate Information Systems. All rights reserved. Information is deemed reliable but is not guaranteed accurate by the MLS or NTREIS. The information being provided is for the consumer's personal, non-commercial use, and may not be reproduced, redistributed, or used for any purpose other than to identify prospective properties consumers may be interested in purchasing.
Last checked: 2026-07-27 08:48 PM CDT
Did you know? You can invite friends and family to your search. They can join your search, rate and discuss listings with you.