

2313 Saint Mary LaneMcKinney, TX 75072
Due to the health concerns created by Coronavirus we are offering personal 1-1 online video walkthough tours where possible.
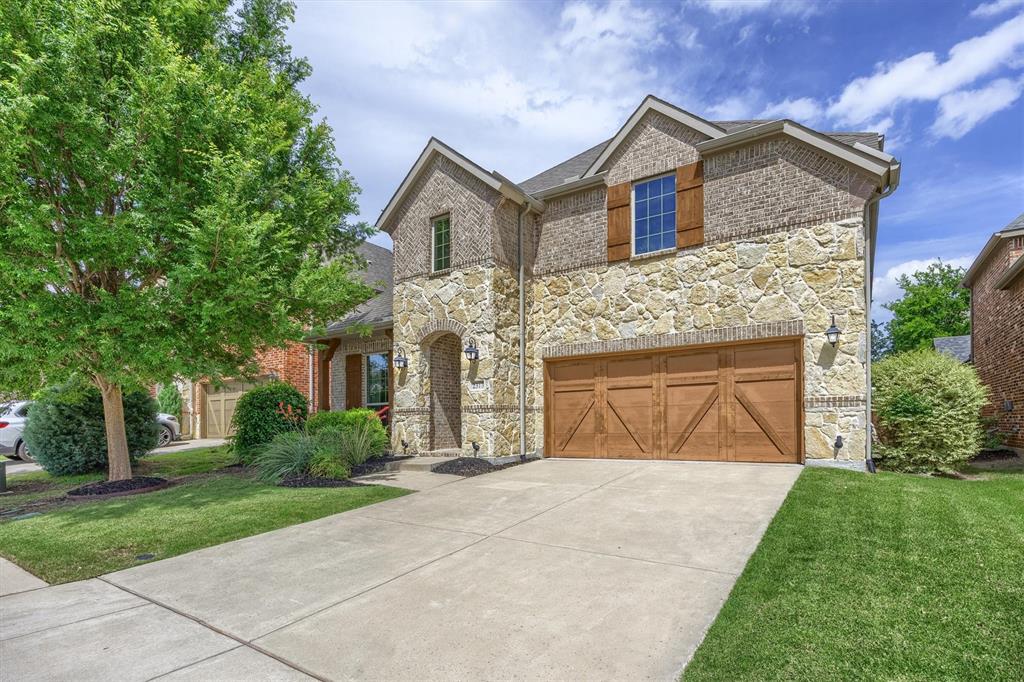
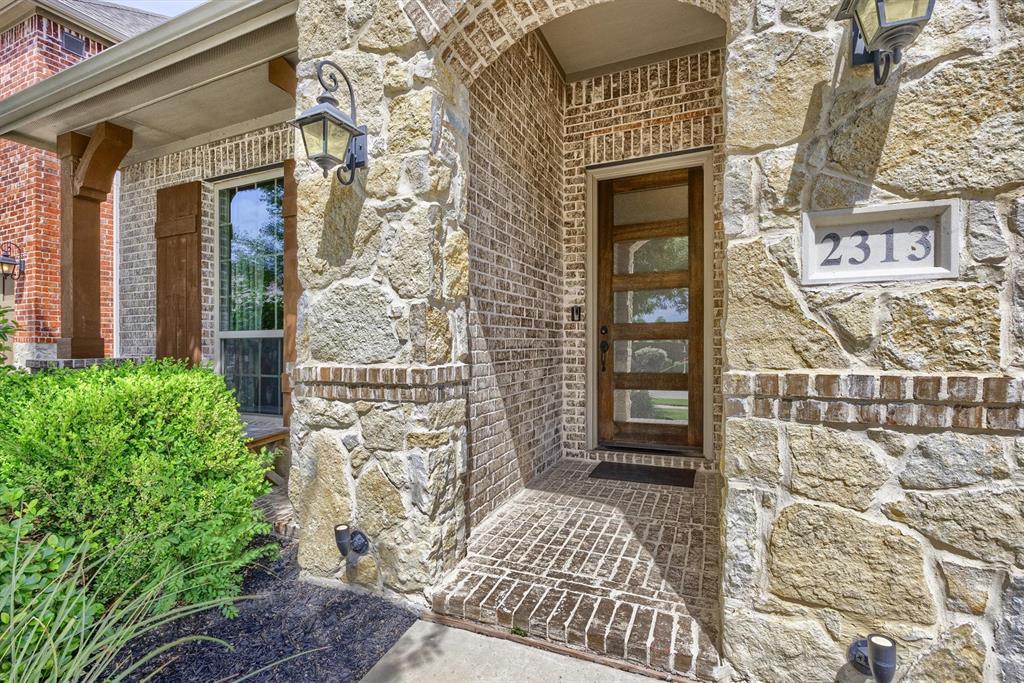
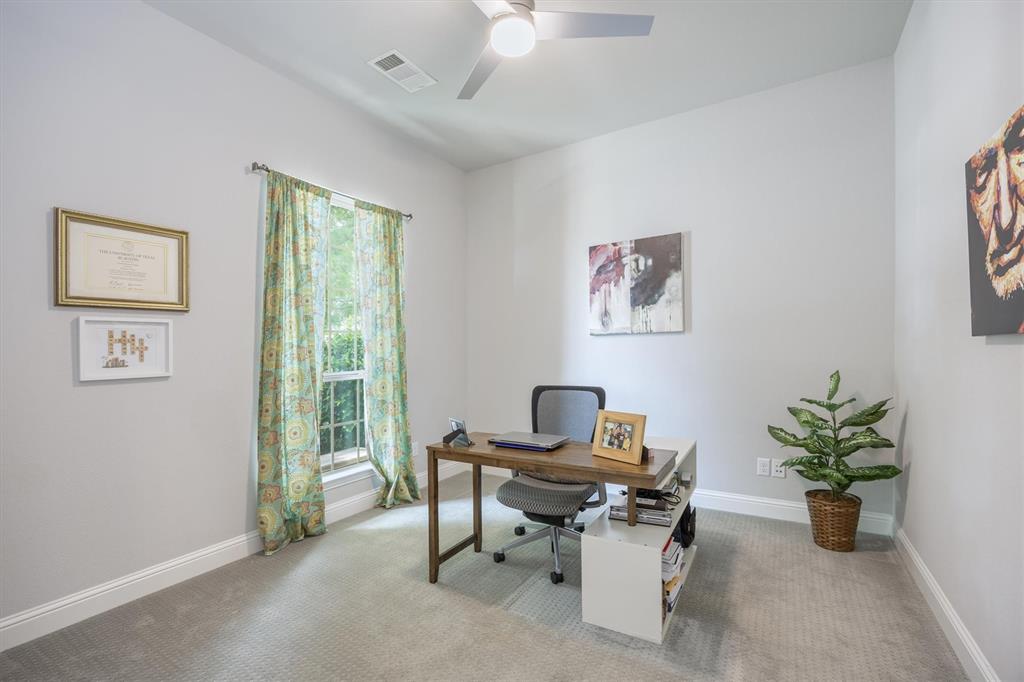
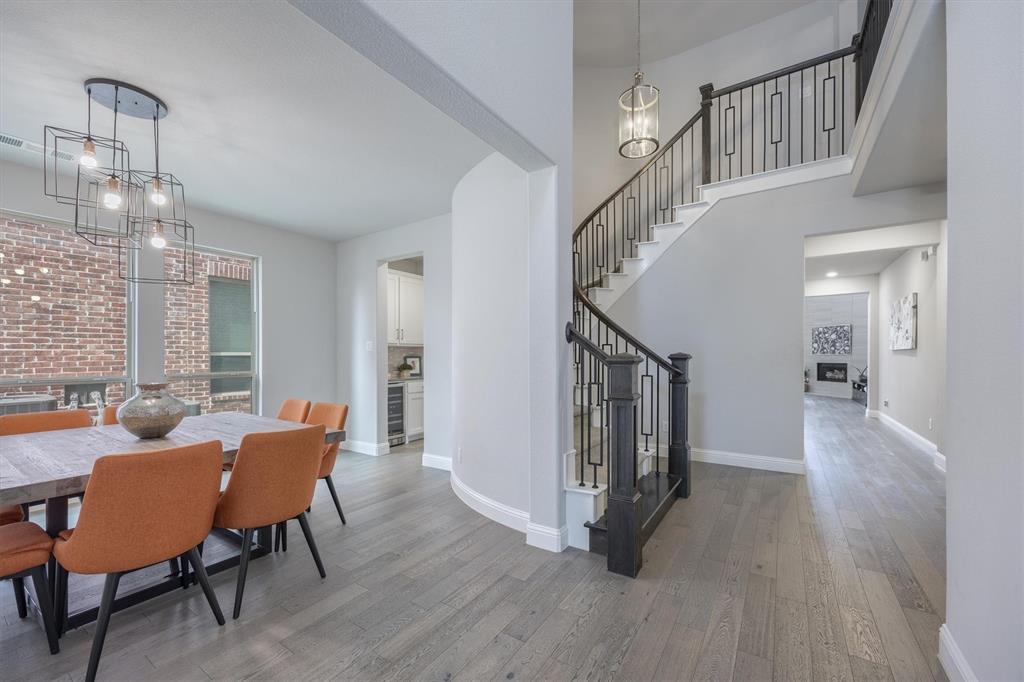
Discover the epitome of refined living in this stunning McKinney residence, masterfully designed & located within Stonebridge Ranch! This 5-bedroom, 4-bath home offers an exquisite blend of sophistication and functionality, making it the ideal sanctuary for those who appreciate the finer things in life. Entering through the expansive foyer, you're greeted by the warmth of extensive wood flooring that guides you through the home's open & inviting floor plan. The wrought-iron staircase is a testament to the home's craftsmanship, leading your gaze upward in the grand entryway. Enjoy sophisticated dinners in the formal dining room, while the dedicated study at the front of the home provides a peaceful retreat for work or relaxation.The heart of the home is undoubtedly the gorgeous open kitchen, equipped with stainless steel appliances, a gas cooktop with vent hood, & a butler’s pantry complete with a wine refrigerator. An abundance of cabinets & counter space ensures both practicality & luxury for all your culinary adventures. The living room impresses with its vaulted ceiling & gas log fireplace, creating a cozy yet spacious ambiance. Retreat to the primary suite located at the back of the house, offering ultimate privacy & comfort. The thoughtfully designed laundry room adds convenience with style. On the lower level, a secondary bedroom with a full bath offers versatile accommodations. Upstairs, a massive game room & a separate media room provide endless entertainment possibilities. 3 additional bedrooms are thoughtfully situated on this level, one with its own en-suite bath, while the other two share a generous full bathroom. The home's exterior boasts a sophisticated brick and stone elevation, enhanced by iron coach lights, which complements the meticulously landscaped grounds. A covered back patio offers an inviting space for outdoor living, enclosed by a wooden privacy fence for seclusion and serenity. This property exemplifies luxury living in McKinney.
| 3 days ago | Listing updated with changes from the MLS® | |
| 2 weeks ago | Price changed to $750,000 | |
| 3 months ago | Listing first seen on site |

© 2020 North Texas Real Estate Information Systems. All rights reserved. Information is deemed reliable but is not guaranteed accurate by the MLS or NTREIS. The information being provided is for the consumer's personal, non-commercial use, and may not be reproduced, redistributed, or used for any purpose other than to identify prospective properties consumers may be interested in purchasing.
Last checked: 2026-07-23 04:41 PM CDT
Did you know? You can invite friends and family to your search. They can join your search, rate and discuss listings with you.