Save
Ask
Tour
Hide
Share
$1,249,000
23 Days On Site

2090 Chatfield Lane
Lucas, TX 75002

For Sale|Single Family Residence|Active Under Contract
5
Beds
5
Total Baths
4
Full Baths
1
Partial Bath
5,011
SqFt
$249
/SqFt
2012
Built
Subdivision:
Claremont Spgs Add Ph II
County:
Collin

Due to the health concerns created by Coronavirus we are offering personal 1-1 online video walkthough tours where possible.
2090 Chatfield Lane2090 Chatfield Lane2090 Chatfield Lane2090 Chatfield Lane
Save
Ask
Tour
Hide
Share

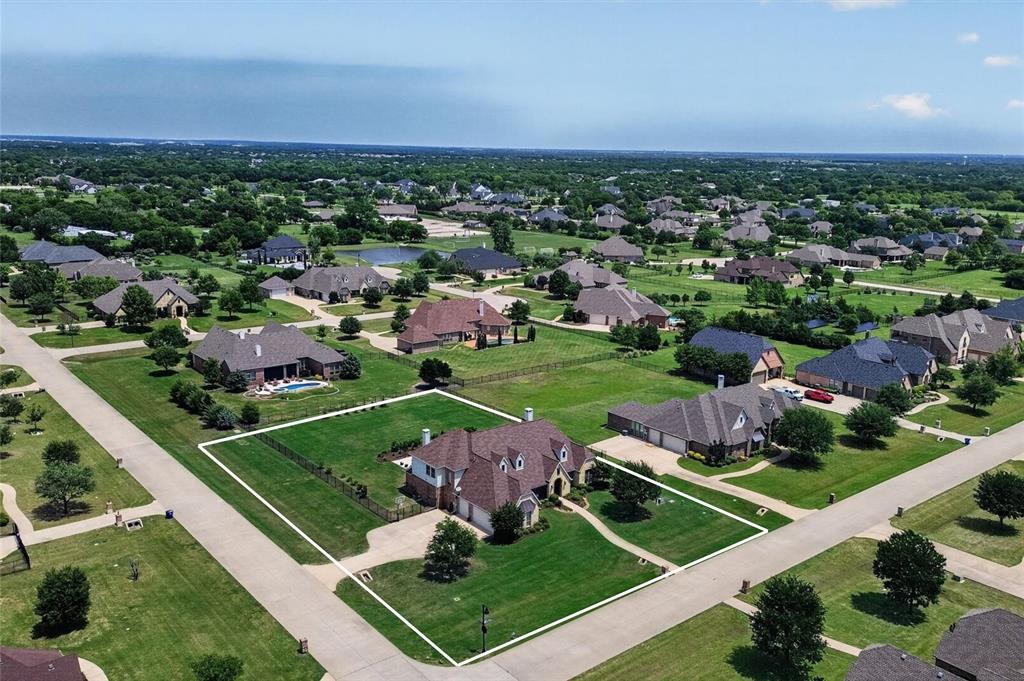
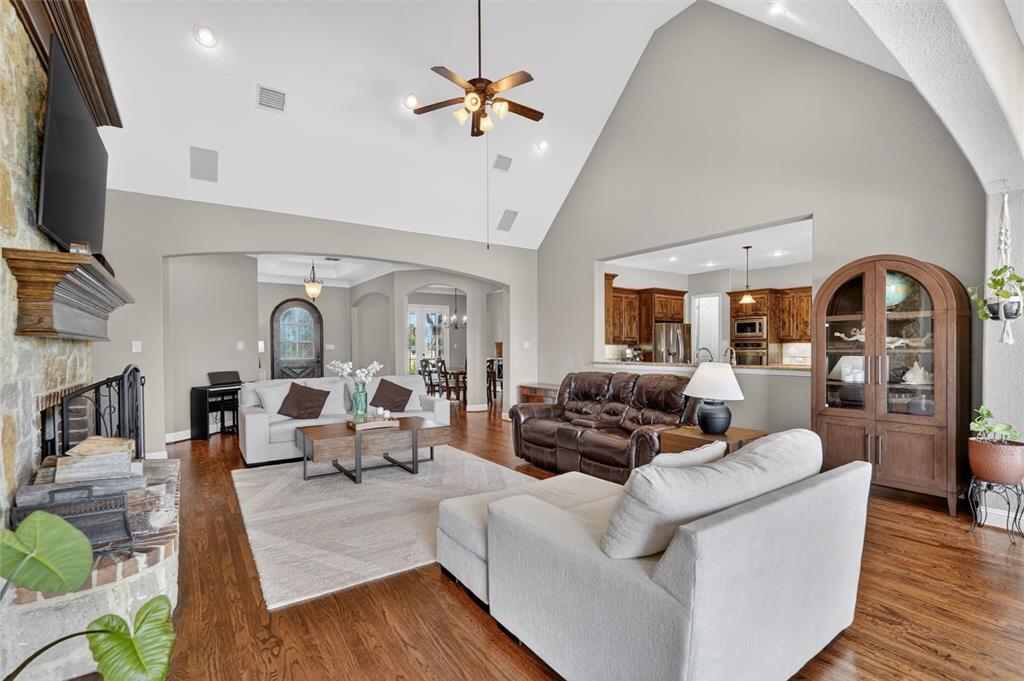
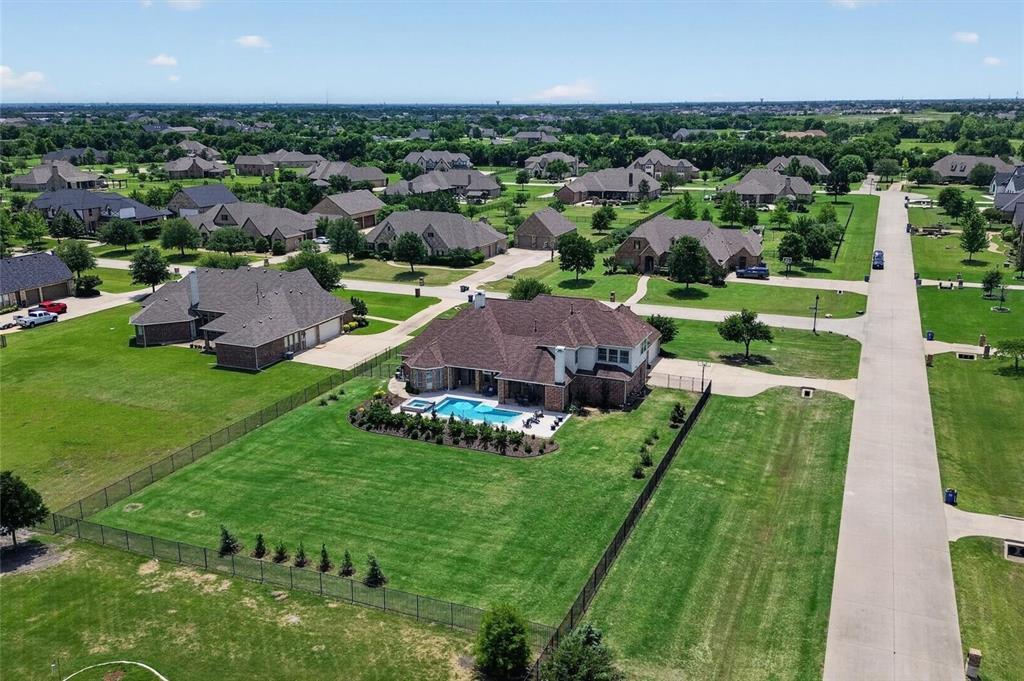
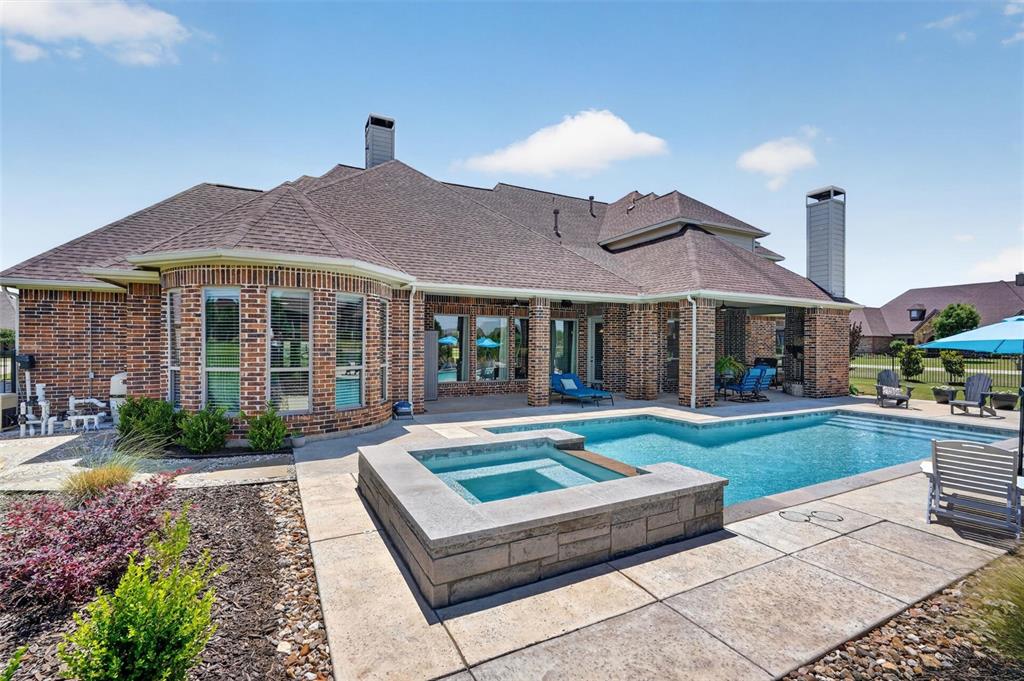
Welcome to your private luxury retreat in the heart of Lucas! Positioned on a full acre corner lot with exceptional curb appeal, this home offers both space & sophistication inside & out. Backyard oasis featuring a sparkling pool & spa, covered patio, & outdoor living center—ideal for entertaining or relaxing in privacy. A charming front porch creates an inviting first impression. Inside, the home is filled with natural light & thoughtful design. The main living area showcases soaring vaulted ceilings & striking stone fireplace, all overlooking the beautiful backyard. The chef’s kitchen is the heart of the home with granite countertops, double ovens, gas cooktop with pot filler, stainless steel appliances, large island with prep sink, & breakfast bar seating. Enjoy meals in the cozy breakfast room or host gatherings in the elegant dining room with tray ceilings. Front office with French doors & paneling offers the ideal work-from-home space. The expansive primary suite is a true retreat, complete with private access to the pool, a spacious sitting area, dual oversized walk-in closets, a jetted tub, & a show stopping walkthrough shower with a waterfall showerhead. The thoughtfully designed floorplan includes three additional bedrooms on the main level & one upstairs—each with walk-in closets & ensuite bath access. Upstairs, you’ll find an oversized game room & a fully equipped media room with custom built-ins & surround sound, creating the ultimate entertainment space. No detail was missed in this home including a 3-car garage, half bath with easy outside pool access (no wet floors!), a room with built-in desk space - great for homework or working from home, walk-in attic storage, a mudroom by the garage entry, & an oversized laundry room with built-in folding space & a sink! Sellers are willing to leave washer, dryer, & refrigerator for added convenience. This exceptional property blends luxury, comfort, & functionality—offering a lifestyle you won’t want to leave!

Save
Ask
Tour
Hide
Share
Listing Snapshot
Price 
$1,249,000
Days On Site 
23 Days
Bedrooms 
5
Inside Area (SqFt) 
5,011 sqft
Total Baths 
5
Full Baths 
4
Partial Baths 
1
Lot Size 
1.001 Acres
Year Built 
2012
MLS® Number 
21260217
Status 
Active Under Contract
Property Tax 
$16,890
HOA/Condo/Coop Fees 
$100 monthly
Sq Ft Source 
N/A
Friends & Family
Recent Activity
a week agoListing updated with changes from the MLS®
a week agoStatus changed to Active Under Contract
3 weeks agoListing first seen on site
General Features
Acres 
1.001
Attached Garage 
Yes
Foundation 
Slab
Garage 
Yes
Garage Spaces 
3
Levels 
Two
Parking 
GarageGarage Door OpenerGarage Faces SideAttached
Property Sub Type 
Single Family Residence
Security 
Carbon Monoxide Detector(s)Security SystemSecurity System OwnedSmoke Detector(s)
Sewer 
Septic Tank
Special Circumstances 
Standard
Style 
Traditional
Utilities 
Electricity ConnectedNatural Gas Available
Water Source 
Public
Interior Features
Appliances 
DishwasherDisposalDryerGas CooktopGas Water HeaterDouble OvenRefrigeratorWasher
Cooling 
Ceiling Fan(s)Central AirElectric
Fireplace 
Yes
Fireplace Features 
Living RoomWood Burning
Fireplaces 
2
Flooring 
CarpetTileWood
Heating 
CentralNatural Gas
Interior 
Eat-in KitchenGranite CountersKitchen IslandPantryWalk-In Closet(s)High Speed InternetWired for Sound
Laundry Features 
Electric Dryer HookupWasher Hookup
Spa 
Yes
Window Features 
Window Coverings
Bath-Full 
Dimensions - 4 x 10Level - First
Bath-Half 
Dimensions - 5 x 5Level - First
Bedroom 
Dimensions - 16 x 12Level - FirstFeatures - Ceiling Fan(s), Walk-In Closet(s)
Bonus Room 
Dimensions - 4 x 6Level - First
Breakfast Room 
Dimensions - 16 x 10Level - First
Dining Room 
Dimensions - 12 x 15Level - First
Game Room 
Dimensions - 16 x 16Level - SecondFeatures - Ceiling Fan(s), Other
Kitchen 
Dimensions - 16 x 20Level - FirstFeatures - Breakfast Bar, Eat-in Kitchen, Kitchen Island
Laundry 
Dimensions - 9 x 9Level - First
Living Room 
Dimensions - 22 x 19Level - FirstFeatures - Ceiling Fan(s)
Master Bathroom 
Dimensions - 15 x 14Level - First
Master Bedroom 
Dimensions - 17 x 24Level - FirstFeatures - Ceiling Fan(s), Walk-In Closet(s)
Media Room 
Dimensions - 14 x 17Level - Second
Office 
Dimensions - 12 x 14Level - FirstFeatures - Ceiling Fan(s)
Save
Ask
Tour
Hide
Share
Exterior Features
Construction Details 
BrickStone
Exterior 
Rain GuttersPrivate Yard
Fencing 
Wrought Iron
Lot Features 
Corner LotFew TreesLandscaped
Patio And Porch 
CoveredFront PorchPatio
Pool Features 
GuniteHeatedIn GroundOutdoor PoolPool/Spa ComboOther
Roof 
Shingle
Spa 
Yes
Windows/Doors 
Window Coverings
Community Features
Association Dues 
1200
Financing Terms Available 
CashConventionalVA Loan
HOA Fee Frequency 
Annually
School District 
Allen ISD
Schools
School District
Allen ISD
Elementary School
Chandler
Middle School
Ford
High School
Allen
Listing courtesy of Jana Carmichael of Keller Williams Realty Allen [email protected]


© 2020 North Texas Real Estate Information Systems. All rights reserved. Information is deemed reliable but is not guaranteed accurate by the MLS or NTREIS. The information being provided is for the consumer's personal, non-commercial use, and may not be reproduced, redistributed, or used for any purpose other than to identify prospective properties consumers may be interested in purchasing.
Last checked: 2026-05-31 06:47 AM CDT

Neighborhood & Commute
Source: Walkscore
Disclosure: Community information and market data powered by Constellation Data Labs. Information is deemed reliable but not guaranteed.
Save
Ask
Tour
Hide
Share