Save
Ask
Tour
Hide
Share
$500,000
80 Days On Site

2301 Huntington Drive
Plano, TX 75075

For Sale|Single Family Residence|Active
4
Beds
3
Total Baths
3
Full Baths
2,445
SqFt
$204
/SqFt
1976
Built
Subdivision:
Huntington Park Add
County:
Collin

Due to the health concerns created by Coronavirus we are offering personal 1-1 online video walkthough tours where possible.
2301 Huntington Drive2301 Huntington Drive2301 Huntington Drive2301 Huntington Drive
Save
Ask
Tour
Hide
Share

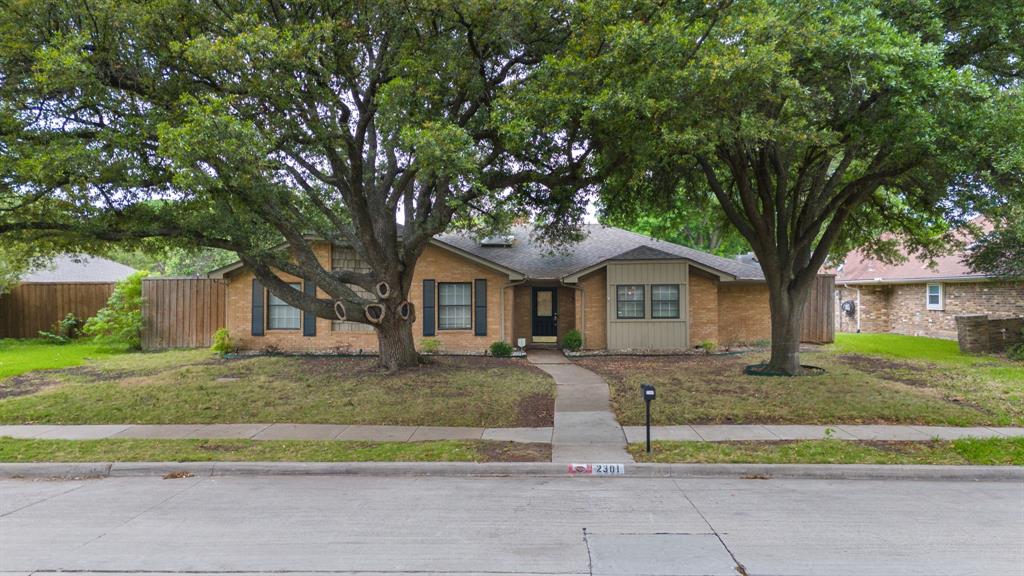
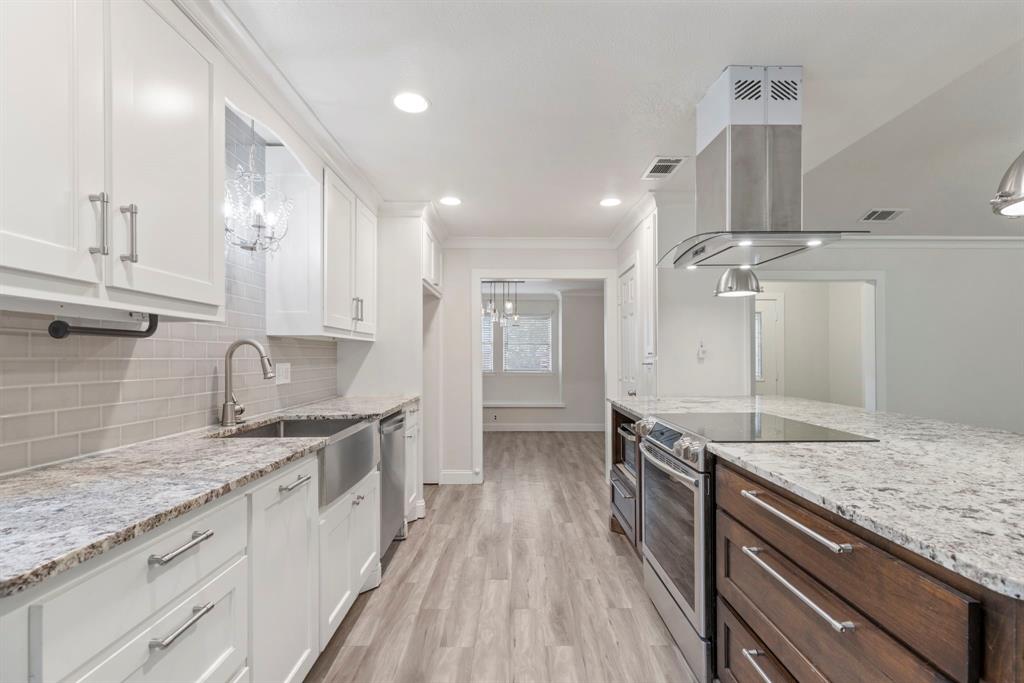
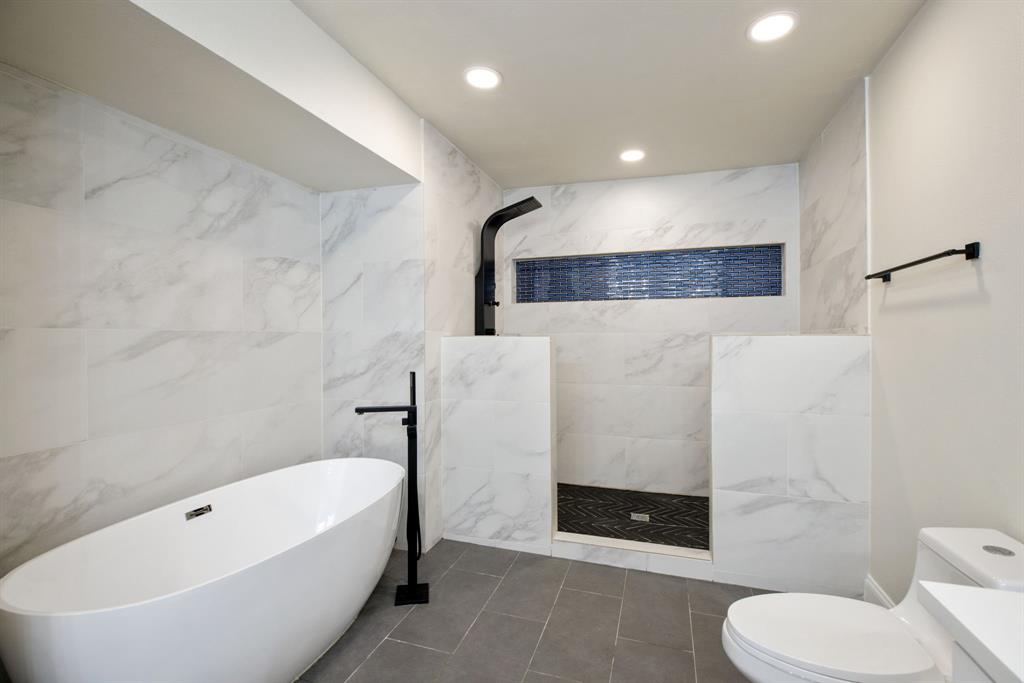
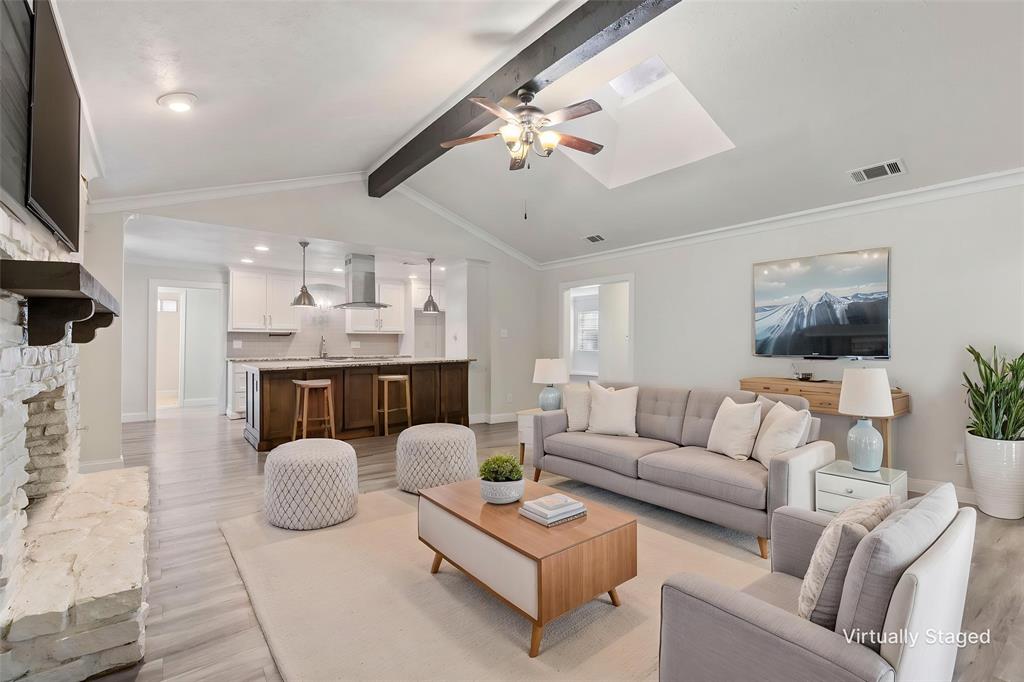
** Brand new HVAC installed July 2026 ** Completely reimagined and beautifully updated, this stunning 4 bedroom, 3 bathroom home in the heart of Plano offers the perfect blend of luxury, warmth, and functionality with no HOA and a layout designed for modern living. Nestled beneath mature shade trees in highly desirable Huntington Park and within walking distance to Plano Senior High, this home is truly move-in ready and loaded with standout features buyers are searching for. Step inside to soaring vaulted ceilings accented by a striking wood beam, abundant natural light, fresh interior paint, and an inviting open-concept design ideal for entertaining. The gourmet kitchen is a showstopper featuring granite countertops, custom cabinetry, stainless steel appliances, designer lighting, oversized island workspace, and seamless flow into the main living areas centered around a beautiful stone fireplace. The primary suite feels like a private spa retreat with a luxurious freestanding soaking tub, oversized walk-in shower, upscale finishes, and elegant modern design rarely found in this price point. A flexible floorplan offers excellent multigenerational potential with a layout conducive for a mother-in-law suite, while the spacious bonus game room with built-in cabinetry can easily function as a pool house, media room, playroom, or second living area. Step outside to your backyard oasis featuring a sparkling pool, covered cedar patio, and plenty of space to relax or entertain year-round. Every space in this home was thoughtfully designed to combine comfort, style, and functionality.

Save
Ask
Tour
Hide
Share
Listing Snapshot
Price 
$500,000
Days On Site 
80 Days
Bedrooms 
4
Inside Area (SqFt) 
2,445 sqft
Total Baths 
3
Full Baths 
3
Partial Baths 
N/A
Lot Size 
0.21 Acres
Year Built 
1976
MLS® Number 
21259608
Status 
Active
Property Tax 
$8,616
HOA/Condo/Coop Fees 
N/A
Sq Ft Source 
N/A
Friends & Family
Recent Activity
2 weeks agoListing updated with changes from the MLS®
2 weeks agoPrice changed to $500,000
3 months agoListing first seen on site
General Features
Acres 
0.21
Attached Garage 
Yes
Foundation 
Slab
Garage 
Yes
Garage Spaces 
2
Levels 
One
Parking 
Alley AccessDrivewayGarage Faces RearAttached
Property Sub Type 
Single Family Residence
Security 
Security System
Sewer 
Public Sewer
Special Circumstances 
Standard
Style 
Traditional
Utilities 
Cable Available
Water Source 
Public
Interior Features
Appliances 
DishwasherDisposalElectric CooktopElectric RangeGas Water HeaterMicrowave
Cooling 
Central AirElectric
Fireplace 
Yes
Fireplace Features 
Gas StarterRaised HearthStoneGas Log
Fireplaces 
1
Flooring 
TileVinyl
Heating 
CentralNatural Gas
Interior 
Built-in FeaturesEat-in KitchenGranite CountersKitchen IslandOpen FloorplanPantryVaulted Ceiling(s)Walk-In Closet(s)Wet BarHigh Speed InternetIn-Law Floorplan
Bath-Full 
Dimensions - 12 x 4Level - First
Bedroom 
Dimensions - 12 x 10Level - First
Bonus Room 
Dimensions - 19 x 11Level - FirstFeatures - Ceiling Fan(s)
Breakfast Room 
Dimensions - 10 x 8Level - First
Dining Room 
Dimensions - 13 x 10Level - First
Kitchen 
Dimensions - 13 x 10Level - FirstFeatures - Breakfast Bar, Eat-in Kitchen, Kitchen Island, Pantry
Living Room 
Dimensions - 19 x 17Level - FirstFeatures - Ceiling Fan(s)
Master Bathroom 
Dimensions - 15 x 7Level - First
Master Bedroom 
Dimensions - 15 x 15Level - FirstFeatures - Ceiling Fan(s), Walk-In Closet(s)
Save
Ask
Tour
Hide
Share
Exterior Features
Construction Details 
Brick
Exterior 
Rain Gutters
Fencing 
Wood
Lot Features 
Few TreesInterior LotSubdivided
Patio And Porch 
CoveredPatio
Pool Features 
GuniteIn GroundPrivate
Private Pool 
Yes
Roof 
Composition
Community Features
Financing Terms Available 
CashConventionalFHAVA Loan
School District 
Plano ISD
Schools
School District
Plano ISD
Elementary School
Saigling
Middle School
Haggard
High School
Vines
Listing courtesy of Jonny Bertrand of Coldwell Banker Apex, REALTORS [email protected]


© 2020 North Texas Real Estate Information Systems. All rights reserved. Information is deemed reliable but is not guaranteed accurate by the MLS or NTREIS. The information being provided is for the consumer's personal, non-commercial use, and may not be reproduced, redistributed, or used for any purpose other than to identify prospective properties consumers may be interested in purchasing.
Last checked: 2026-07-26 09:33 AM CDT

Neighborhood & Commute
Source: Walkscore
Disclosure: Community information and market data powered by Constellation Data Labs. Information is deemed reliable but not guaranteed.
Save
Ask
Tour
Hide
Share