Save
Ask
Tour
Hide
Share
$435,000
17 Days On Site

3809 18th Street
Plano, TX 75074

For Sale|Single Family Residence|Active Under Contract
4
Beds
3
Total Baths
2
Full Baths
1
Partial Bath
2,737
SqFt
$159
/SqFt
1986
Built
Subdivision:
Hidden Meadows Of Los Rios 2
County:
Collin

Due to the health concerns created by Coronavirus we are offering personal 1-1 online video walkthough tours where possible.
3809 18th Street3809 18th Street3809 18th Street3809 18th Street
Save
Ask
Tour
Hide
Share

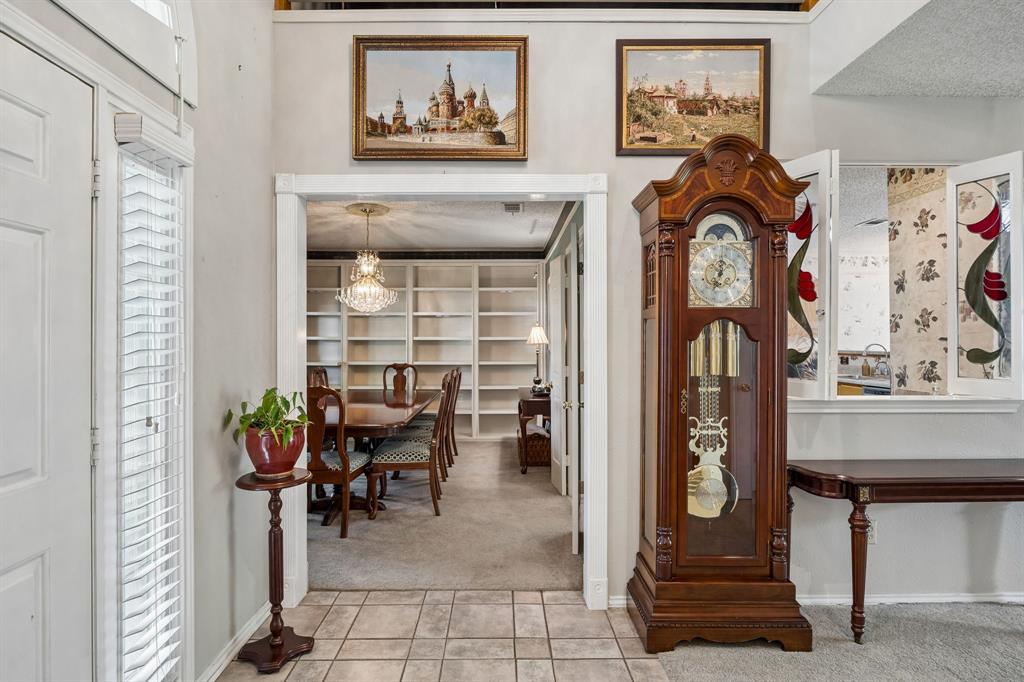
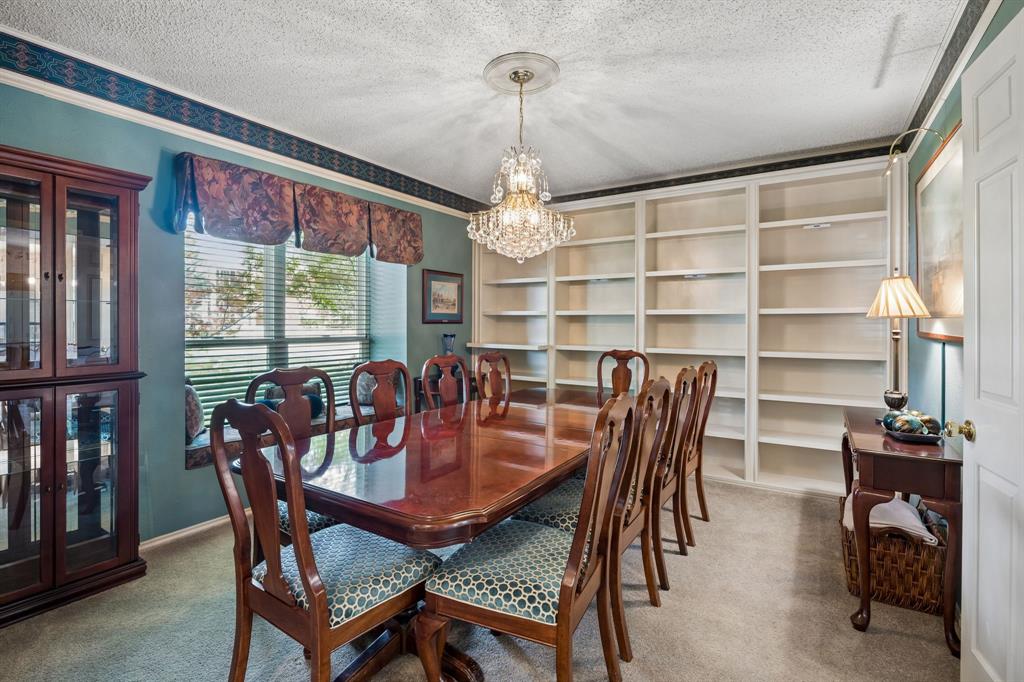
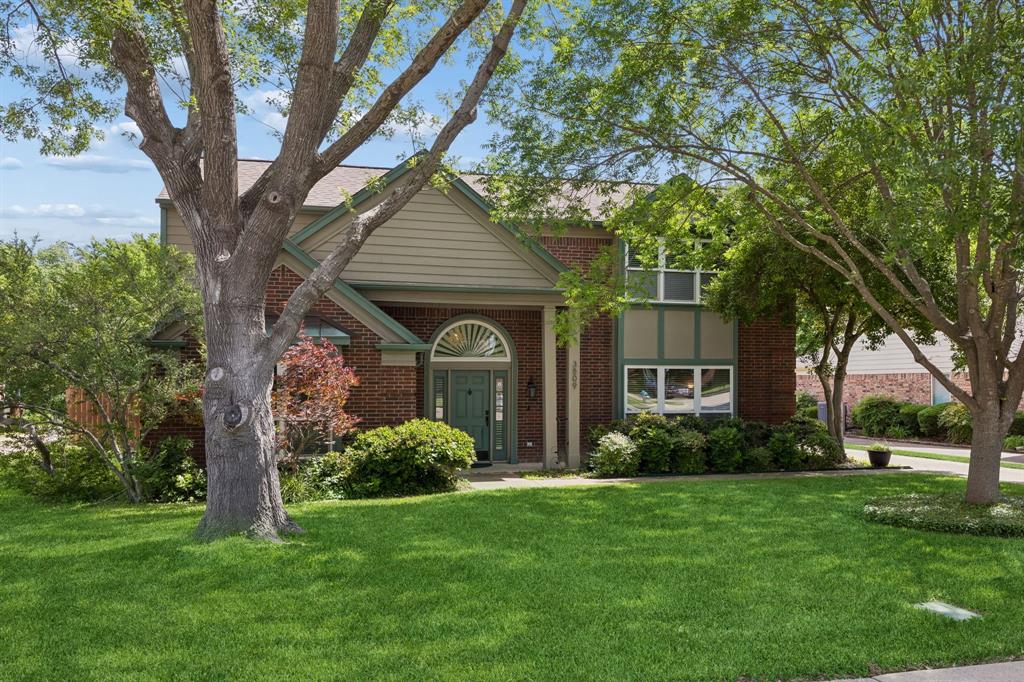
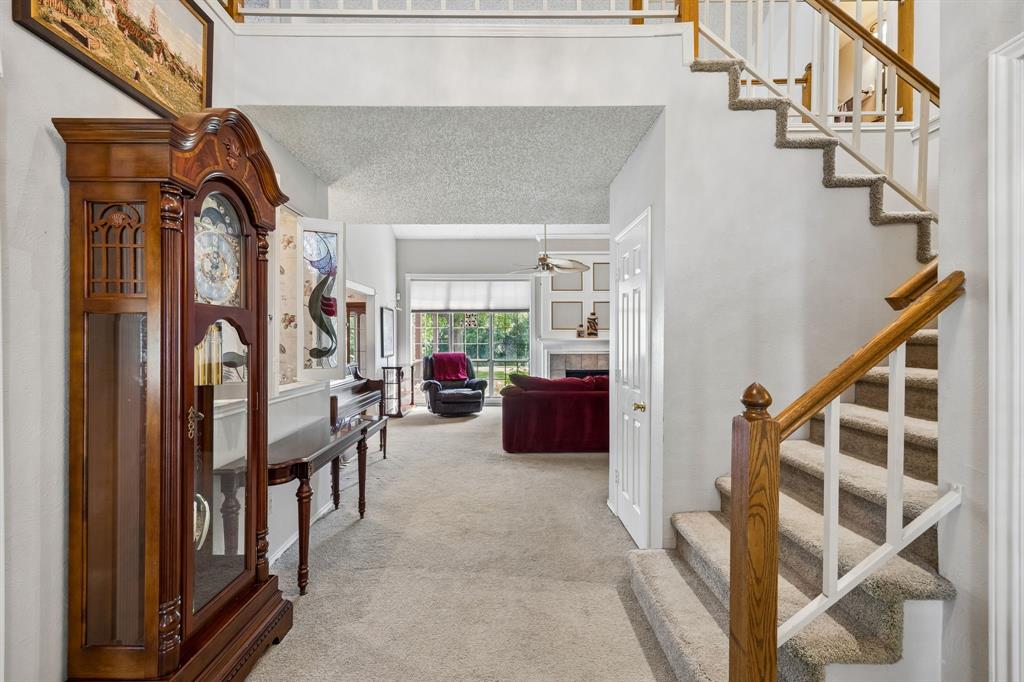
Discover the perfect blend of space, comfort, and location in this beautifully designed two-story home set on a generous 0.3-acre lot in Plano. Backing to a peaceful greenbelt and just a short walk to Bob Woodruff Park, this home offers a serene setting with everyday convenience. A welcoming entry opens to a formal dining room, perfect for gatherings, and flows into a bright living room featuring a cozy fireplace. The well-appointed kitchen boasts an abundance of cabinet space, a convenient breakfast nook, and easy access to the main living areas, ideal for both everyday living and entertaining. The private primary suite is located on the main floor and offers a relaxing retreat with an ensuite bathroom complete with dual sinks, a soaking tub, separate shower, and a spacious walk-in closet. A convenient half bath is also located downstairs for guests. Upstairs, you’ll find a versatile second living area along with three additional bedrooms and a full bathroom, providing plenty of room for family, guests, or a home office setup. Step outside to enjoy the covered patio overlooking a huge grassy backyard that backs to a serene greenbelt, perfect for outdoor entertaining or quiet evenings at home. Located within highly regarded Plano Independent School District and just minutes from the shops, dining, and charm of Downtown Plano, this home combines space, functionality, and an unbeatable location. Major updates include a new HVAC system installed in 2023 and fresh exterior paint completed in 2022, adding both value and peace of mind.

Save
Ask
Tour
Hide
Share
Listing Snapshot
Price 
$435,000
Days On Site 
17 Days
Bedrooms 
4
Inside Area (SqFt) 
2,737 sqft
Total Baths 
3
Full Baths 
2
Partial Baths 
1
Lot Size 
0.3 Acres
Year Built 
1986
MLS® Number 
21259001
Status 
Active Under Contract
Property Tax 
$7,879
HOA/Condo/Coop Fees 
N/A
Sq Ft Source 
N/A
Friends & Family
Recent Activity
a week agoListing updated with changes from the MLS®
a week agoStatus changed to Active Under Contract
2 weeks agoListing first seen on site
General Features
Acres 
0.3
Attached Garage 
Yes
Foundation 
Slab
Garage 
Yes
Garage Spaces 
2
Levels 
Two
Parking 
GarageGarage Door OpenerGarage Faces RearInside EntranceLightedAttached
Property Sub Type 
Single Family Residence
Security 
Smoke Detector(s)
Sewer 
Public Sewer
Special Circumstances 
Standard
Style 
Traditional
Utilities 
Cable Available
Water Source 
Public
Interior Features
Appliances 
DishwasherDisposalElectric CooktopElectric OvenMicrowave
Cooling 
Ceiling Fan(s)Central AirElectric
Fireplace 
Yes
Fireplace Features 
Living RoomGas Log
Fireplaces 
1
Flooring 
CarpetTileWood
Heating 
CentralFireplace(s)Natural Gas
Interior 
Built-in FeaturesChandelierPantryWalk-In Closet(s)Wet Bar
Laundry Features 
Electric Dryer HookupWasher Hookup
Window Features 
Window Coverings
Bath-Full 
Dimensions - 5 x 8Level - Second
Bath-Half 
Dimensions - 5 x 5Level - First
Bedroom 
Dimensions - 13 x 13Level - SecondFeatures - Ceiling Fan(s)
Breakfast Room 
Dimensions - 12 x 10Level - First
Dining Room 
Dimensions - 14 x 13Level - First
Kitchen 
Dimensions - 14 x 12Level - FirstFeatures - Pantry
Laundry 
Dimensions - 6 x 9Level - First
Living Room 
Dimensions - 17 x 16Level - FirstFeatures - Ceiling Fan(s)
Master Bathroom 
Dimensions - 11 x 9Level - First
Master Bedroom 
Dimensions - 15 x 16Level - FirstFeatures - Ceiling Fan(s), Walk-In Closet(s)
Save
Ask
Tour
Hide
Share
Exterior Features
Construction Details 
Brick
Exterior 
Rain GuttersLighting
Fencing 
None
Lot Features 
GreenbeltInterior LotLandscapedMany Trees
Patio And Porch 
CoveredPatio
Roof 
Composition
Windows/Doors 
Window Coverings
Community Features
Financing Terms Available 
CashConventionalFHAVA Loan
School District 
Plano ISD
Schools
School District
Plano ISD
Elementary School
Dooley
Middle School
Bowman
High School
Williams
Listing courtesy of Megan Thomas of Keller Williams Dallas Midtown [email protected]


© 2020 North Texas Real Estate Information Systems. All rights reserved. Information is deemed reliable but is not guaranteed accurate by the MLS or NTREIS. The information being provided is for the consumer's personal, non-commercial use, and may not be reproduced, redistributed, or used for any purpose other than to identify prospective properties consumers may be interested in purchasing.
Last checked: 2026-05-24 11:45 PM CDT

Neighborhood & Commute
Source: Walkscore
Disclosure: Community information and market data powered by Constellation Data Labs. Information is deemed reliable but not guaranteed.
Save
Ask
Tour
Hide
Share