

Save
Ask
Tour
Hide
$2,695
88 Days On Site
3005 Warm Springs LaneRichardson, TX 75082
For Rent|Single Family Residence|Pending
3
Beds
3
Total Baths
2
Full Baths
1
Partial Bath
2,075
SqFt
$1
/SqFt
1990
Built
Subdivision:
Clear Spgs Place
County:
Collin
Due to the health concerns created by Coronavirus we are offering personal 1-1 online video walkthough tours where possible.
Save
Ask
Tour
Hide
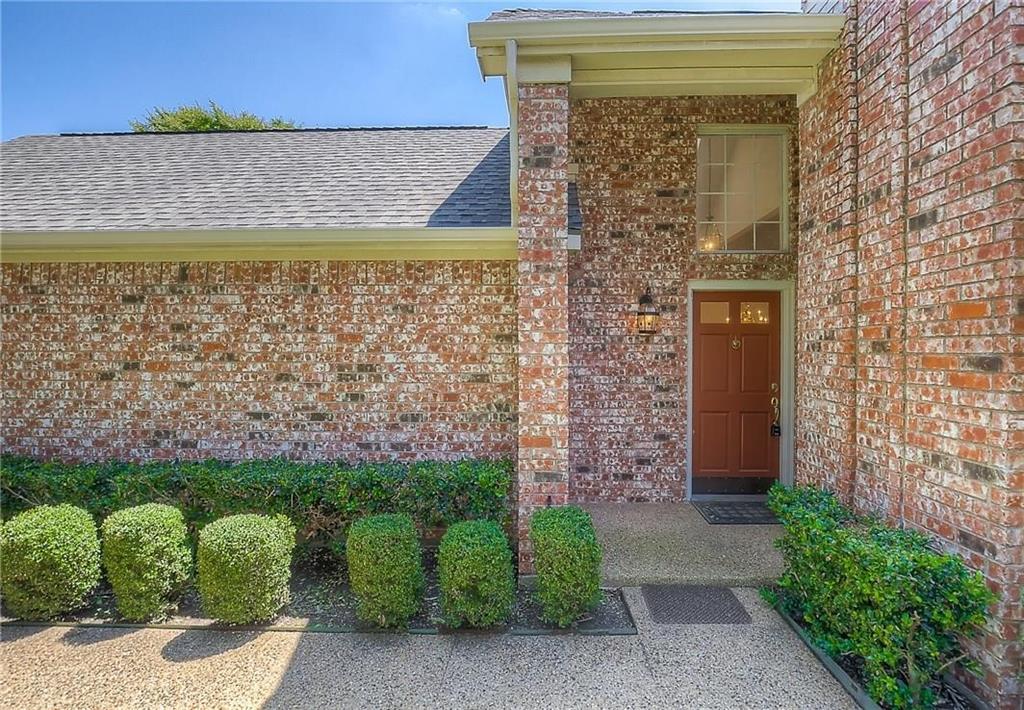
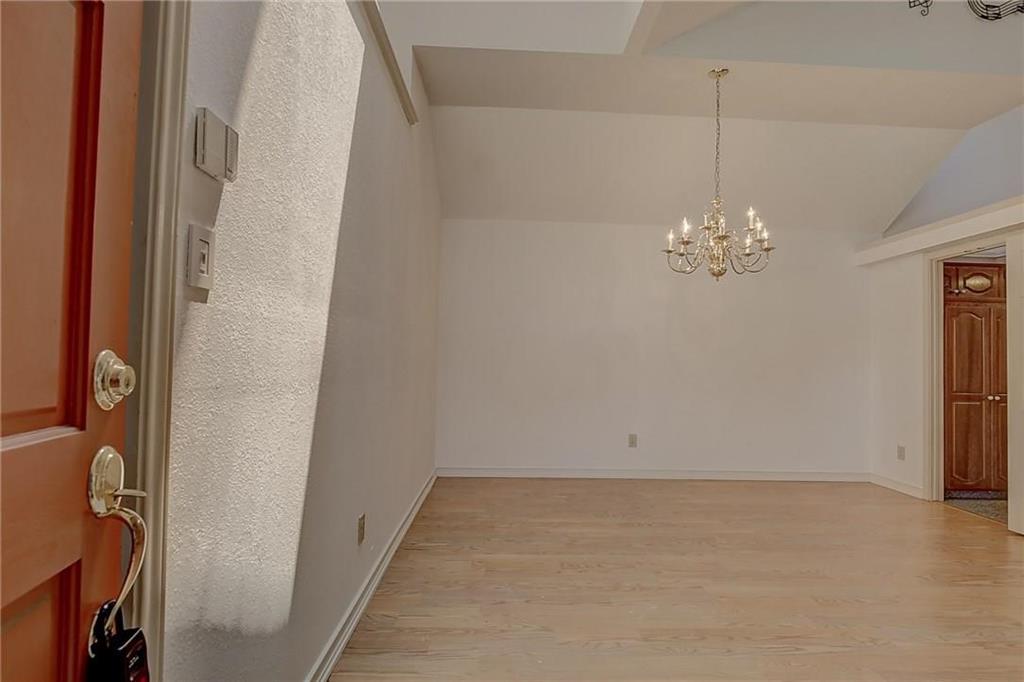
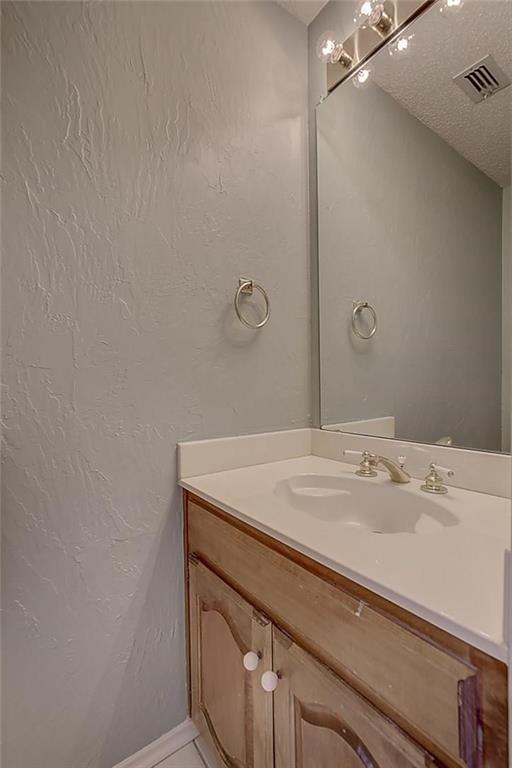
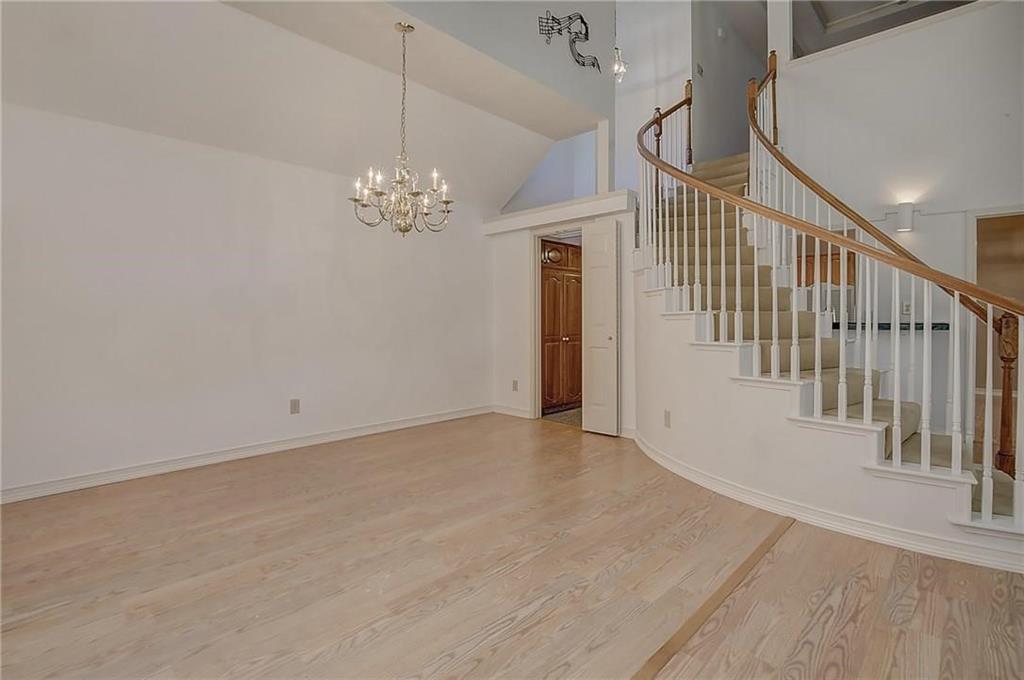
Move-in ready and beautifully maintained, this home features one of the most desirable floor plans with soaring ceilings and an abundance of natural light throughout. Offering 3 spacious bedrooms, 2 versatile living areas, and 2.5 baths, the layout is perfect for both everyday living and entertaining. Enjoy stylish laminate wood flooring, a convenient wet bar, and stunning curb appeal with professionally designed landscaping. Ideally located with easy access to Hwy 190 and Hwy 75, this home combines comfort, convenience, and exceptional value. A must-see!
Save
Ask
Tour
Hide
Listing Snapshot
Price
$2,695
Days On Site
88 Days
Bedrooms
3
Inside Area (SqFt)
2,075 sqft
Total Baths
3
Full Baths
2
Partial Baths
1
Lot Size
0.13 Acres
Year Built
1990
MLS® Number
21258878
Status
Pending
Property Tax
N/A
HOA/Condo/Coop Fees
N/A
Sq Ft Source
N/A
Friends & Family
Recent Activity
| 4 weeks ago | Listing updated with changes from the MLS® | |
| 4 weeks ago | Status changed to Pending | |
| a month ago | Price changed to $2,695 | |
| 3 months ago | Listing first seen on site |
General Features
Acres
0.13
Attached Garage
Yes
Available on
2026-06-04
Garage
Yes
Garage Spaces
2
Green Energy Efficient
Appliances
Lease Term
12 Months
Levels
Two
Parking
GarageAttached
Pets
Breed RestrictionsCall
Property Sub Type
Single Family Residence
Security
Security System Owned
Sewer
Public Sewer
Style
Traditional
Water Source
Public
Interior Features
Appliances
DishwasherDisposalElectric CooktopGas Water HeaterVented Exhaust Fan
Cooling
Ceiling Fan(s)Central AirElectric
Fireplace
Yes
Fireplace Features
Wood Burning
Fireplaces
1
Flooring
CarpetCeramic TileLaminate
Heating
Exhaust FanCentralNatural Gas
Interior
Vaulted Ceiling(s)Wet Bar
Bath-Full
Dimensions - 1 x 1Level - First
Bath-Half
Dimensions - 1 x 1Level - First
Bedroom
Dimensions - 12 x 12Level - Second
Breakfast Room
Dimensions - 12 x 11Level - First
Dining Room
Dimensions - 14 x 11Level - First
Kitchen
Dimensions - 11 x 10Level - First
Living Room
Dimensions - 16 x 12Level - First
Master Bedroom
Dimensions - 16 x 12Level - First
Save
Ask
Tour
Hide
Exterior Features
Construction Details
Brick
Exterior
Lighting
Fencing
FencedWood
Lot Features
Few TreesInterior LotSubdivided
Community Features
HOA Fee Frequency
Annually
School District
Plano ISD
Schools
School District
Plano ISD
Elementary School
Mendenhall
Middle School
Otto
High School
Williams
Listing courtesy of Pei-Wen Ting of Grand Ark LLC [email protected]

© 2020 North Texas Real Estate Information Systems. All rights reserved. Information is deemed reliable but is not guaranteed accurate by the MLS or NTREIS. The information being provided is for the consumer's personal, non-commercial use, and may not be reproduced, redistributed, or used for any purpose other than to identify prospective properties consumers may be interested in purchasing.
Last checked: 2026-08-01 04:12 PM CDT
© 2020 North Texas Real Estate Information Systems. All rights reserved. Information is deemed reliable but is not guaranteed accurate by the MLS or NTREIS. The information being provided is for the consumer's personal, non-commercial use, and may not be reproduced, redistributed, or used for any purpose other than to identify prospective properties consumers may be interested in purchasing.
Last checked: 2026-08-01 04:12 PM CDT
Neighborhood & Commute
Source: Walkscore
Disclosure: Community information and market data powered by Constellation Data Labs. Information is deemed reliable but not guaranteed.
Save
Ask
Tour
Hide
Did you know? You can invite friends and family to your search. They can join your search, rate and discuss listings with you.