Save
Ask
Tour
Hide
Share
$824,900
78 Days On Site

845 Bear Crossing Drive
Allen, TX 75013

For Sale|Single Family Residence|Active Under Contract
4
Beds
3
Total Baths
3
Full Baths
3,274
SqFt
$252
/SqFt
2010
Built
Subdivision:
Starcreek Ph Three
County:
Collin

Due to the health concerns created by Coronavirus we are offering personal 1-1 online video walkthough tours where possible.
845 Bear Crossing Drive845 Bear Crossing Drive845 Bear Crossing Drive845 Bear Crossing Drive
Save
Ask
Tour
Hide
Share

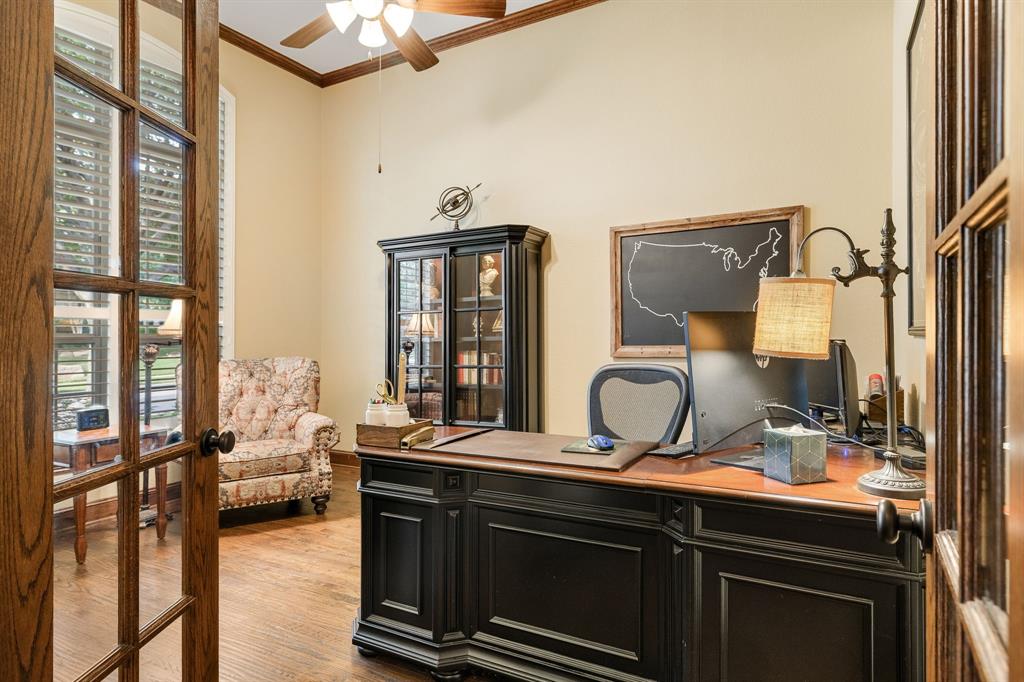
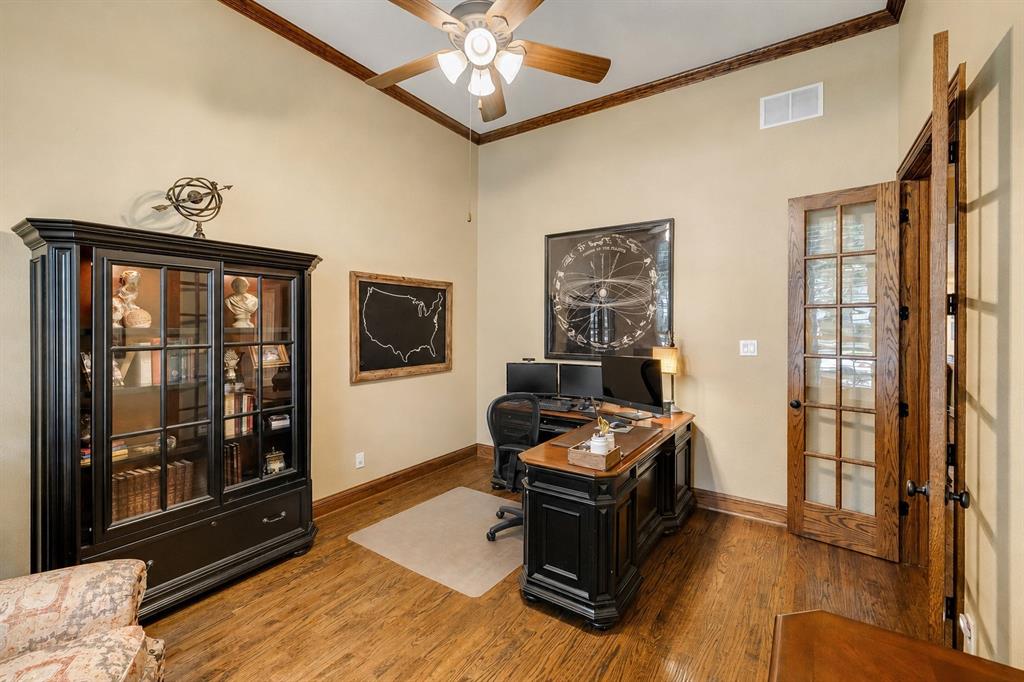
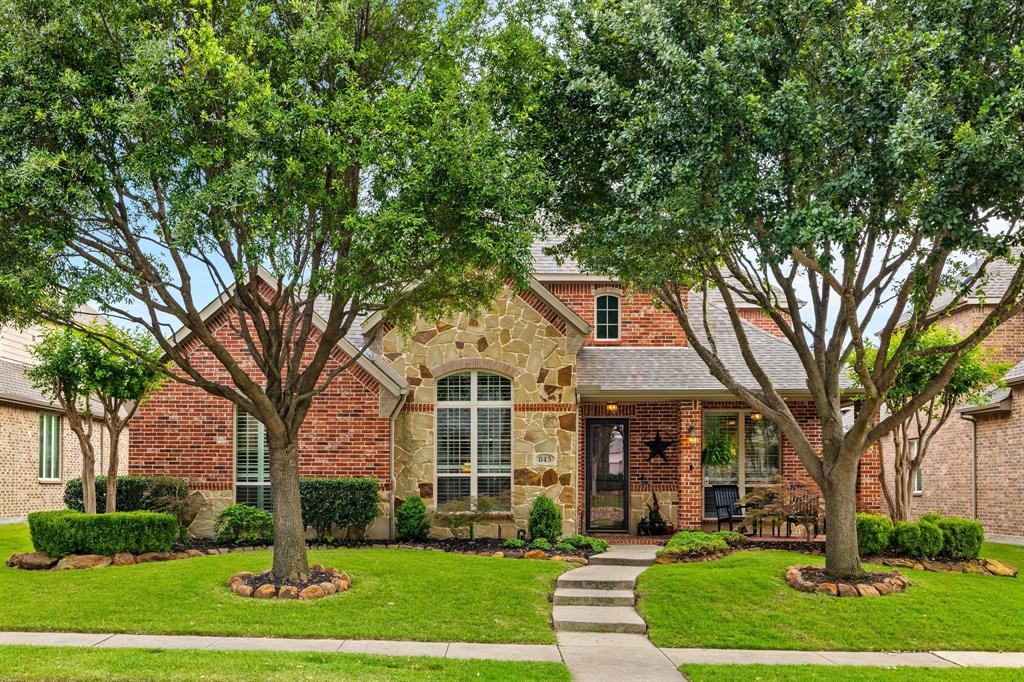
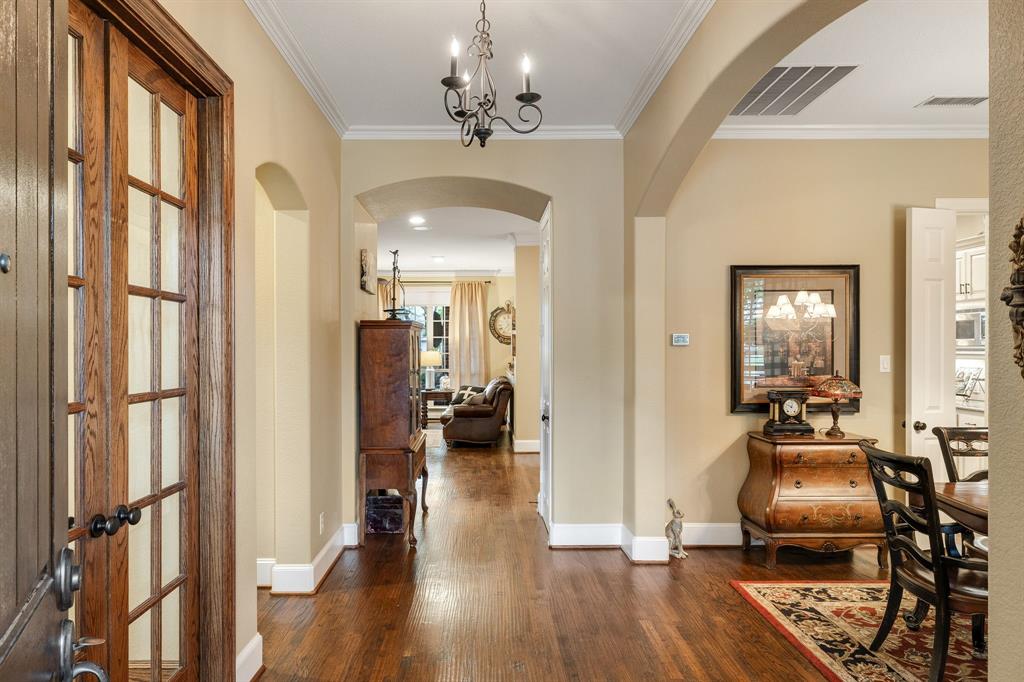
Up to $10K in concessions with an acceptable offer by July 21, as well as an additional complimentary 1-0 rate buy down opportunity, which is an estimated $500 monthly savings per month. Pre-list general inspection completed and available for this meticulously maintained, one-owner home in sought-after Starcreek. Whether enjoying morning coffee on the front porch or relaxing in your private backyard retreat, 845 Bear Crossing truly has it all. An expansive covered patio with travertine tile, outdoor ceiling fan, mounted TV that conveys, and string lighting overlooks a sparkling heated pool, outdoor kitchen, and mature, low-maintenance landscaping, with a freshly stained privacy fence and electric gate adding privacy. Hand-scraped hardwood floors run through the entry, dining room, kitchen, family room, office, and primary suite. The private office, expansive game room, and flexible formal dining area add versatility. The kitchen features a large island, stainless steel appliances, and extensive cabinetry. North-facing orientation, along with countless updates and upgrades, helps contribute to cooler interiors through Texas summers while adding comfort and helping manage monthly utility costs. Recent upgrades include new insulation 2026, new sewer line 2025, first-floor interior paint 2024, whole-house water softener-purifier 2024, replaced downstairs AC 2024, designer roller shades and plantation shutters 2024, upgraded the entire yard with Zoysia sod 2024, both water heaters replaced 2021, and replaced upstairs AC 2021. A cardboard heart left by a builder in the attic, inscribed Esta Casa Se Hizo Con Amor, is a lasting reminder of the care this home received from day one. Starcreek residents enjoy community pools, walking trails, a playground, tennis, pickleball, and basketball courts. Residents also enjoy the added benefit of being zoned to elementary, middle, and high school campuses that each received overall A ratings from the Texas Education Agency.

Save
Ask
Tour
Hide
Share
Listing Snapshot
Price 
$824,900
Days On Site 
78 Days
Bedrooms 
4
Inside Area (SqFt) 
3,274 sqft
Total Baths 
3
Full Baths 
3
Partial Baths 
N/A
Lot Size 
0.178 Acres
Year Built 
2010
MLS® Number 
21258403
Status 
Active Under Contract
Property Tax 
$12,782
HOA/Condo/Coop Fees 
$132.33 monthly
Sq Ft Source 
N/A
Friends & Family
Recent Activity
6 days agoListing updated with changes from the MLS®
a week agoStatus changed to Active Under Contract
2 months agoPrice changed to $824,900
3 months agoListing first seen on site
General Features
Acres 
0.178
Attached Garage 
Yes
Foundation 
Slab
Garage 
Yes
Garage Spaces 
2
Levels 
Two
Parking 
Alley AccessElectric GateGarageGarage Faces RearPrivateSecuredAttached
Property Sub Type 
Single Family Residence
Security 
Carbon Monoxide Detector(s)Prewired
Sewer 
Public Sewer
Special Circumstances 
Standard
Style 
Traditional
Utilities 
Cable AvailableElectricity ConnectedNatural Gas AvailableUnderground Utilities
Water Source 
Public
Interior Features
Appliances 
DishwasherDisposalGas CooktopMicrowaveDouble Oven
Cooling 
Ceiling Fan(s)Central AirElectric
Fireplace 
Yes
Fireplace Features 
GasGas Starter
Fireplaces 
1
Flooring 
CarpetTileWood
Heating 
CentralFireplace(s)Natural Gas
Interior 
Eat-in KitchenGranite CountersKitchen IslandPantryWalk-In Closet(s)High Speed InternetSmart Home
Laundry Features 
Electric Dryer HookupGas Dryer Hookup
Window Features 
ShuttersWindow Coverings
Bath-Full 
Dimensions - 11 x 10Level - First
Bedroom 
Dimensions - 17 x 12Level - SecondFeatures - Walk-In Closet(s)
Breakfast Room 
Dimensions - 15 x 11Level - First
Dining Room 
Dimensions - 13 x 12Level - First
Family Room 
Dimensions - 18 x 20Level - Second
Kitchen 
Dimensions - 15 x 15Level - FirstFeatures - Eat-in Kitchen, Kitchen Island, Pantry
Laundry 
Dimensions - 10 x 6Level - First
Living Room 
Dimensions - 19 x 23Level - FirstFeatures - Ceiling Fan(s)
Master Bathroom 
Dimensions - 10 x 12Level - First
Master Bedroom 
Dimensions - 14 x 25Level - FirstFeatures - Ceiling Fan(s), Walk-In Closet(s)
Office 
Dimensions - 12 x 14Level - FirstFeatures - Ceiling Fan(s)
Save
Ask
Tour
Hide
Share
Exterior Features
Exterior 
Gas GrillRain GuttersOutdoor GrillOutdoor KitchenPrivate Yard
Fencing 
PrivacyWood
Lot Features 
Few TreesInterior LotLandscaped
Other Structures 
Outdoor Kitchen
Patio And Porch 
PatioRear Porch
Pool Features 
HeatedIn Ground
Roof 
Composition
Windows/Doors 
ShuttersWindow Coverings
Community Features
Association Dues 
397
Financing Terms Available 
CashConventionalFHAVA Loan
HOA Fee Frequency 
Quarterly
School District 
Allen ISD
Schools
School District
Allen ISD
Elementary School
Jenny Preston
Middle School
Curtis
High School
Allen
Listing courtesy of Stephanie Hudson of Monument Realty [email protected]


© 2020 North Texas Real Estate Information Systems. All rights reserved. Information is deemed reliable but is not guaranteed accurate by the MLS or NTREIS. The information being provided is for the consumer's personal, non-commercial use, and may not be reproduced, redistributed, or used for any purpose other than to identify prospective properties consumers may be interested in purchasing.
Last checked: 2026-07-25 04:24 PM CDT

Neighborhood & Commute
Source: Walkscore
Disclosure: Community information and market data powered by Constellation Data Labs. Information is deemed reliable but not guaranteed.
Save
Ask
Tour
Hide
Share