Save
Ask
Tour
Hide
Share
$430,000
23 Days On Site

2604 Ridgewood Drive
Plano, TX 75074

For Sale|Single Family Residence|Active Under Contract
4
Beds
3
Total Baths
2
Full Baths
1
Partial Bath
2,332
SqFt
$184
/SqFt
1992
Built
Subdivision:
Park Hollow 1
County:
Collin

Due to the health concerns created by Coronavirus we are offering personal 1-1 online video walkthough tours where possible.
2604 Ridgewood Drive2604 Ridgewood Drive2604 Ridgewood Drive2604 Ridgewood Drive
Save
Ask
Tour
Hide
Share

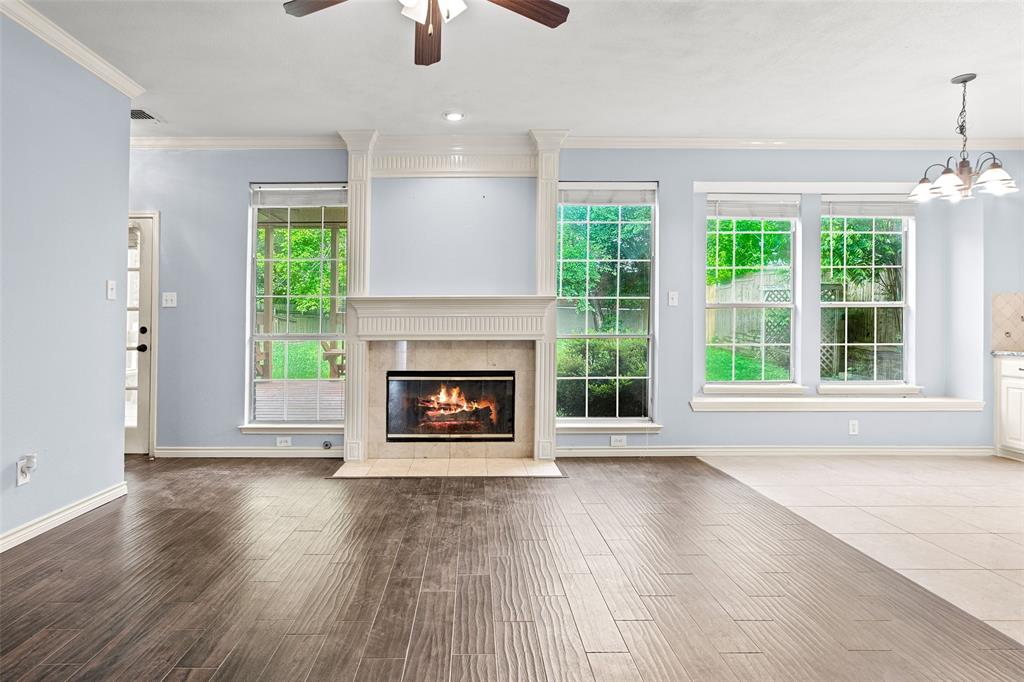
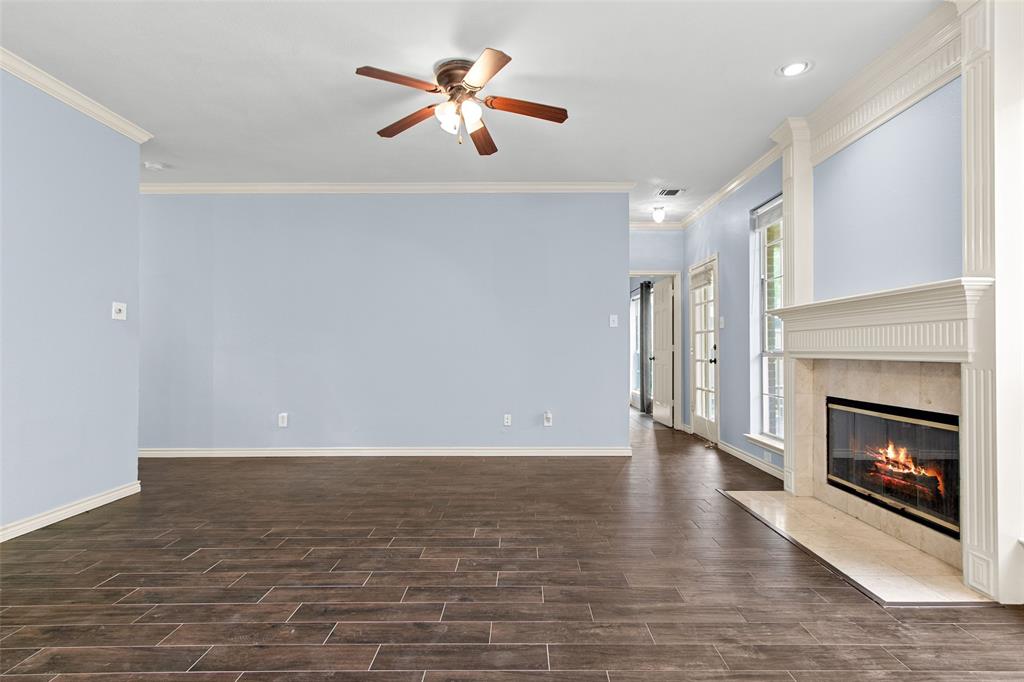
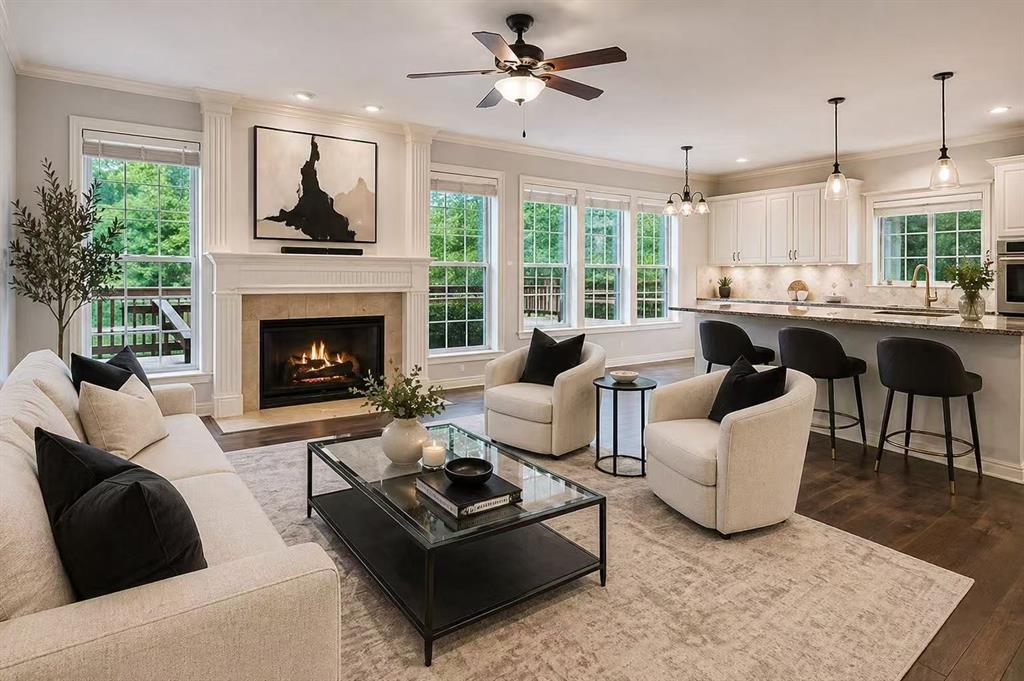
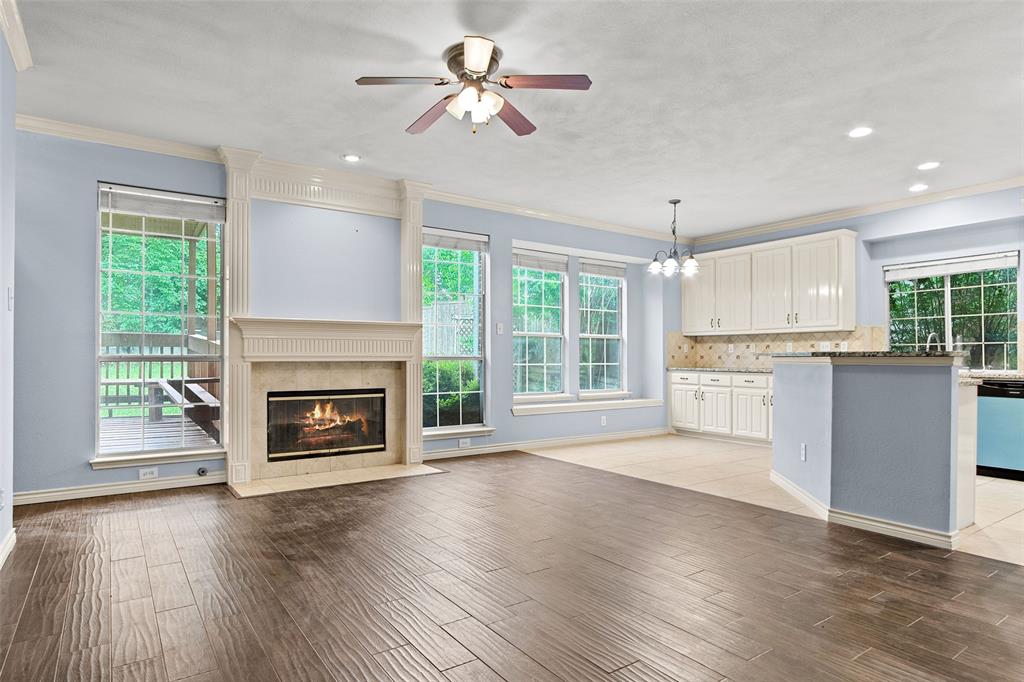
Multiple offers received, highest and best due Thursday 5.7.2026 at 5pm. Welcome to this beautifully updated 4-bedroom, 2.5-bath home located in a highly desirable Bob Woodruff Park area of Plano. Featuring a contemporary interior design, this home offers both comfort and functionality with multiple living spaces and soaring ceilings. The spacious kitchen is equipped with a large island, granite countertops, stainless steel appliances, and abundant cabinet storage—perfect for everyday living and entertaining. The primary suite provides a comfortable retreat, complemented by three additional well-sized bedrooms. Step outside to enjoy the oversized backyard, ideal for outdoor gatherings, pets, or play. Conveniently located near shopping, dining, schools, and major highways including U.S. Highway 75 and President George Bush Turnpike. Additional highlights include a gas fireplace, a secondary living area, a large utility room, and recently updated paint and HVAC systems. Don’t miss this hidden gem!

Save
Ask
Tour
Hide
Share
Listing Snapshot
Price 
$430,000
Days On Site 
23 Days
Bedrooms 
4
Inside Area (SqFt) 
2,332 sqft
Total Baths 
3
Full Baths 
2
Partial Baths 
1
Lot Size 
0.246 Acres
Year Built 
1992
MLS® Number 
21257612
Status 
Active Under Contract
Property Tax 
$6,507
HOA/Condo/Coop Fees 
N/A
Sq Ft Source 
N/A
Friends & Family
Recent Activity
2 weeks agoListing updated with changes from the MLS®
2 weeks agoStatus changed to Active Under Contract
3 weeks agoListing first seen on site
General Features
Acres 
0.246
Attached Garage 
Yes
Foundation 
Slab
Garage 
Yes
Garage Spaces 
2
Green Energy Efficient 
HVAC
Levels 
Two
Parking 
Garage Door OpenerGarage Faces FrontAttached
Property Sub Type 
Single Family Residence
Sewer 
Public Sewer
Special Circumstances 
Standard
Style 
Traditional
Utilities 
Cable Available
Water Source 
Public
Interior Features
Appliances 
DishwasherDisposalElectric CooktopElectric OvenDouble Oven
Cooling 
Central Air
Fireplace 
Yes
Fireplace Features 
GasGas Log
Fireplaces 
1
Flooring 
CarpetCeramic TileHardwoodVinyl
Heating 
Central
Interior 
Built-in FeaturesEat-in KitchenGranite CountersKitchen IslandOpen FloorplanVaulted Ceiling(s)Walk-In Closet(s)
Laundry Features 
Electric Dryer HookupWasher Hookup
Window Features 
Bay Window(s)Window Coverings
Bath-Full 
Dimensions - 10 x 6Level - Second
Bath-Half 
Dimensions - 8 x 6Level - First
Bedroom 
Dimensions - 11 x 12Level - SecondFeatures - Walk-In Closet(s)
Breakfast Room 
Dimensions - 9 x 6Level - First
Dining Room 
Dimensions - 12 x 12Level - First
Kitchen 
Dimensions - 11 x 10Level - FirstFeatures - Breakfast Bar, Eat-in Kitchen, Kitchen Island
Living Room 
Dimensions - 14 x 14Level - First
Master Bedroom 
Dimensions - 17 x 13Level - SecondFeatures - Walk-In Closet(s)
Utility Room 
Dimensions - 14 x 9Level - First
Save
Ask
Tour
Hide
Share
Exterior Features
Construction Details 
Wood SidingBrickVinyl Siding
Fencing 
Wood
Lot Features 
Interior LotSubdivided
Patio And Porch 
CoveredDeck
Roof 
Shingle
Windows/Doors 
Bay Window(s)Window Coverings
Community Features
Financing Terms Available 
CashConventionalFHAVA Loan
School District 
Plano ISD
Schools
School District
Plano ISD
Elementary School
Memorial
Middle School
Bowman
High School
Williams
Listing courtesy of Siwei Chen of U Property Management [email protected]


© 2020 North Texas Real Estate Information Systems. All rights reserved. Information is deemed reliable but is not guaranteed accurate by the MLS or NTREIS. The information being provided is for the consumer's personal, non-commercial use, and may not be reproduced, redistributed, or used for any purpose other than to identify prospective properties consumers may be interested in purchasing.
Last checked: 2026-05-24 11:45 PM CDT

Neighborhood & Commute
Source: Walkscore
Disclosure: Community information and market data powered by Constellation Data Labs. Information is deemed reliable but not guaranteed.
Save
Ask
Tour
Hide
Share