Save
Ask
Tour
Hide
Share
$750,000
18 Days On Site

2124 Argyle Drive
Plano, TX 75023

For Sale|Single Family Residence|Active Under Contract
5
Beds
4
Total Baths
4
Full Baths
3,713
SqFt
$202
/SqFt
1995
Built
Subdivision:
Hunters Glen Village
County:
Collin

Due to the health concerns created by Coronavirus we are offering personal 1-1 online video walkthough tours where possible.
2124 Argyle Drive2124 Argyle Drive2124 Argyle Drive2124 Argyle Drive
Save
Ask
Tour
Hide
Share

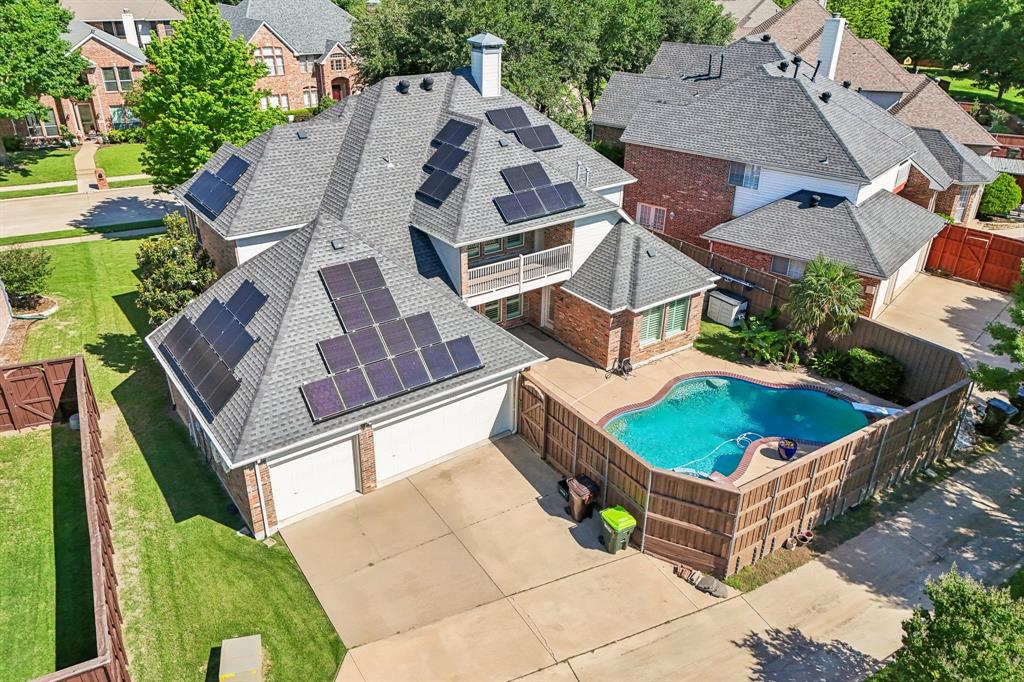
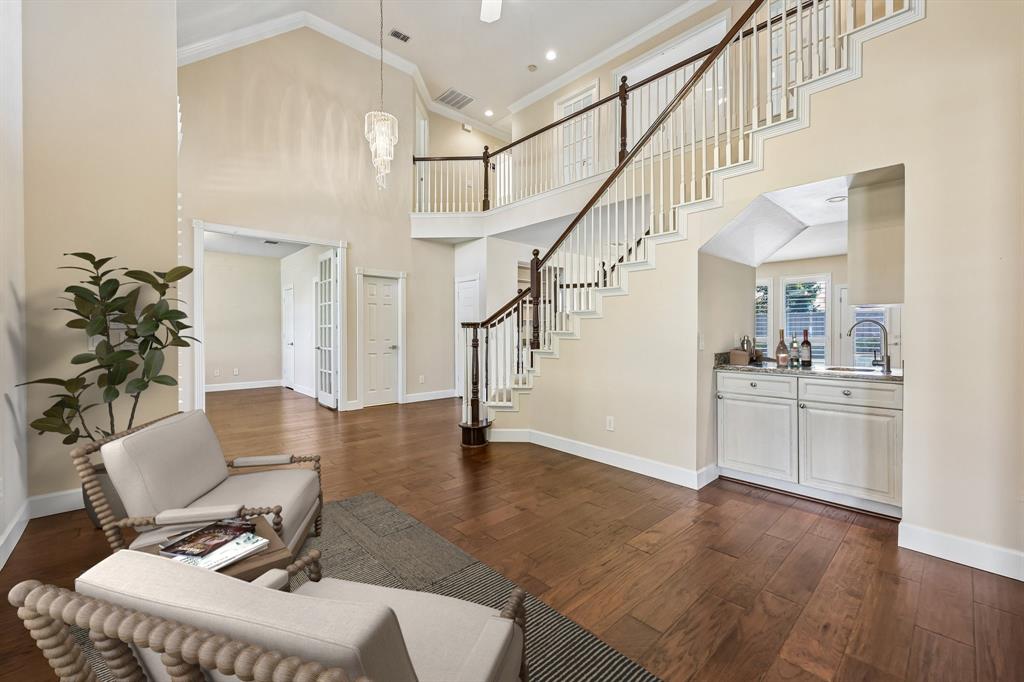
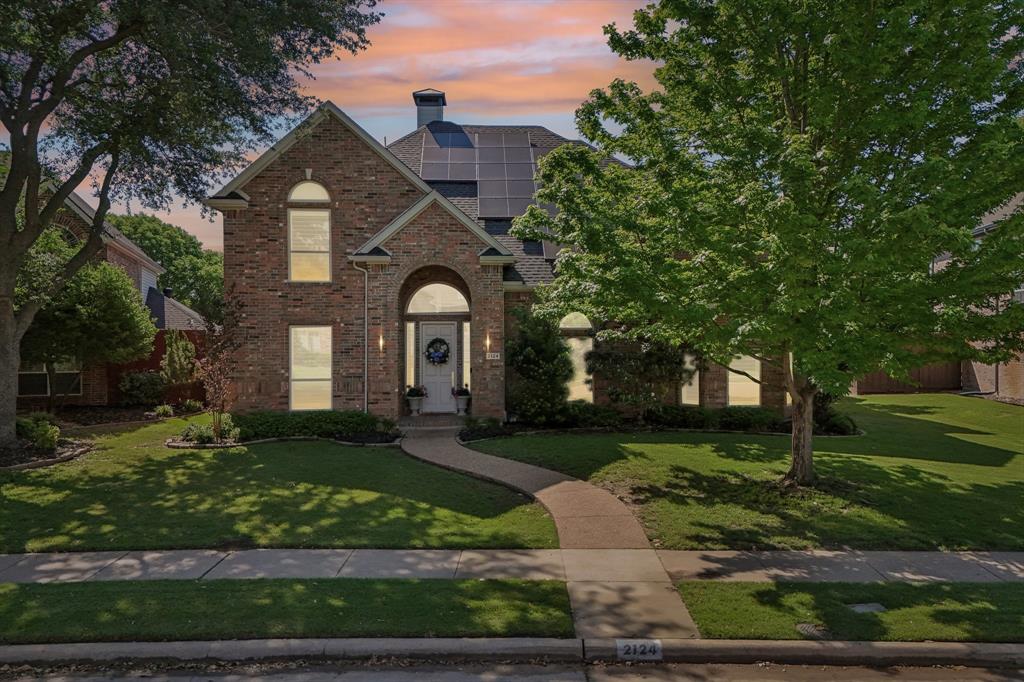
Plano ISD, Hunters Glen Village, pool, no HOA, and owned solar panels. This beautifully maintained traditional offers 5 bedrooms, 4 full baths, multiple living areas, a 3-car rear-entry garage, and a flexible layout with the primary suite plus a secondary bedroom and full bath on the main level. The kitchen features JennAir appliances, double ovens, granite countertops, a center island, walk-in pantry, wet bar, and breakfast nook. Hardwood floors run through the main living areas, with plantation shutters, cathedral ceilings, built-ins, and a gas fireplace anchoring the family room. Formal living and dining spaces offer room to entertain, while a private pocket office adds everyday function. Upstairs includes three bedrooms, two full baths, and a large flex space with balcony overlooking the pool. The backyard is built for Texas living with an in-ground pool, spa, water feature, covered patio, elevated rooftop deck, mature trees, and an eight-foot privacy fence. Updates include roof and water heaters in 2016, primary bath renovation and wood flooring in 2017, pool resurfacing in 2018, HVAC in 2019, plantation shutters and LeafFilter gutter protection in 2021, owned solar panels and double-paned energy efficient windows in 2022, and interior and exterior paint in 2024. Plano ISD schools include Hughston Elementary, Haggard Middle, Vines High, and Plano Senior. Move-in ready, well maintained, and positioned in one of Plano’s most established neighborhoods.

Save
Ask
Tour
Hide
Share
Listing Snapshot
Price 
$750,000
Days On Site 
18 Days
Bedrooms 
5
Inside Area (SqFt) 
3,713 sqft
Total Baths 
4
Full Baths 
4
Partial Baths 
N/A
Lot Size 
0.2 Acres
Year Built 
1995
MLS® Number 
21257279
Status 
Active Under Contract
Property Tax 
$12,357
HOA/Condo/Coop Fees 
N/A
Sq Ft Source 
N/A
Friends & Family
Recent Activity
4 days agoListing updated with changes from the MLS®
5 days agoStatus changed to Active Under Contract
3 weeks agoListing first seen on site
General Features
Acres 
0.2
Attached Garage 
Yes
Foundation 
Slab
Garage 
Yes
Garage Spaces 
3
Levels 
Two
Parking 
DrivewayGarageGarage Faces RearAttached
Property Sub Type 
Single Family Residence
Security 
Security System
Sewer 
Public Sewer
Special Circumstances 
Standard
Style 
Traditional
Utilities 
Cable AvailableElectricity AvailablePhone Available
Water Source 
Public
Interior Features
Appliances 
DishwasherDisposalElectric CooktopElectric OvenDouble Oven
Cooling 
Ceiling Fan(s)Central Air
Fireplace 
Yes
Fireplace Features 
Living Room
Fireplaces 
1
Flooring 
CarpetHardwoodTile
Heating 
Central
Interior 
Built-in FeaturesCathedral Ceiling(s)Eat-in KitchenGranite CountersKitchen IslandPantryWalk-In Closet(s)Wet BarHigh Speed Internet
Window Features 
ShuttersWindow Coverings
Bath-Full 
Dimensions - 7 x 13Level - Second
Bedroom 
Dimensions - 12 x 18Level - Second
Dining Room 
Dimensions - 12 x 15Level - First
Game Room 
Dimensions - 16 x 17Level - Second
Kitchen 
Dimensions - 19 x 8Level - First
Laundry 
Dimensions - 13 x 5Level - First
Living Room 
Dimensions - 18 x 23Level - FirstFeatures - Ceiling Fan(s)
Master Bathroom 
Dimensions - 12 x 10Level - First
Master Bedroom 
Dimensions - 14 x 17Level - FirstFeatures - Ceiling Fan(s), Walk-In Closet(s)
Office 
Dimensions - 11 x 12Level - First
Save
Ask
Tour
Hide
Share
Exterior Features
Construction Details 
Brick
Exterior 
BalconyRain GuttersLightingPrivate Yard
Fencing 
Back YardFencedPrivacyWood
Lot Features 
Few TreesInterior LotLandscapedSubdivided
Patio And Porch 
CoveredPatioDeck
Pool Features 
In GroundPool/Spa Combo
Roof 
Composition
Windows/Doors 
ShuttersWindow Coverings
Community Features
Financing Terms Available 
CashConventionalFHAVA Loan
School District 
Plano ISD
Schools
School District
Plano ISD
Elementary School
Hughston
Middle School
Haggard
High School
Vines
Listing courtesy of Christie Cannon of LPT Realty LLC [email protected]


© 2020 North Texas Real Estate Information Systems. All rights reserved. Information is deemed reliable but is not guaranteed accurate by the MLS or NTREIS. The information being provided is for the consumer's personal, non-commercial use, and may not be reproduced, redistributed, or used for any purpose other than to identify prospective properties consumers may be interested in purchasing.
Last checked: 2026-05-26 12:43 AM CDT

Neighborhood & Commute
Source: Walkscore
Disclosure: Community information and market data powered by Constellation Data Labs. Information is deemed reliable but not guaranteed.
Save
Ask
Tour
Hide
Share