

5109 Midnight CourtParker, TX 75002
Due to the health concerns created by Coronavirus we are offering personal 1-1 online video walkthough tours where possible.
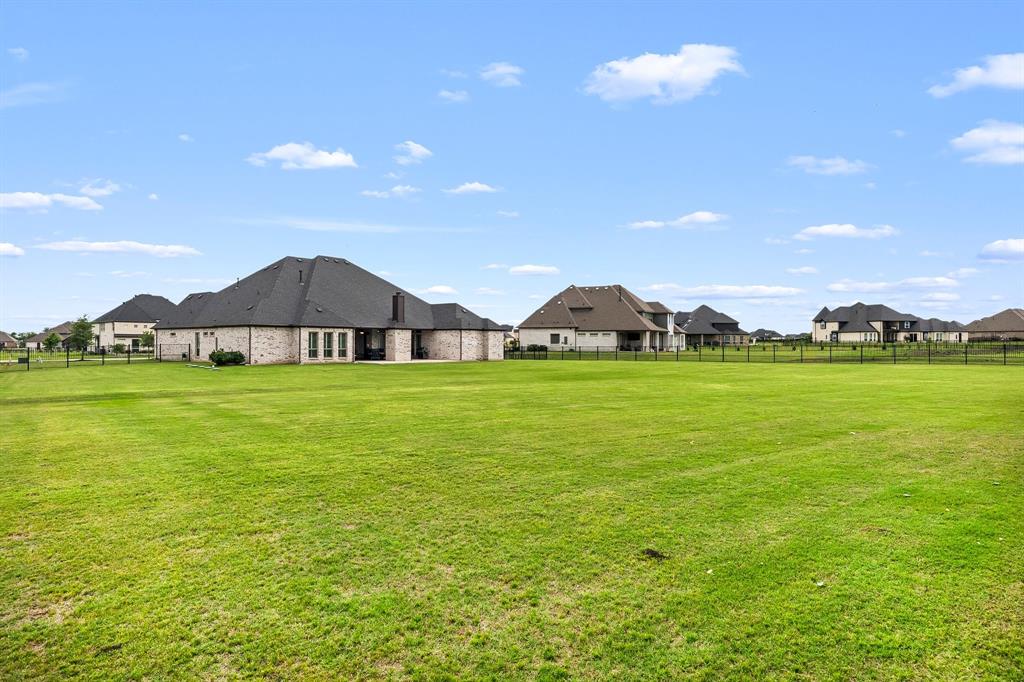
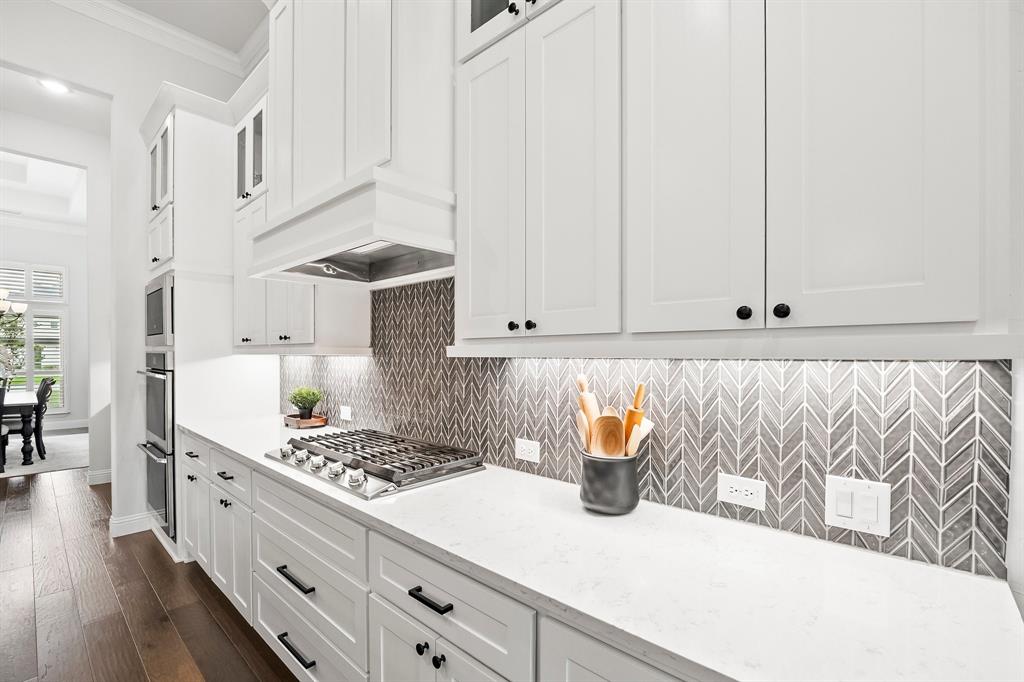
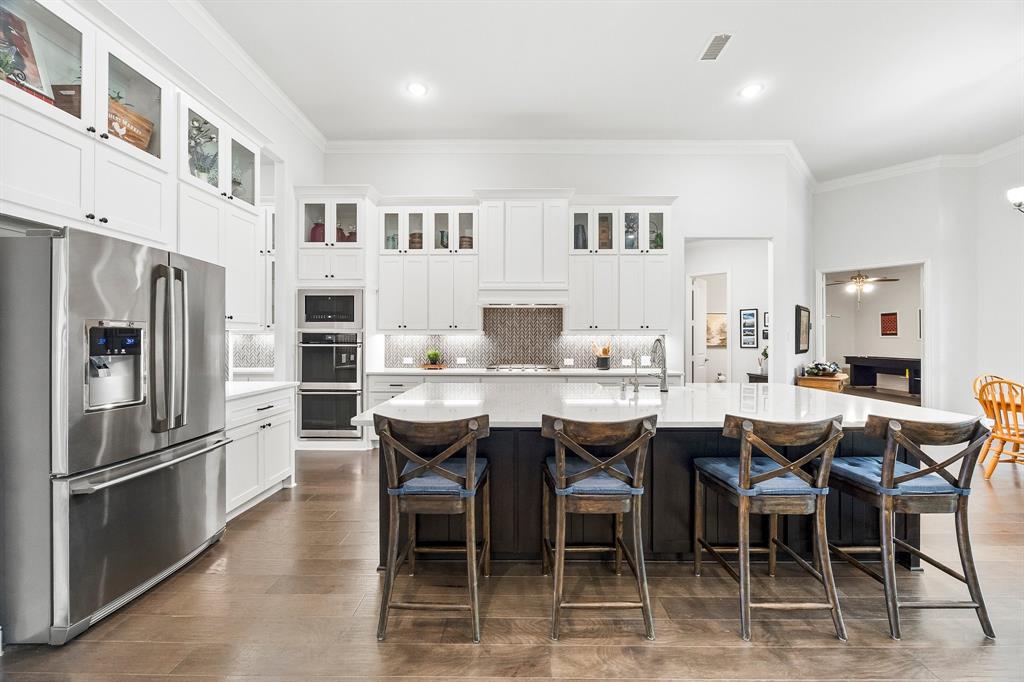
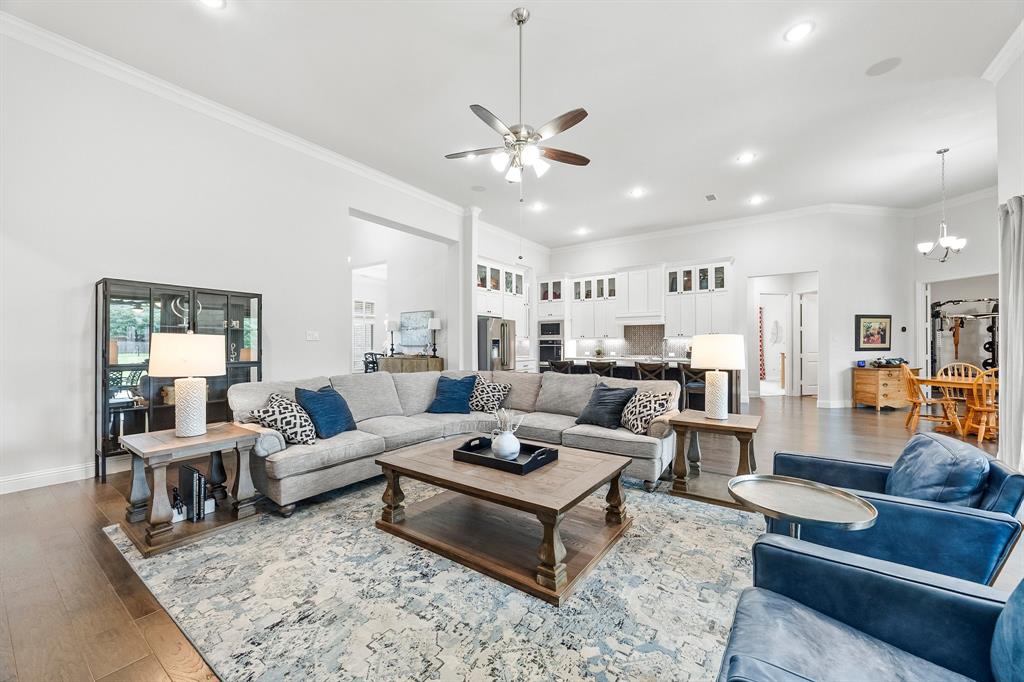
Discover unparalleled luxury residing in this exquisite 4-bedroom, 3.5-bathroom estate nestled in the serene landscapes of Parker, TX. This prestigious home offers a blend of elegance and functionality across its expansive footprint, thoughtfully designed to cater to both intimate gatherings and grand entertaining. Step inside to be greeted by elegant interiors featuring high ceilings and an abundance of natural light. The gourmet kitchen stands as the heart of the home, boasting premium stainless steel appliances, custom cabinetry, and a large center island. Adjacent to it, the formal dining room awaits your most lavish dinner parties. Each spacious bedroom offers privacy and relaxation, particularly the primary suite which mirrors the ambiance of a luxury retreat with its spa-like bathroom and expansive walk-in closet. Outside, the property reveals its full potential with a lush, blank canvas landscape. This expansive acreage invites creativity - whether you envision a serene garden, a playground, or even a customized outdoor living area, the possibilities are endless. A covered patio extends your living space outdoors, perfect for alfresco dining and entertaining. A spacious 3-car garage complements the functional layout of the home, offering ample space for vehicles and additional storage. This property harmonizes luxurious amenities with the tranquility of its location, inviting those who cherish both privacy and community. Set amidst the verdant beauty of Parker, this home not only boasts sophisticated living but also offers proximity to top-rated schools, shopping, and restaurants, enriching your lifestyle further. Experience the extraordinary at this stunning Parker estate, where luxury and meticulous design culminate in an idyllic living experience. All information, deemed accurate and reliable. Buyer and buyer agent's responsibility to verify all information, including, but not limited to square footage, schools, HOA, taxes, etc.
| 4 days ago | Listing updated with changes from the MLS® | |
| 4 weeks ago | Listing first seen on site |

© 2020 North Texas Real Estate Information Systems. All rights reserved. Information is deemed reliable but is not guaranteed accurate by the MLS or NTREIS. The information being provided is for the consumer's personal, non-commercial use, and may not be reproduced, redistributed, or used for any purpose other than to identify prospective properties consumers may be interested in purchasing.
Last checked: 2026-05-31 06:47 AM CDT