

4021 Carmichael DrivePlano, TX 75024
Due to the health concerns created by Coronavirus we are offering personal 1-1 online video walkthough tours where possible.
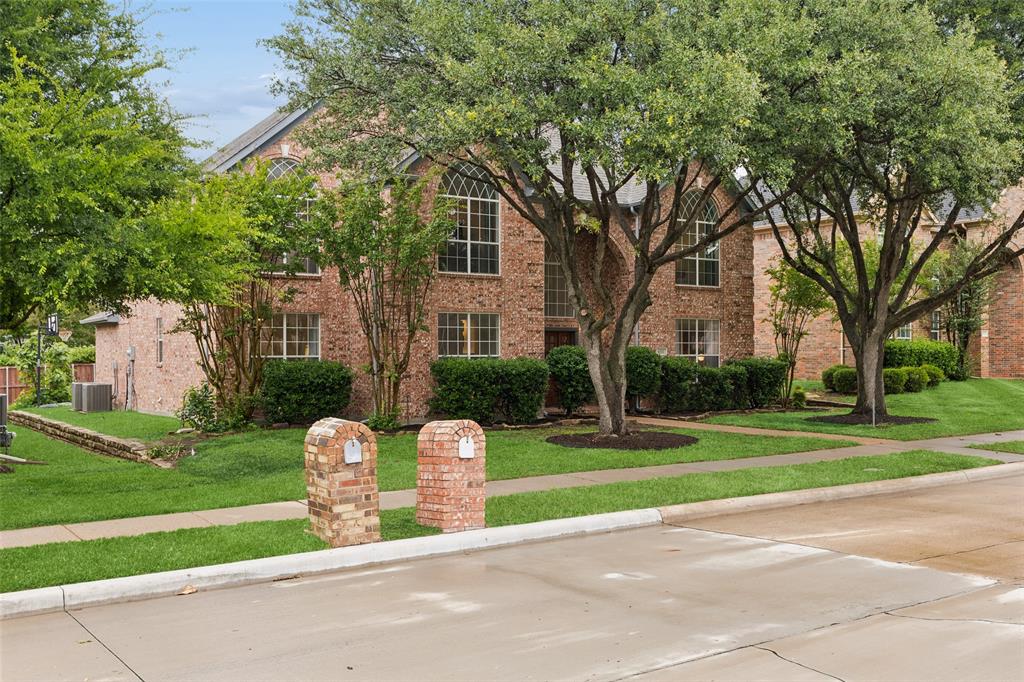
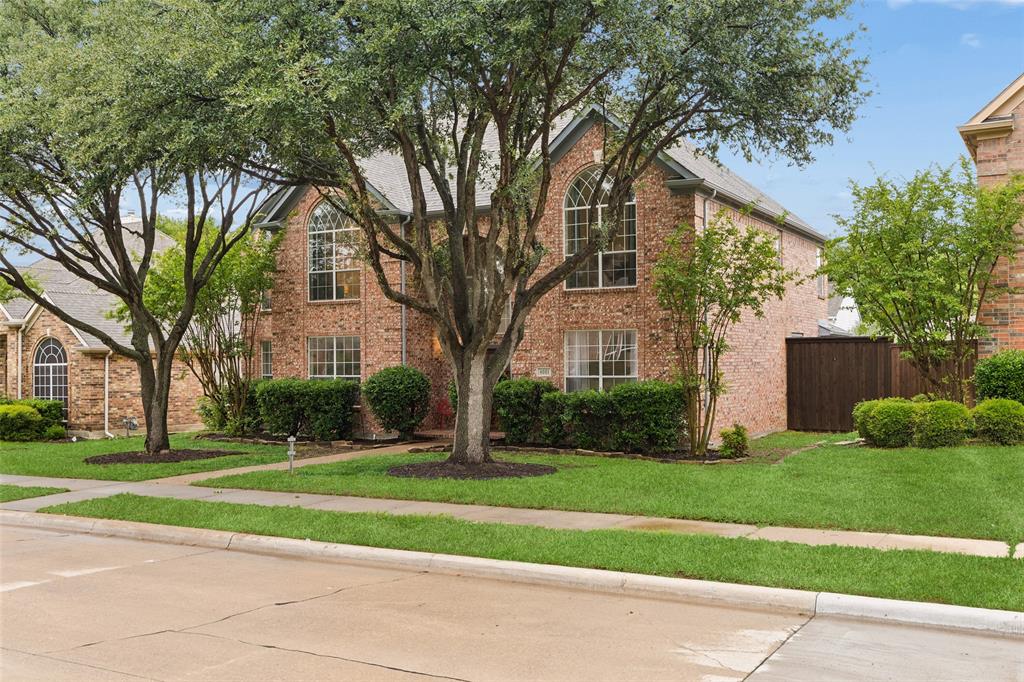
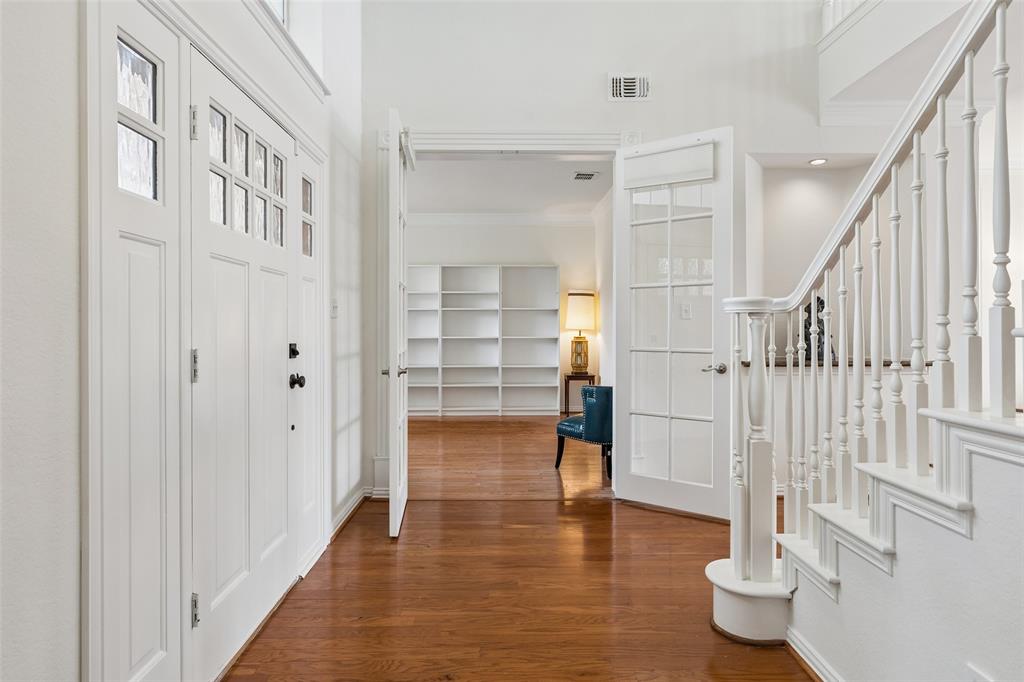
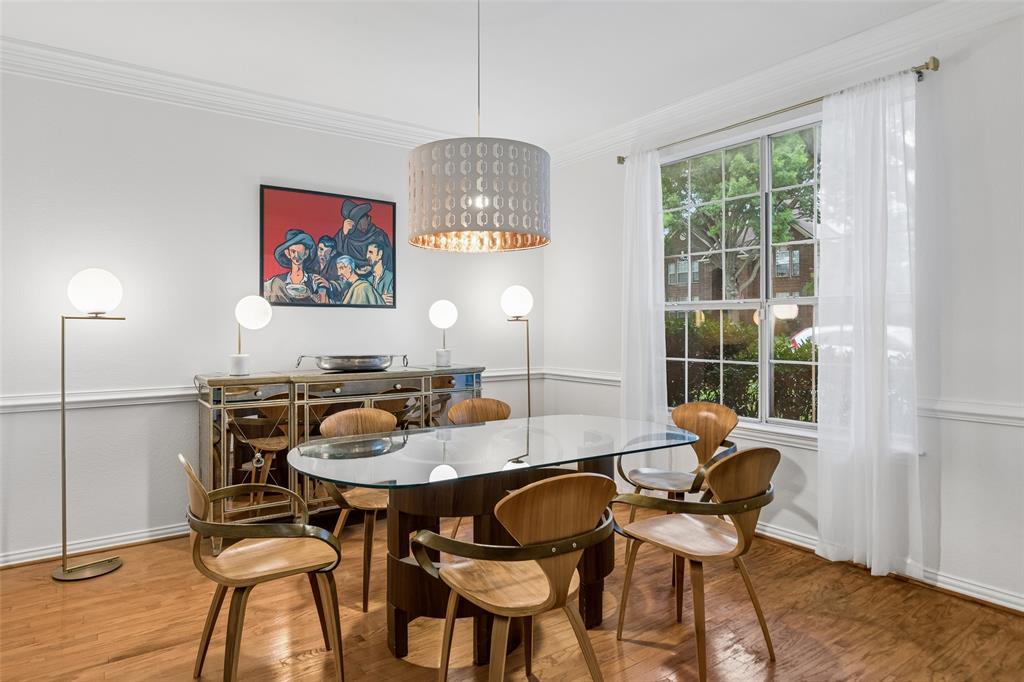
Welcome to a beautifully updated Northwest Plano home offering timeless style, modern updates, and everyday convenience. Located in the highly desirable Plano ISD, this spacious 4-bedroom, 3-bath home sits on an established tree-lined street with a private backyard oasis and no HOA. Fresh exterior paint, refreshed landscaping, mature trees, and a custom mahogany front entry create an inviting first impression. Inside, the light-filled interior features soaring ceilings, updated finishes, and a flexible floor plan designed for both daily living and entertaining. The office with custom French doors provides an elegant workspace, while the spacious living room showcases a decorative fireplace, abundant natural light, and large windows overlooking the pool. The formal dining room is ideal for gatherings, and the updated kitchen offers an island, built-in appliances, pantry storage, generous cabinetry, and a bright breakfast nook. The private primary suite features a spacious sitting area and ensuite bath. The primary bath includes dual vanities, separate shower, and soaking tub. A downstairs guest bedroom and full bath provide flexibility for visitors or multi-generational living. Upstairs offers a versatile game or media room, additional living space, and a refreshed secondary bathroom. Recent updates include a new roof and gutter system (2024), fresh interior and exterior paint, flooring updates, pool coping improvements, landscaping refresh, and other enhancements. The private backyard features a pool with sitting area, mature landscaping, and a peaceful setting perfect for relaxing or entertaining. Additional highlights include a rear-entry 2-car garage with alley access, built-in storage, smart home features, and transferable HVAC warranty. Enjoy convenient access to Legacy West, The Shops at Legacy, Stonebriar Centre, Arbor Hills Nature Preserve, parks, dining, shopping, major employers, and commuter routes. Seller is offering $10,000 in concessions.
| 3 weeks ago | Listing updated with changes from the MLS® | |
| 3 weeks ago | Price changed to $680,000 | |
| 5 months ago | Listing first seen on site |

© 2020 North Texas Real Estate Information Systems. All rights reserved. Information is deemed reliable but is not guaranteed accurate by the MLS or NTREIS. The information being provided is for the consumer's personal, non-commercial use, and may not be reproduced, redistributed, or used for any purpose other than to identify prospective properties consumers may be interested in purchasing.
Last checked: 2026-10-06 08:12 PM CDT
Did you know? You can invite friends and family to your search. They can join your search, rate and discuss listings with you.