Save
Ask
Tour
Hide
Share
$566,900
4 Days On Site

1408 N Avenue
Plano, TX 75074

For Sale|Townhouse|Active
3
Beds
3
Total Baths
2
Full Baths
1
Partial Bath
2,219
SqFt
$255
/SqFt
2026
Built
Subdivision:
1897 Townhomes Addition
County:
Collin

Due to the health concerns created by Coronavirus we are offering personal 1-1 online video walkthough tours where possible.
1408 N Avenue1408 N Avenue1408 N Avenue1408 N Avenue
Save
Ask
Tour
Hide
Share

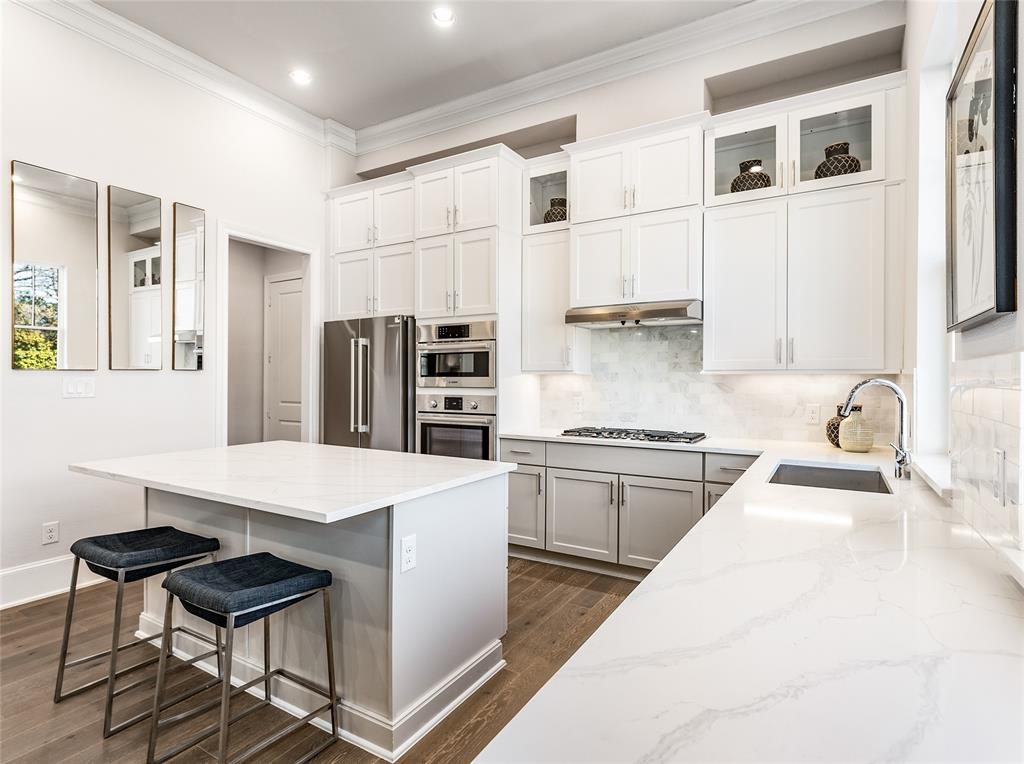
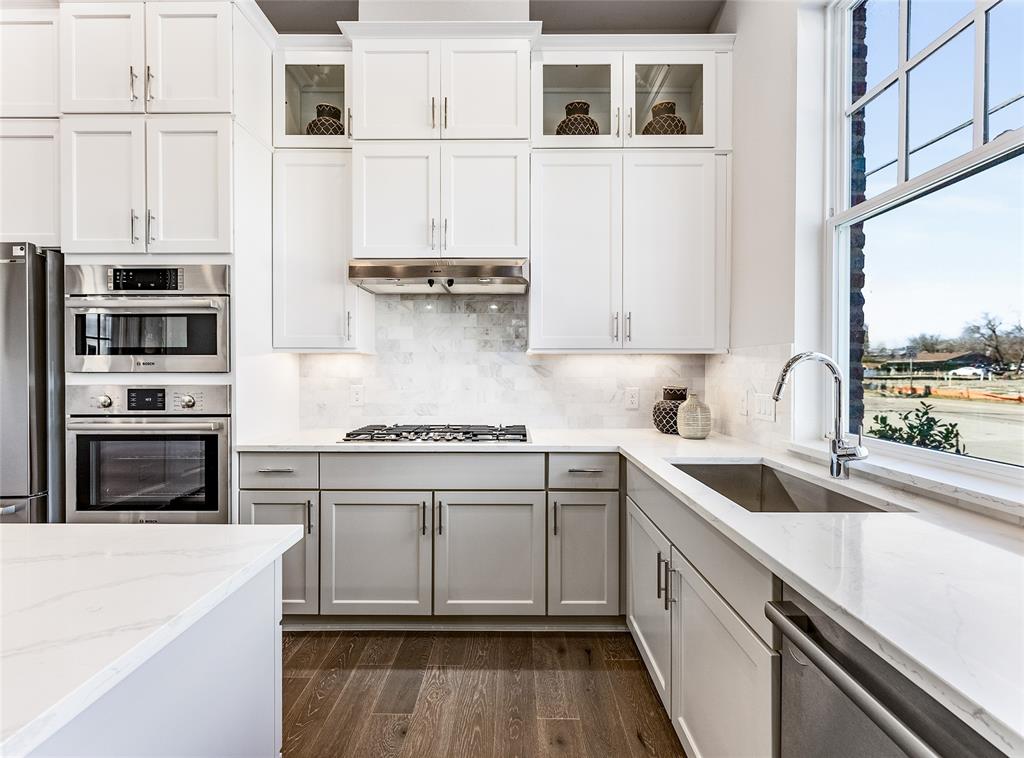
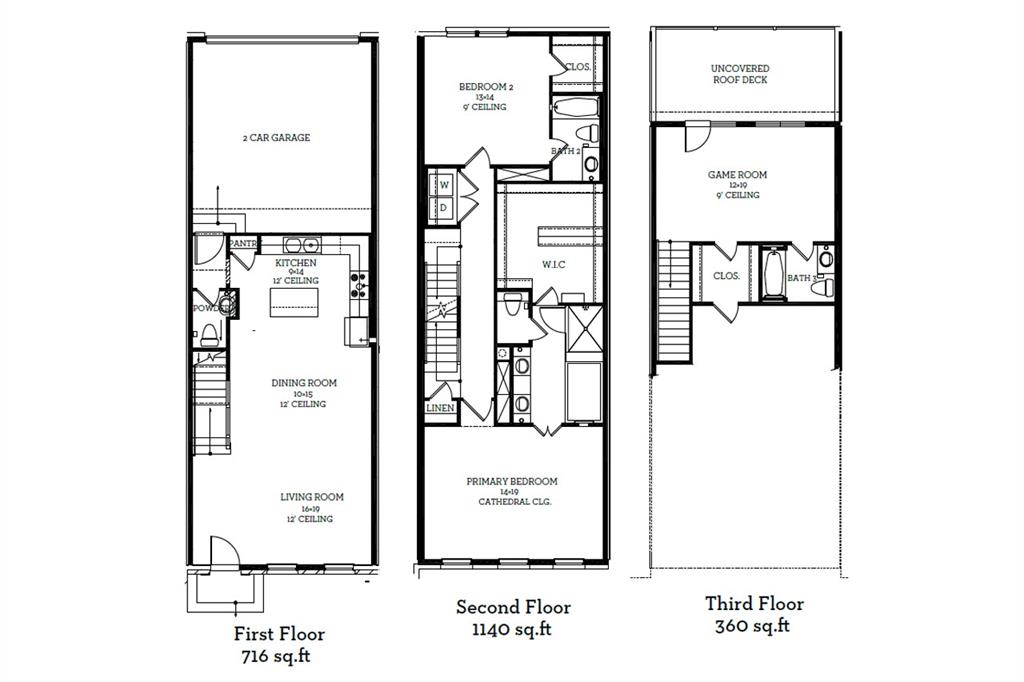
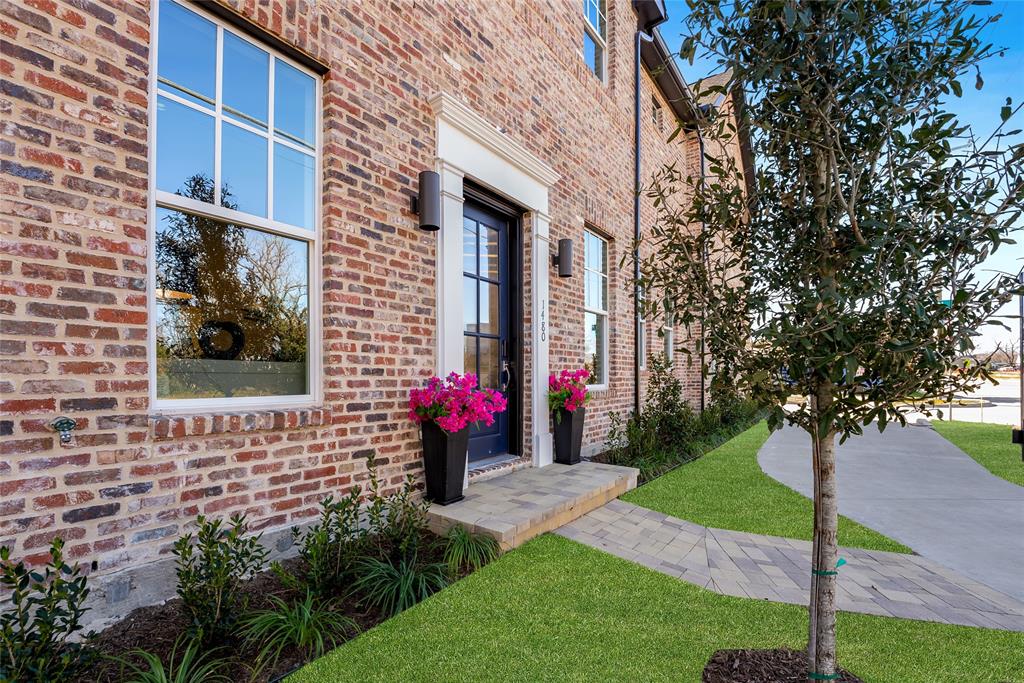
Construction on Building 3 is now underway at 1897 Townhomes at Downtown Plano, a luxury townhome community by InTown Homes. Located in a highly desirable area with convenient access to major thoroughfares, shopping, and dining, this community offers a refined urban living experience. This three-story home features a first-floor living layout with an open-concept design, tall ceilings, engineered hardwood floors, and a gourmet kitchen complete with a large island, stainless steel Fisher & Paykel appliances, and modern finishes. The second level includes a spacious primary suite with vaulted ceilings and a well-appointed ensuite bathroom, along with a secondary bedroom featuring its own ensuite bath and walk-in closet. A dedicated laundry area accommodates a side-by-side washer and dryer. On the third level, a versatile guest suite or game room opens to a private rooftop deck and includes an ensuite bath and walk-in closet. The community will offer six guest parking spaces and a pocket park. Ideally situated just three blocks from Historic Downtown Plano with DART access, and only minutes from destinations like the Shops at Legacy. Construction on this unit is estimated to be completed Fall, 2026. PLEASE GO TO THE MODEL HOME - 1444 N AVE - FOR ALL SHOWINGS AND OPEN HOUSES.

Save
Ask
Tour
Hide
Share
Listing Snapshot
Price 
$566,900
Days On Site 
4 Days
Bedrooms 
3
Inside Area (SqFt) 
2,219 sqft
Total Baths 
3
Full Baths 
2
Partial Baths 
1
Lot Size 
N/A
Year Built 
2026
MLS® Number 
21256285
Status 
Active
Property Tax 
N/A
HOA/Condo/Coop Fees 
$200 monthly
Sq Ft Source 
N/A
Friends & Family
Recent Activity
yesterdayListing updated with changes from the MLS®
5 days agoListing first seen on site
General Features
Attached Garage 
Yes
Foundation 
Slab
Garage 
Yes
Garage Spaces 
2
Green Energy Efficient 
Construction
Levels 
Three Or More
Parking 
Garage Door OpenerGarage Faces RearGuestOn StreetSide By SideAttached
Property Condition 
New Construction
Property Sub Type 
Townhouse
Security 
Carbon Monoxide Detector(s)Fire AlarmFire Sprinkler SystemPrewiredSecurity System
Sewer 
Public Sewer
Style 
Contemporary/ModernTraditional
Utilities 
Cable Available
Water Source 
Public
Interior Features
Appliances 
DishwasherDisposalElectric OvenGas CooktopGas Water HeaterMicrowaveTankless Water Heater
Cooling 
Ceiling Fan(s)Central AirElectricZoned
Flooring 
CarpetTileWood
Heating 
CentralNatural GasZoned
Interior 
Double VanityKitchen IslandOpen FloorplanPantryWalk-In Closet(s)High Speed InternetSmart HomeWired for Sound
Laundry Features 
Washer Hookup
Save
Ask
Tour
Hide
Share
Exterior Features
Construction Details 
Brick
Fencing 
Wrought Iron
Lot Features 
Corner LotLandscaped
Patio And Porch 
Patio
Roof 
Composition
Community Features
Association Dues 
200
Community Features 
CurbsSidewalks
Financing Terms Available 
CashConventionalVA Loan
HOA Fee Frequency 
Monthly
School District 
Plano ISD
Schools
School District
Plano ISD
Elementary School
Mendenhall
Middle School
Otto
High School
Williams
Listing courtesy of Brit Ewers of Compass RE Texas, LLC. [email protected]


© 2020 North Texas Real Estate Information Systems. All rights reserved. Information is deemed reliable but is not guaranteed accurate by the MLS or NTREIS. The information being provided is for the consumer's personal, non-commercial use, and may not be reproduced, redistributed, or used for any purpose other than to identify prospective properties consumers may be interested in purchasing.
Last checked: 2026-05-24 11:45 PM CDT

Neighborhood & Commute
Source: Walkscore
Disclosure: Community information and market data powered by Constellation Data Labs. Information is deemed reliable but not guaranteed.
Save
Ask
Tour
Hide
Share