Save
Ask
Tour
Hide
Share
$749,900
27 Days On Site

9624 Wells Road
Wylie, TX 75098

For Sale|Single Family Residence|Active
3
Beds
2
Total Baths
2
Full Baths
2,129
SqFt
$352
/SqFt
1997
Built
Subdivision:
Bennett J Doen Surv Abs #382
County:
Dallas

Due to the health concerns created by Coronavirus we are offering personal 1-1 online video walkthough tours where possible.
9624 Wells Road9624 Wells Road9624 Wells Road9624 Wells Road
Save
Ask
Tour
Hide
Share

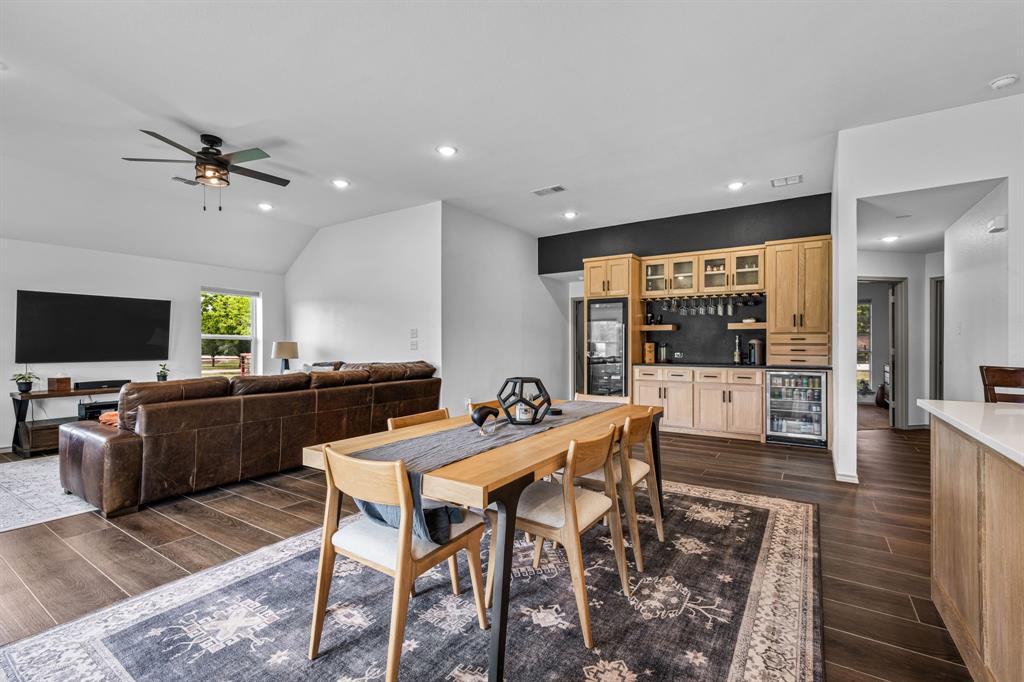
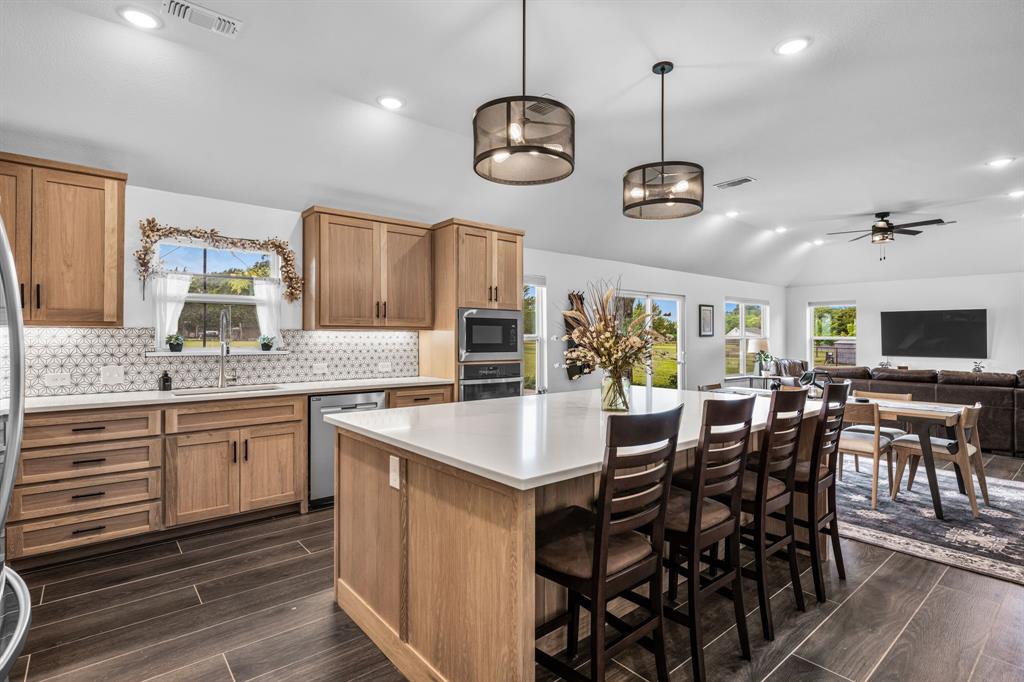
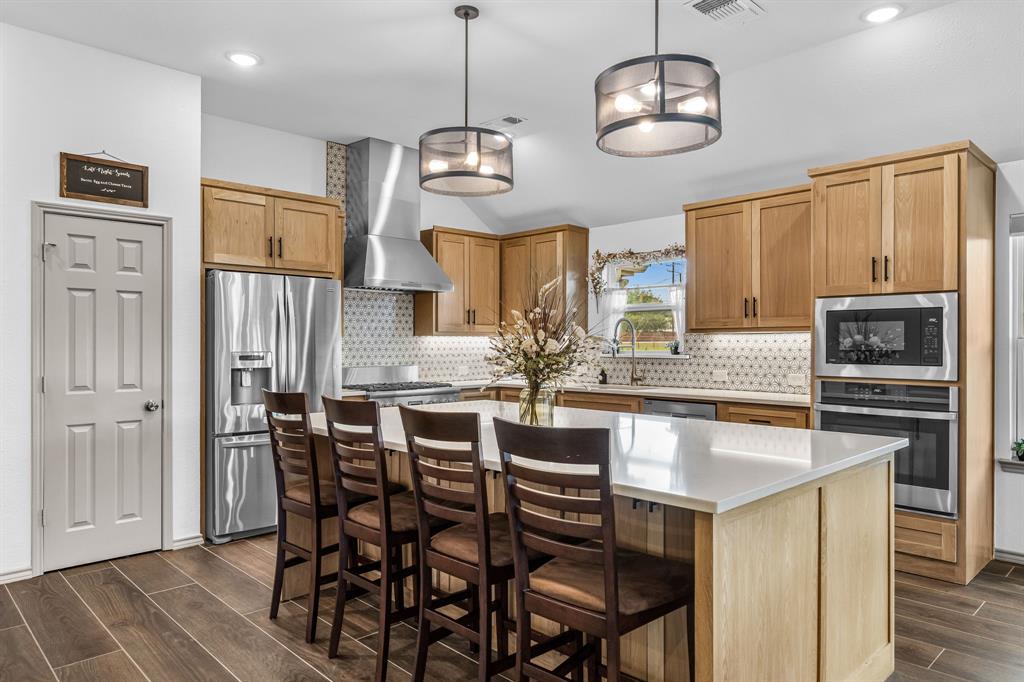
Completely reimagined 3-bedroom, 2-bath home on a 1.65-acre corner lot with barn and over $200K in recent updates. From the new roof and HVAC to the fully renovated interior, every detail has been thoughtfully curated with custom finishes throughout. The open-concept kitchen features a large quartz island, white oak cabinetry, Thermador appliances, and flows seamlessly into the dining and living areas. A custom wine and coffee bar with wine and beverage fridges adds both style and function. A second living area offers flexibility for a formal living, office, or playroom. The spacious primary suite includes a beautifully updated bath with dual sinks, walk-in shower, and soaking tub. Outdoors, enjoy a two-car garage, carport, extended driveway, and barn with two stalls, fenced yard access, and truck and trailer drive-through. With close proximity to HEB and the North Texas Equestrian Center, this home offers the rare combination of convenient amenities and acreage living.

Save
Ask
Tour
Hide
Share
Listing Snapshot
Price 
$749,900
Days On Site 
27 Days
Bedrooms 
3
Inside Area (SqFt) 
2,129 sqft
Total Baths 
2
Full Baths 
2
Partial Baths 
N/A
Lot Size 
1.65 Acres
Year Built 
1997
MLS® Number 
21255996
Status 
Active
Property Tax 
$8,785
HOA/Condo/Coop Fees 
N/A
Sq Ft Source 
N/A
Friends & Family
Recent Activity
4 weeks agoListing updated with changes from the MLS®
4 weeks agoListing first seen on site
General Features
Acres 
1.65
Attached Garage 
Yes
Carport 
2
Foundation 
Slab
Garage 
Yes
Garage Spaces 
2
Levels 
One
Parking 
GarageGarage Door OpenerAttached
Property Sub Type 
Single Family Residence
Security 
Carbon Monoxide Detector(s)Fire AlarmSmoke Detector(s)
Sewer 
Public Sewer
Special Circumstances 
Standard
Style 
Ranch
Water Source 
Public
Interior Features
Appliances 
DishwasherDisposalElectric Water HeaterMicrowaveDouble OvenVented Exhaust FanWine Cooler
Cooling 
Ceiling Fan(s)Central AirElectric
Flooring 
CarpetTile
Heating 
Exhaust FanCentralElectric
Interior 
Built-in FeaturesDouble VanityEat-in KitchenKitchen IslandOpen FloorplanPantryVaulted Ceiling(s)Wet Bar
Bedroom 
Dimensions - 9 x 14Level - First
Dining Room 
Dimensions - 13 x 28Level - First
Living Room 
Dimensions - 19 x 18Level - First
Master Bedroom 
Dimensions - 13 x 12Level - First
Save
Ask
Tour
Hide
Share
Exterior Features
Construction Details 
Brick
Exterior 
Rain Gutters
Fencing 
Fenced
Lot Features 
Corner Lot
Patio And Porch 
Patio
Roof 
Composition
Community Features
Financing Terms Available 
CashConventionalFHAVA Loan
School District 
Garland ISD
Schools
School District
Garland ISD
Elementary School
Choice Of School
Middle School
Choice Of School
High School
Choice Of School
Listing courtesy of Lauren Baker of Compass RE Texas, LLC. [email protected]


© 2020 North Texas Real Estate Information Systems. All rights reserved. Information is deemed reliable but is not guaranteed accurate by the MLS or NTREIS. The information being provided is for the consumer's personal, non-commercial use, and may not be reproduced, redistributed, or used for any purpose other than to identify prospective properties consumers may be interested in purchasing.
Last checked: 2026-05-28 11:17 AM CDT

Neighborhood & Commute
Source: Walkscore
Disclosure: Community information and market data powered by Constellation Data Labs. Information is deemed reliable but not guaranteed.
Save
Ask
Tour
Hide
Share