Save
Ask
Tour
Hide
Share
$779,000
22 Days On Site

3004 Jessica Drive
Wylie, TX 75098

For Sale|Single Family Residence|Active
5
Beds
6
Total Baths
4
Full Baths
2
Partial Baths
3,244
SqFt
$240
/SqFt
2021
Built
Subdivision:
Creekside Estates Ph Viii
County:
Collin

Due to the health concerns created by Coronavirus we are offering personal 1-1 online video walkthough tours where possible.
Upcoming Open Houses
Due to COVID-19, we recommend you verify Open Houses before attending.
Sun, May 31, 2:00 PM - 4:00 PM
3004 Jessica Drive3004 Jessica Drive3004 Jessica Drive3004 Jessica Drive
Save
Ask
Tour
Hide
Share

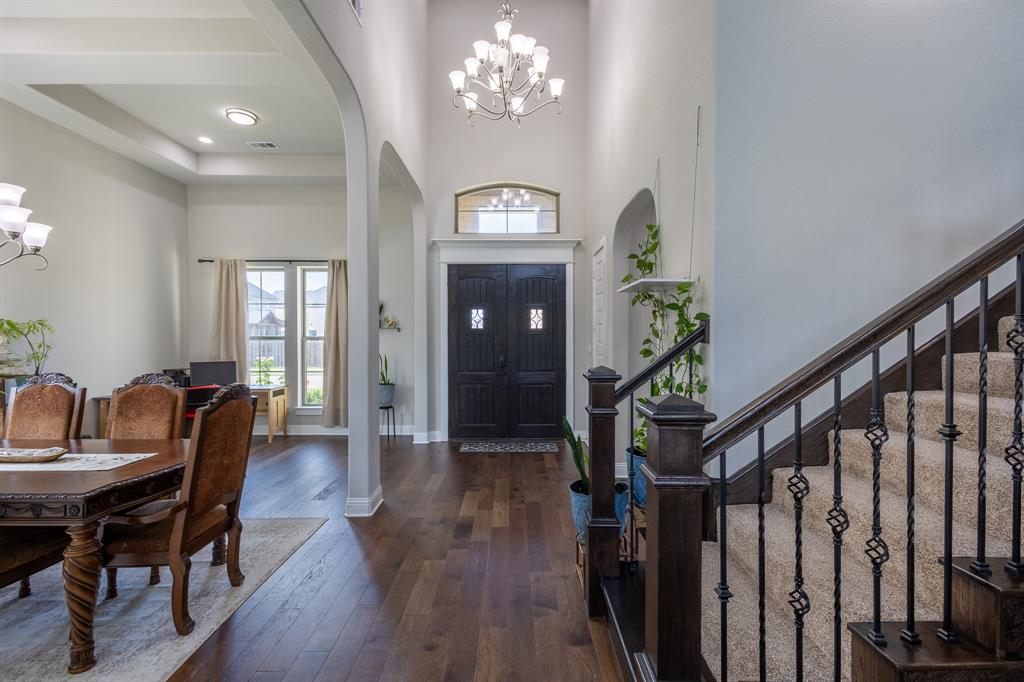
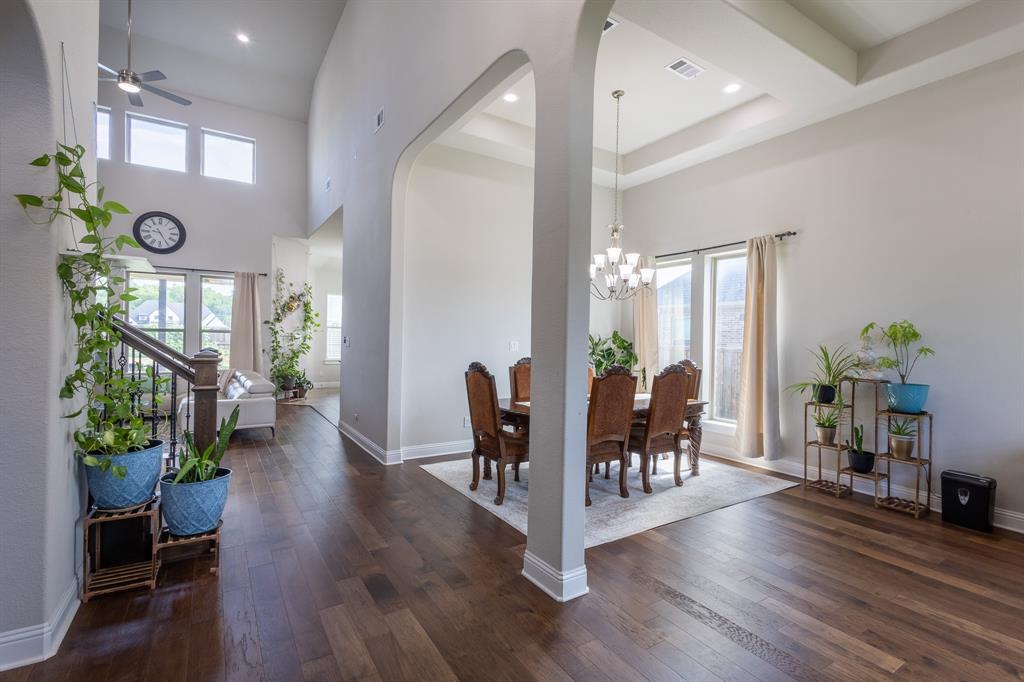
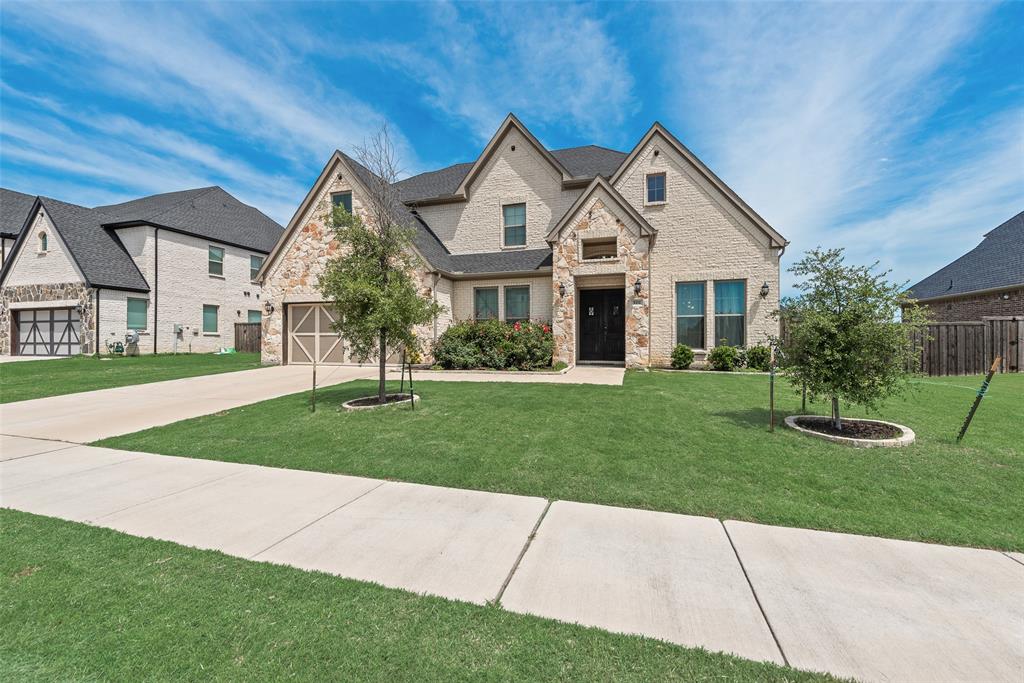
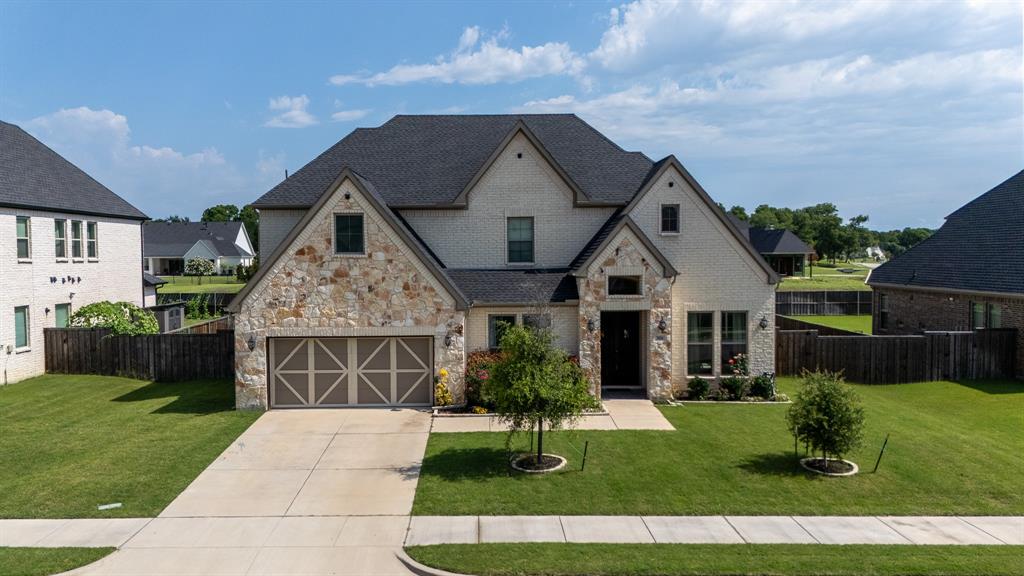
Built in 2021 and thoughtfully designed for both comfort and entertaining, this stunning 5-bedroom, 6-bathroom home offers an exceptional blend of modern upgrades and functional living space. Situated on a spacious quarter-acre lot (86ft wide by 135 ft deep) in desirable Wylie and zoned to Plano ISD, this home checks every box. Step inside to a bright, open-concept floor plan that flows effortlessly from room to room. The expansive living areas are perfect for gathering, while the dedicated game room and media room—pre-wired with immersive 7.1 surround sound—create the ultimate entertainment experience right at home. The kitchen and living spaces overlook a beautifully designed patio that was added in 2025, ideal for outdoor dining, relaxing evenings, or hosting guests. Every detail has been considered, including a foam-insulated roof for energy efficiency, a whole-home water softener system, and a reverse osmosis system for high-quality drinking water. With generously sized bedrooms and closets, each paired with its own bathroom, this home offers both privacy and convenience for family and guests alike. Located in a vibrant community filled with amenities, you’ll enjoy the perfect balance of luxury living and neighborhood charm. This is more than just a home—it’s a lifestyle.

Save
Ask
Tour
Hide
Share
Listing Snapshot
Price 
$779,000
Days On Site 
22 Days
Bedrooms 
5
Inside Area (SqFt) 
3,244 sqft
Total Baths 
6
Full Baths 
4
Partial Baths 
2
Lot Size 
0.263 Acres
Year Built 
2021
MLS® Number 
21255152
Status 
Active
Property Tax 
$11,666
HOA/Condo/Coop Fees 
$44.17 monthly
Sq Ft Source 
N/A
Friends & Family
Recent Activity
yesterdayListing updated with changes from the MLS®
yesterdayPrice changed to $779,000
3 weeks agoListing first seen on site
General Features
Acres 
0.263
Attached Garage 
Yes
Foundation 
Slab
Garage 
Yes
Garage Spaces 
2
Green Energy Efficient 
Insulation
Levels 
Two
Parking 
DrivewayAttached
Property Sub Type 
Single Family Residence
Sewer 
Public Sewer
Special Circumstances 
Standard
Style 
Traditional
Water Source 
Public
Interior Features
Appliances 
DishwasherDisposalElectric OvenGas CooktopMicrowaveWater Softener
Cooling 
Electric
Fireplace 
Yes
Fireplace Features 
Stone
Fireplaces 
1
Flooring 
TileWood
Heating 
Natural Gas
Interior 
Double VanityEat-in KitchenKitchen IslandOpen FloorplanPantryWalk-In Closet(s)Wired for Sound
Laundry Features 
Washer Hookup
Bedroom 
Dimensions - 12 x 10Level - First
Dining Room 
Dimensions - 13 x 15Level - First
Living Room 
Dimensions - 15 x 19Level - First
Master Bedroom 
Dimensions - 20 x 15Level - FirstFeatures - Walk-In Closet(s)
Save
Ask
Tour
Hide
Share
Exterior Features
Construction Details 
Brick
Fencing 
Wood
Lot Features 
Few TreesInterior LotLandscaped
Patio And Porch 
CoveredPatio
Roof 
Shingle
Community Features
Association Dues 
530
Community Features 
PoolParkPlaygroundSidewalks
Financing Terms Available 
CashConventionalFHAVA Loan
HOA Fee Frequency 
Annually
School District 
Plano ISD
Schools
School District
Plano ISD
Elementary School
Hunt
Middle School
Murphy
High School
Mcmillen
Listing courtesy of Mckenzie Sorsby of Real Broker, LLC [email protected]


© 2020 North Texas Real Estate Information Systems. All rights reserved. Information is deemed reliable but is not guaranteed accurate by the MLS or NTREIS. The information being provided is for the consumer's personal, non-commercial use, and may not be reproduced, redistributed, or used for any purpose other than to identify prospective properties consumers may be interested in purchasing.
Last checked: 2026-05-28 11:12 AM CDT

Neighborhood & Commute
Source: Walkscore
Disclosure: Community information and market data powered by Constellation Data Labs. Information is deemed reliable but not guaranteed.
Save
Ask
Tour
Hide
Share