Save
Ask
Tour
Hide
Share
$750,000
24 Days On Site

6509 Sleepy Spring Drive
Plano, TX 75024

For Sale|Single Family Residence|Active Under Contract
4
Beds
4
Total Baths
4
Full Baths
3,658
SqFt
$205
/SqFt
2011
Built
Subdivision:
Pointe West
County:
Collin

Due to the health concerns created by Coronavirus we are offering personal 1-1 online video walkthough tours where possible.
6509 Sleepy Spring Drive6509 Sleepy Spring Drive6509 Sleepy Spring Drive6509 Sleepy Spring Drive
Save
Ask
Tour
Hide
Share

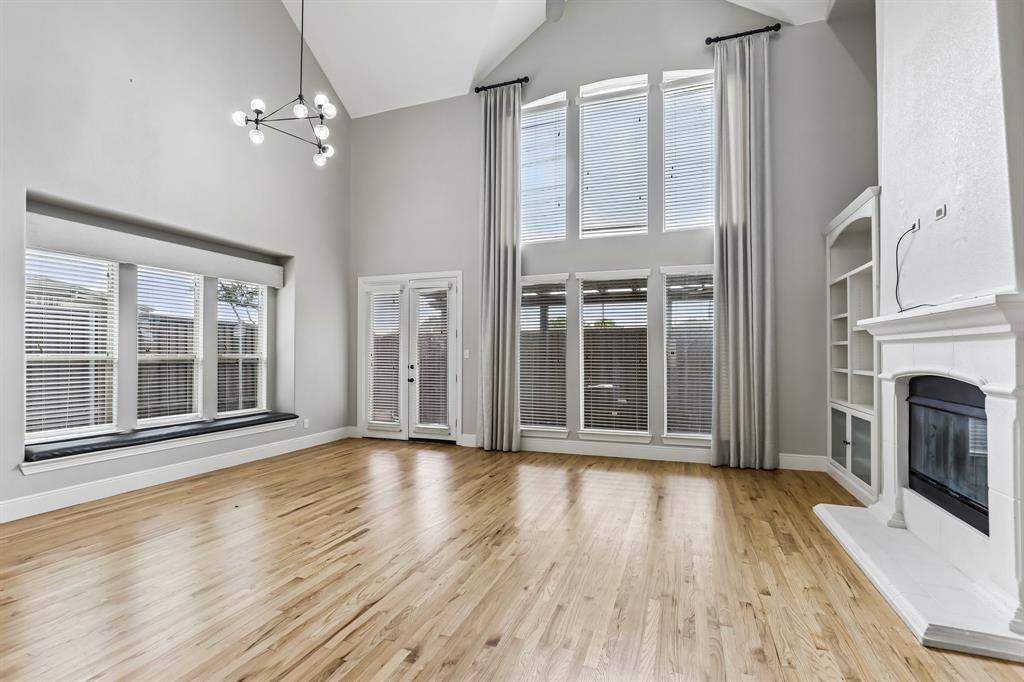
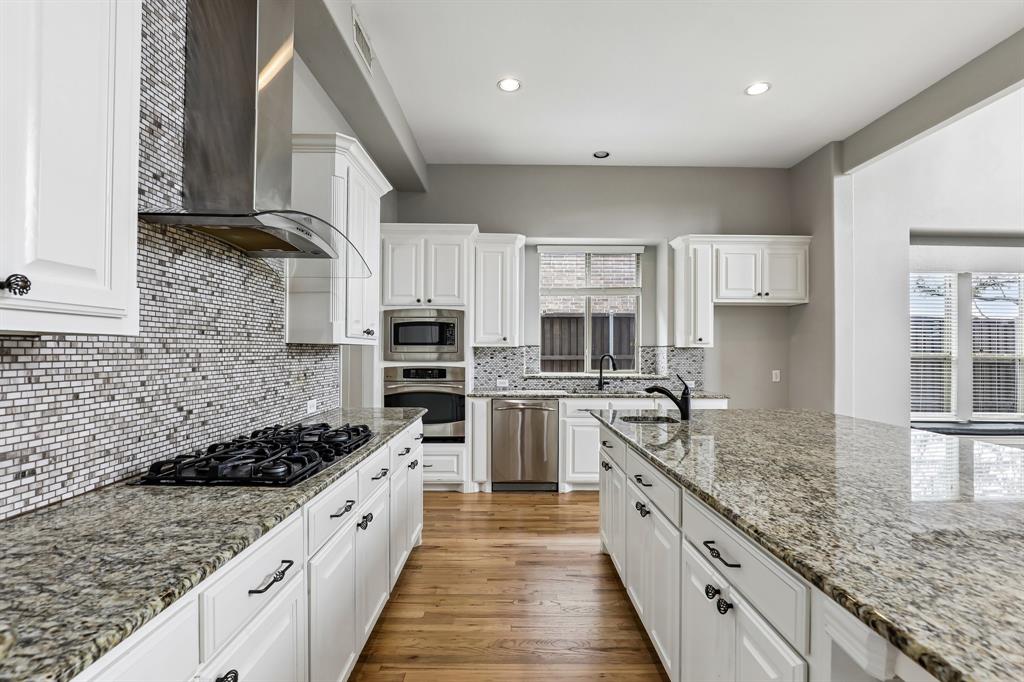
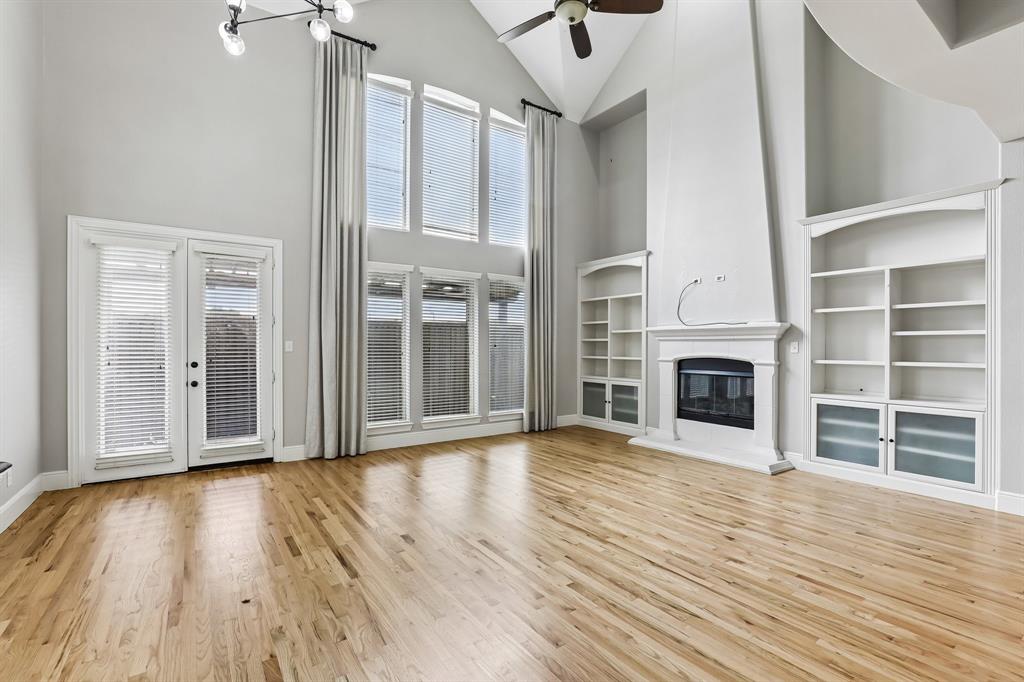
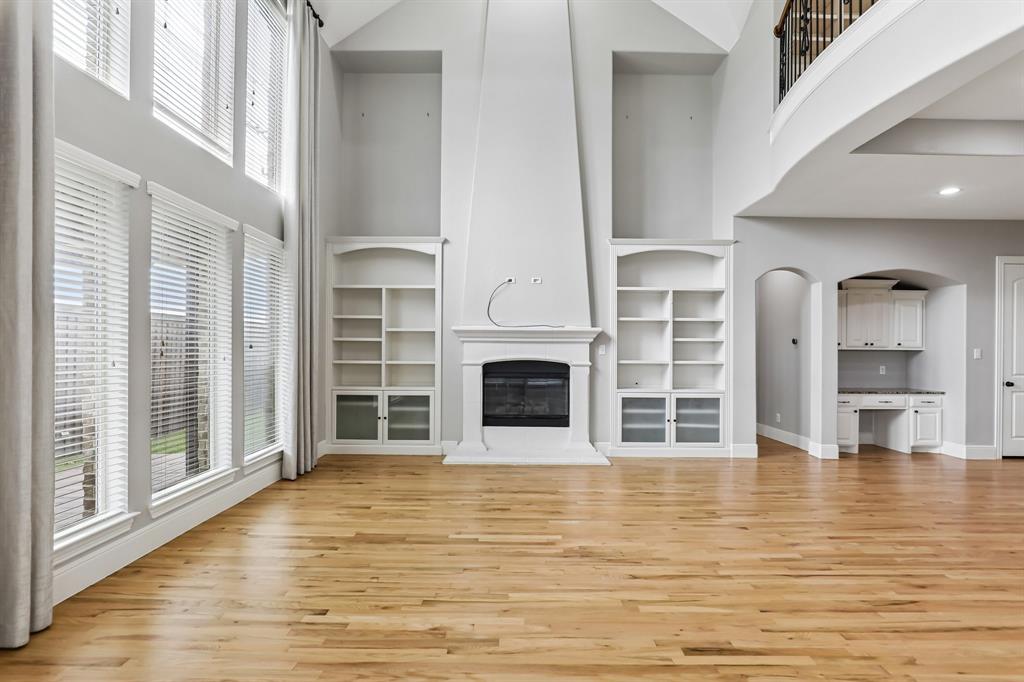
Discover this stunning Tudor-inspired home, crafted from stone and brick, located within the Barksdale Elementary attendance zone. The first floor features elegant hardwood flooring and an impressive curved staircase with a metal bannister that greets you at the entry. The dining room boasts a coffered ceiling, while the office impresses with a 20-foot rotunda ceiling and expansive windows. The open family room is highlighted by a stone-surround fireplace and built-in shelving, seamlessly connecting to a kitchen equipped with a large island, granite countertops, decorative subway tile backsplash, custom cabinetry, and stainless steel appliances. The primary bedroom on the main level includes a cozy sitting area and a window seat, leading to a luxurious ensuite master bath featuring a jetted tub, a separate glass-enclosed shower, dual vanities, and a walk-in closet. Upstairs, you'll find a media room with surround sound speakers and a projector screen, a game room, three additional bedrooms, and two bathrooms. The backyard is designed for entertaining, complete with a deck and pergola, and offers gated access to the Shady Brook Trail and Sunset Park. This prime location is conveniently situated near Legacy West and Arbor Hills Nature Preserve.

Save
Ask
Tour
Hide
Share
Listing Snapshot
Price 
$750,000
Days On Site 
24 Days
Bedrooms 
4
Inside Area (SqFt) 
3,658 sqft
Total Baths 
4
Full Baths 
4
Partial Baths 
N/A
Lot Size 
0.139 Acres
Year Built 
2011
MLS® Number 
21254302
Status 
Active Under Contract
Property Tax 
$13,564
HOA/Condo/Coop Fees 
$64.58 monthly
Sq Ft Source 
N/A
Friends & Family
Recent Activity
3 weeks agoListing updated with changes from the MLS®
3 weeks agoStatus changed to Active Under Contract
3 weeks agoListing first seen on site
General Features
Acres 
0.139
Attached Garage 
Yes
Foundation 
Slab
Garage 
Yes
Garage Spaces 
2
Green Energy Efficient 
ThermostatWater Heater
Levels 
Two
Parking 
ConcreteDrivewayGarageGarage Door OpenerGarage Faces FrontInside EntranceOn StreetOversizedAttached
Property Sub Type 
Single Family Residence
Sewer 
Public Sewer
Special Circumstances 
Standard
Style 
Contemporary/Modern
Utilities 
Cable AvailableElectricity AvailableElectricity Connected
Interior Features
Appliances 
DishwasherDisposalGas CooktopMicrowaveDouble OvenVented Exhaust FanWine Cooler
Cooling 
Ceiling Fan(s)Central AirElectric
Fireplace 
Yes
Fireplace Features 
Gas StarterGlass DoorsLiving RoomRaised Hearth
Fireplaces 
1
Flooring 
CarpetCeramic TileWood
Heating 
Exhaust FanCentralFireplace(s)Natural Gas
Interior 
ChandelierDouble VanityGranite CountersKitchen IslandNatural WoodworkOpen FloorplanVaulted Ceiling(s)Walk-In Closet(s)High Speed Internet
Laundry Features 
Electric Dryer HookupWasher Hookup
Window Features 
Bay Window(s)Window Coverings
Bedroom 
Dimensions - 18 x 22Level - SecondFeatures - Ceiling Fan(s)
Dining Room 
Dimensions - 12 x 15Level - First
Kitchen 
Dimensions - 15 x 16Level - FirstFeatures - Kitchen Island
Living Room 
Dimensions - 23 x 18Level - FirstFeatures - Ceiling Fan(s)
Loft 
Dimensions - 24 x 16Level - SecondFeatures - Ceiling Fan(s)
Master Bedroom 
Dimensions - 20 x 14Level - FirstFeatures - Ceiling Fan(s), Walk-In Closet(s)
Media Room 
Dimensions - 17 x 14Level - Second
Office 
Dimensions - 15 x 11Level - FirstFeatures - Other
Utility Room 
Dimensions - 9 x 6Level - First
Save
Ask
Tour
Hide
Share
Exterior Features
Construction Details 
BrickStone
Exterior 
Rain Gutters
Fencing 
Wood
Lot Features 
Interior LotLandscapedMany TreesOtherSubdivided
Other Structures 
Pergola
Patio And Porch 
CoveredDeckFront PorchPatio
Roof 
Composition
View 
Park/Greenbelt
Waterview 
Park/Greenbelt
Windows/Doors 
Bay Window(s)Window Coverings
Community Features
Association Dues 
775
Financing Terms Available 
CashConventionalVA Loan
HOA Fee Frequency 
Annually
School District 
Plano ISD
Schools
School District
Plano ISD
Elementary School
Barksdale
Middle School
Renner
High School
Shepton
Listing courtesy of Shaun Walding of RE/MAX DFW Associates [email protected]


© 2020 North Texas Real Estate Information Systems. All rights reserved. Information is deemed reliable but is not guaranteed accurate by the MLS or NTREIS. The information being provided is for the consumer's personal, non-commercial use, and may not be reproduced, redistributed, or used for any purpose other than to identify prospective properties consumers may be interested in purchasing.
Last checked: 2026-05-26 01:36 AM CDT

Neighborhood & Commute
Source: Walkscore
Disclosure: Community information and market data powered by Constellation Data Labs. Information is deemed reliable but not guaranteed.
Save
Ask
Tour
Hide
Share