Save
Ask
Tour
Hide
Share
$1,025,000
16 Days On Site

1325 Marble Falls Drive
Allen, TX 75013

For Sale|Single Family Residence|Active
5
Beds
5
Total Baths
4
Full Baths
1
Partial Bath
4,453
SqFt
$230
/SqFt
2003
Built
Subdivision:
Twin Creeks Ph 4-D1
County:
Collin

Due to the health concerns created by Coronavirus we are offering personal 1-1 online video walkthough tours where possible.
Upcoming Open Houses
Due to COVID-19, we recommend you verify Open Houses before attending.
Sun, May 31, 1:00 PM - 3:00 PM
1325 Marble Falls Drive1325 Marble Falls Drive1325 Marble Falls Drive1325 Marble Falls Drive
Save
Ask
Tour
Hide
Share

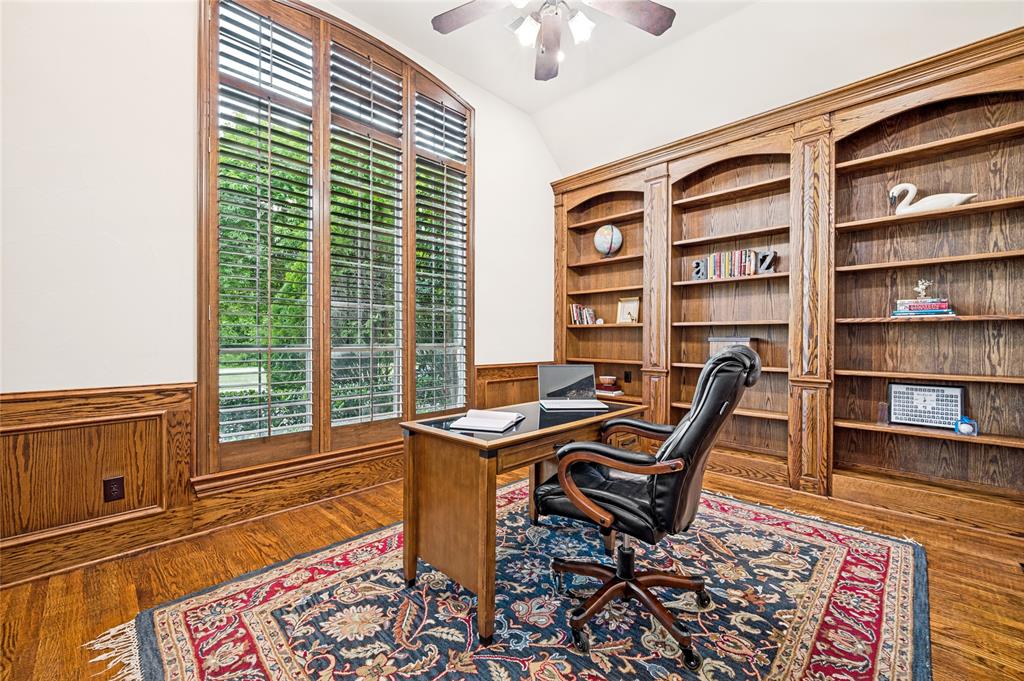
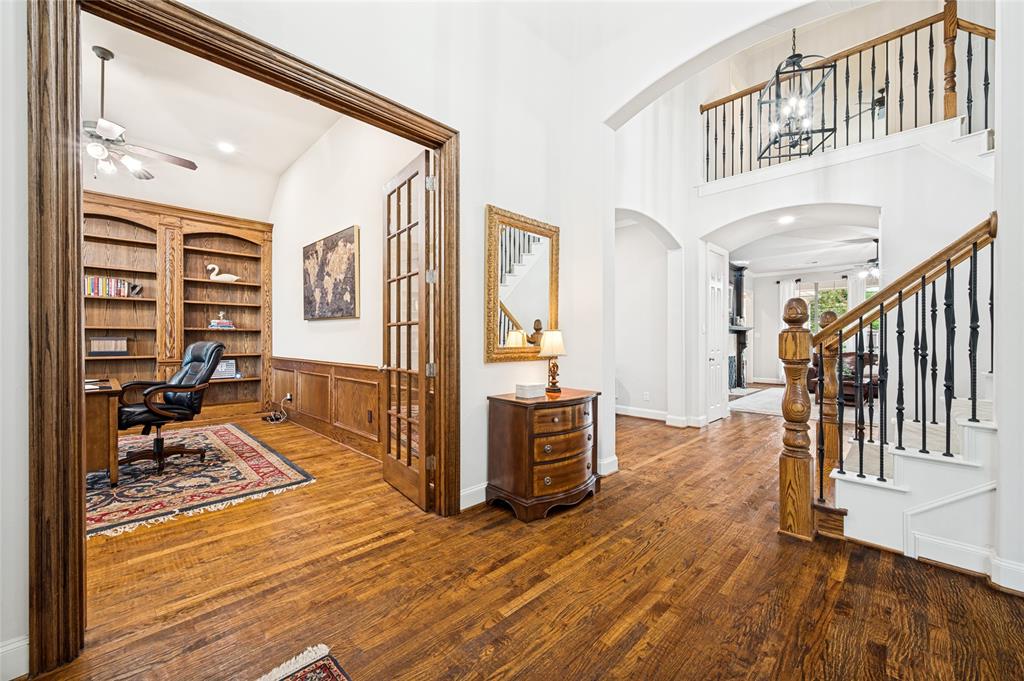
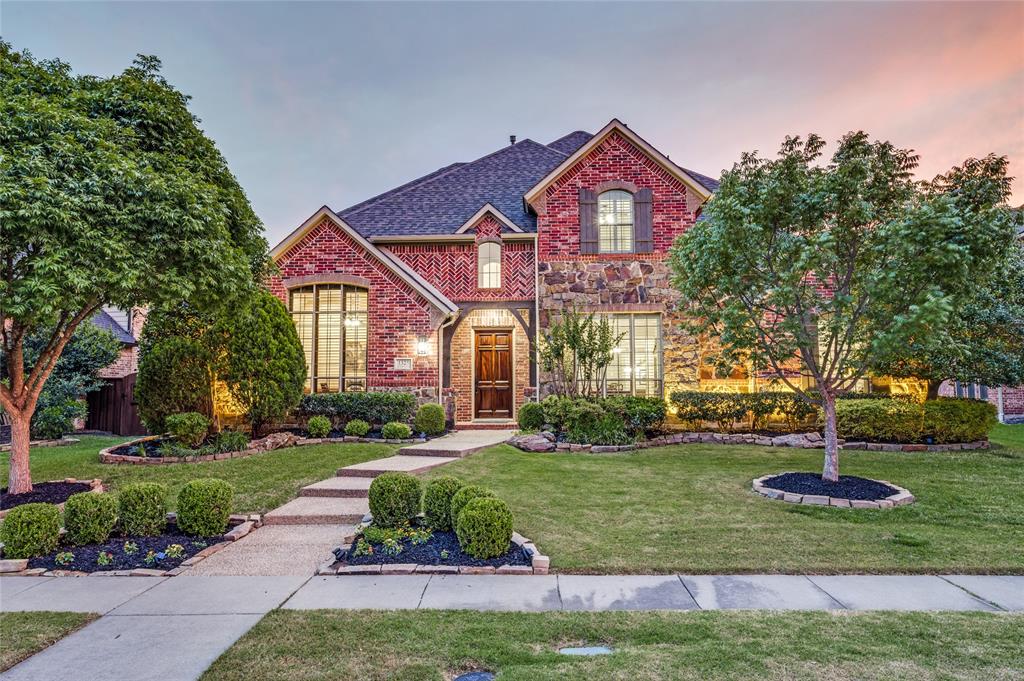
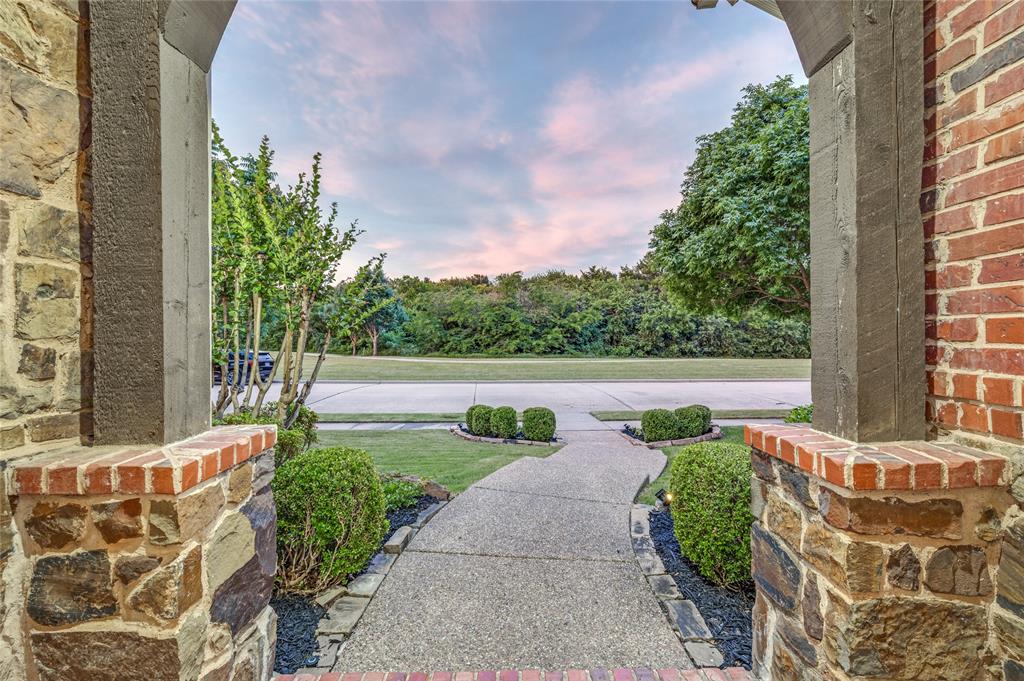
Premium Twin Creeks lot facing a wooded greenbelt, walking trail, and creek. Impeccably maintained, this 5-bedroom Huntington features 2 living areas downstairs, dedicated study, fabulous island kitchen, game room, media room, and a private guest suite on the main level. Over 150K in recent renovations showcase exceptional quality and style, including a beautifully remodeled kitchen, stunning primary bath, and updated downstairs secondary bath and guest bath. The secluded primary suite offers privacy and serene backyard pool views. Upstairs, you will find three spacious bedrooms, an oversized game room, and a media room perfect for entertaining. Outside, the private backyard features a relaxing pool & spa, extensive landscaping, and covered patio. Ideal Twin Creeks location directly across the street from the hike and bike trail, providing a short walk to Boon Elementary, community amenity center, pool, and park. Easy access to HWY 75 and Sam Rayburn Tollway, and just minutes from the new Stephen Terrell Recreation Center as well as premier mixed-use destinations including The Farm and Hub 121, offering destination shopping, chef-driven dining, live entertainment, events, and family-friendly attractions.

Save
Ask
Tour
Hide
Share
Listing Snapshot
Price 
$1,025,000
Days On Site 
16 Days
Bedrooms 
5
Inside Area (SqFt) 
4,453 sqft
Total Baths 
5
Full Baths 
4
Partial Baths 
1
Lot Size 
0.21 Acres
Year Built 
2003
MLS® Number 
21254050
Status 
Active
Property Tax 
$16,245
HOA/Condo/Coop Fees 
$477 Semi-Annually
Sq Ft Source 
N/A
Friends & Family
Recent Activity
5 days agoListing updated with changes from the MLS®
2 weeks agoListing first seen on site
General Features
Acres 
0.21
Attached Garage 
Yes
Foundation 
Slab
Garage 
Yes
Garage Spaces 
3
Levels 
Two
Parking 
Alley AccessDrivewayGarage Door OpenerGarage Faces RearOversizedTandemAttached
Property Sub Type 
Single Family Residence
Security 
Carbon Monoxide Detector(s)Security System OwnedSmoke Detector(s)
Sewer 
Public Sewer
Special Circumstances 
Standard
Style 
Traditional
Utilities 
Cable AvailableUnderground Utilities
Water Source 
Public
Interior Features
Appliances 
RefrigeratorBuilt-In RefrigeratorDishwasherDisposalGas CooktopGas Water HeaterMicrowaveDouble OvenVented Exhaust Fan
Cooling 
Ceiling Fan(s)Central AirElectric
Fireplace 
Yes
Fireplace Features 
Family RoomGas StarterGas Log
Fireplaces 
1
Flooring 
CarpetCeramic TileWood
Heating 
Exhaust FanCentralNatural Gas
Interior 
ChandelierKitchen IslandOpen FloorplanWalk-In Closet(s)High Speed InternetIn-Law Floorplan
Window Features 
ShuttersWindow Coverings
Save
Ask
Tour
Hide
Share
Exterior Features
Construction Details 
BrickStone
Fencing 
Wood
Lot Features 
LandscapedSubdivided
Patio And Porch 
Covered
Pool Features 
GuniteHeatedIn GroundOutdoor PoolPool SweepPool/Spa ComboWaterfall
Roof 
Composition
Waterfront Features 
Lake Privileges
Windows/Doors 
ShuttersWindow Coverings
Community Features
Association Dues 
477
Community Features 
PoolClubhouseGolfLakeParkPlaygroundSidewalksTennis Court(s)
Financing Terms Available 
CashConventional
HOA Fee Frequency 
Semi-Annually
School District 
Allen ISD
Schools
School District
Allen ISD
Elementary School
Boon
Middle School
Ereckson
High School
Allen
Listing courtesy of John Allen of Keller Williams Realty Allen [email protected]


© 2020 North Texas Real Estate Information Systems. All rights reserved. Information is deemed reliable but is not guaranteed accurate by the MLS or NTREIS. The information being provided is for the consumer's personal, non-commercial use, and may not be reproduced, redistributed, or used for any purpose other than to identify prospective properties consumers may be interested in purchasing.
Last checked: 2026-05-30 08:35 AM CDT

Neighborhood & Commute
Source: Walkscore
Disclosure: Community information and market data powered by Constellation Data Labs. Information is deemed reliable but not guaranteed.
Save
Ask
Tour
Hide
Share