

1507 Hunters Creek DriveMcKinney, TX 75072
Due to the health concerns created by Coronavirus we are offering personal 1-1 online video walkthough tours where possible.
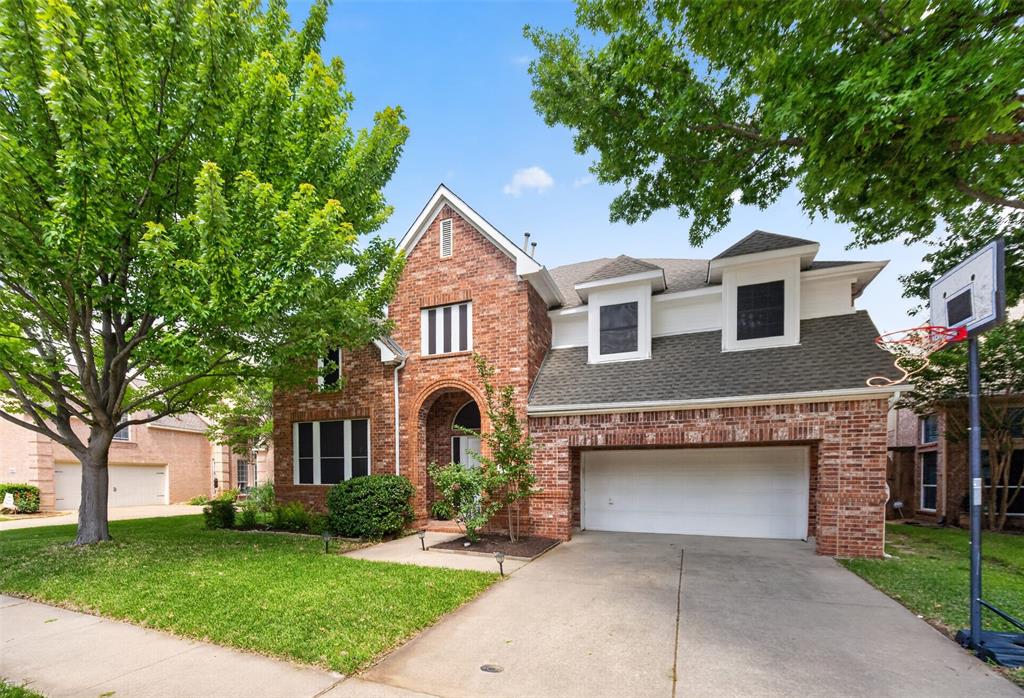
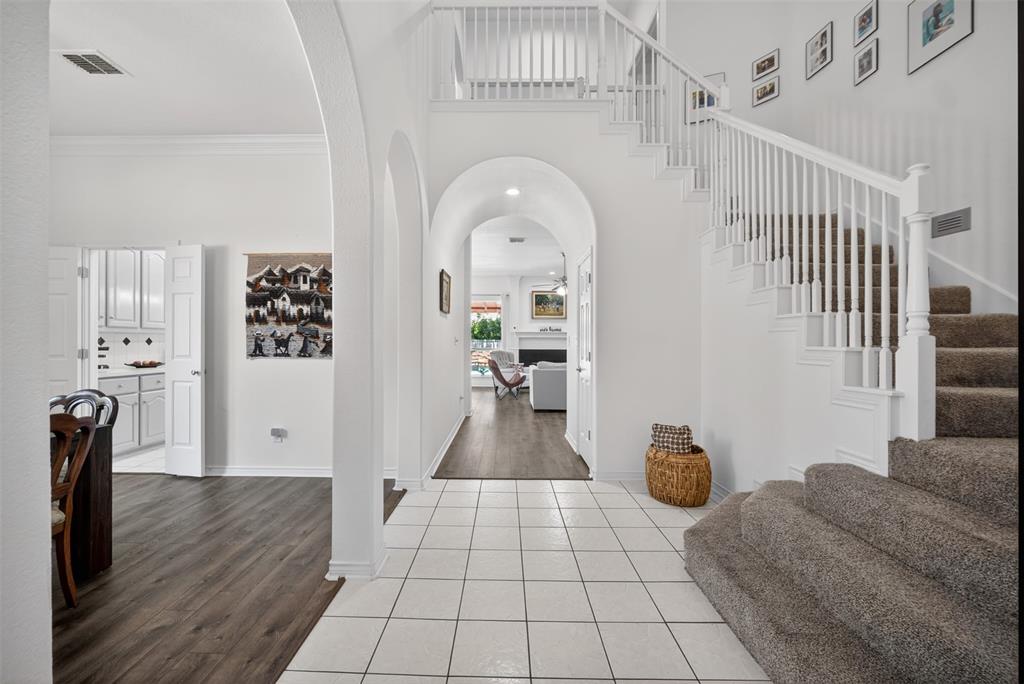
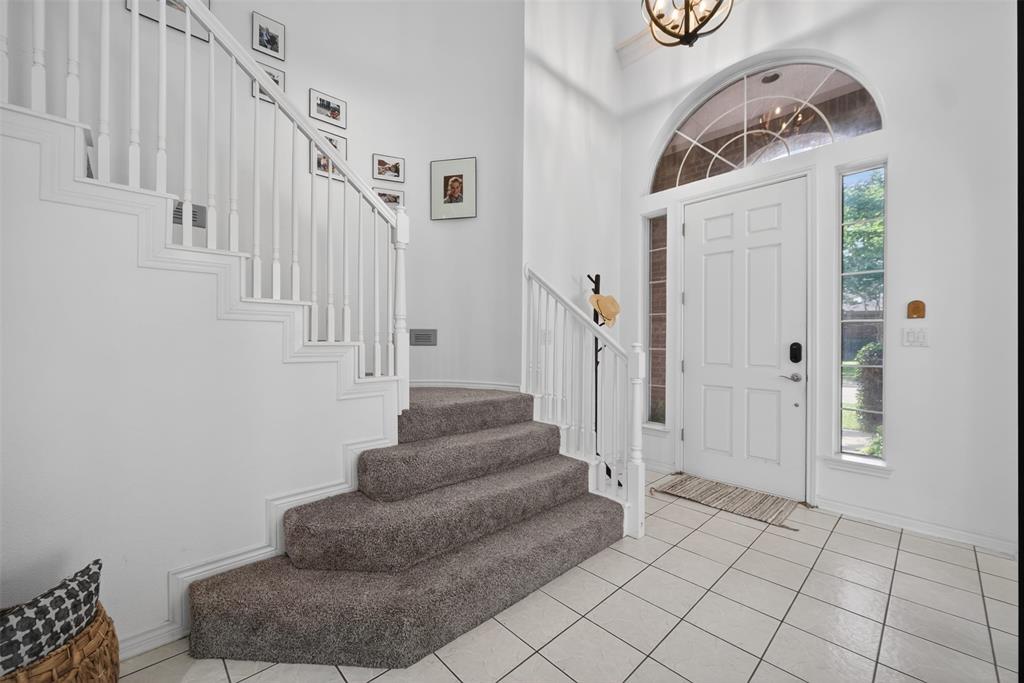
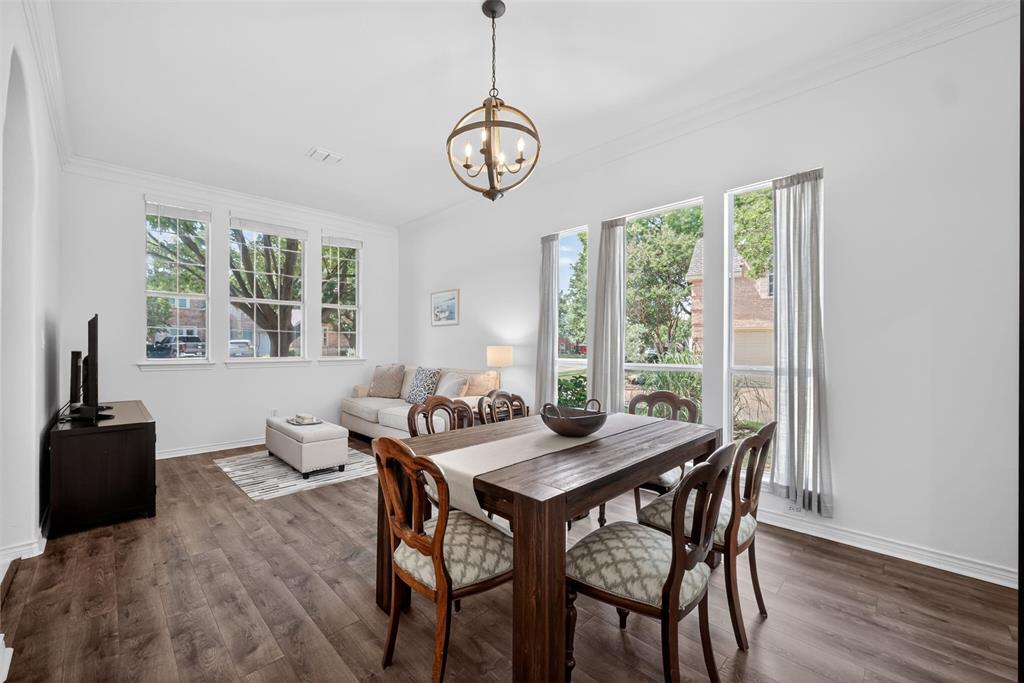
Situated in the heart of the highly coveted Stonebridge Ranch community, this expansive 4-bedroom, 4-bath residence with pool and spa offers an exceptional blend of space, versatility, and opportunity. The upstairs owner’s suite is a true retreat, featuring soaring ceilings and a private adjoining fifth bedroom or fitness room. Generously sized Jack-and-Jill bedrooms provide individual vanity spaces, while a separate game room with French doors and a full bath adds both function and flexibility. A well-appointed guest suite on the main level is ideal for multigenerational living or visiting guests. The stacked formal living and dining areas offer elegant entertaining options and may be easily adapted to create a dedicated study or home office. Outdoors, the backyard is designed for relaxation and enjoyment, complete with an expansive patio, lush lawn, diving pool, and spa. Recent updates include newly replaced downstairs windows, a pergola addition in the backyard, a new fence, and updated light fixtures throughout. With its desirable layout and timeless features, this home presents a wonderful opportunity to customize and make it your own. Residents of Stonebridge enjoy amenities like fishing, parks and playgrounds, pickleball courts, tennis courts, and will soon unwind in the new beach club coming 2027.
| a week ago | Listing updated with changes from the MLS® | |
| a week ago | Price changed to $598,000 | |
| a week ago | Status changed to Active | |
| 4 months ago | Listing first seen on site |

© 2020 North Texas Real Estate Information Systems. All rights reserved. Information is deemed reliable but is not guaranteed accurate by the MLS or NTREIS. The information being provided is for the consumer's personal, non-commercial use, and may not be reproduced, redistributed, or used for any purpose other than to identify prospective properties consumers may be interested in purchasing.
Last checked: 2026-09-23 06:23 PM CDT
Did you know? You can invite friends and family to your search. They can join your search, rate and discuss listings with you.