Save
Ask
Tour
Hide
Share
$749,000
80 Days On Site

8405 Sea Pines Place
McKinney, TX 75072

For Sale|Single Family Residence|Active
4
Beds
3
Total Baths
3
Full Baths
4,137
SqFt
$181
/SqFt
2004
Built
Subdivision:
Gallery At Stonebridge
County:
Collin

Due to the health concerns created by Coronavirus we are offering personal 1-1 online video walkthough tours where possible.
8405 Sea Pines Place8405 Sea Pines Place8405 Sea Pines Place8405 Sea Pines Place
Save
Ask
Tour
Hide
Share

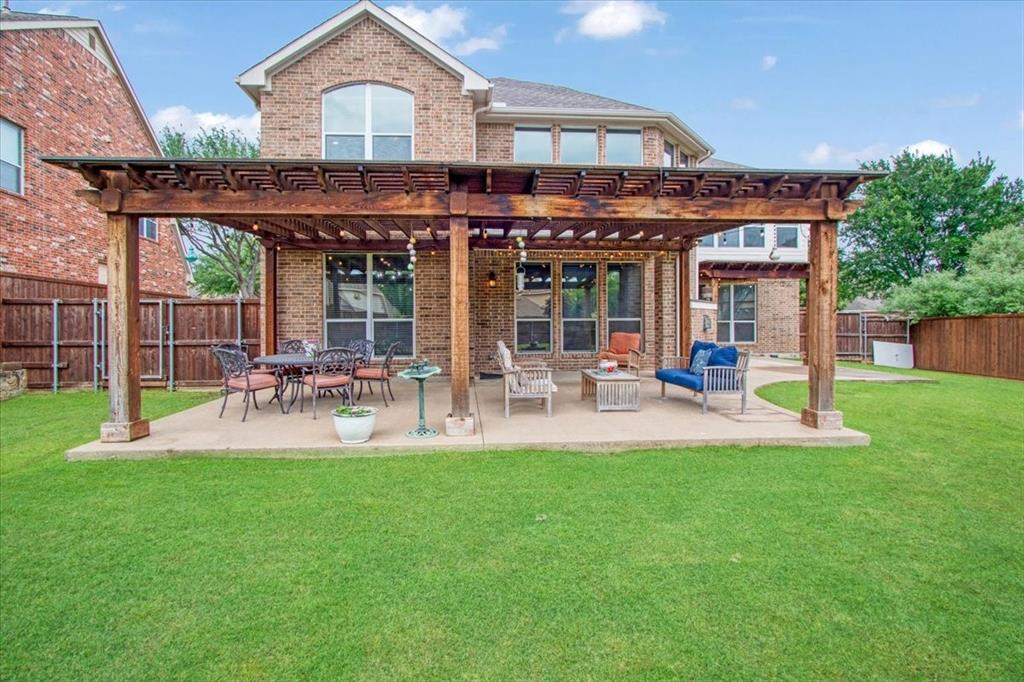
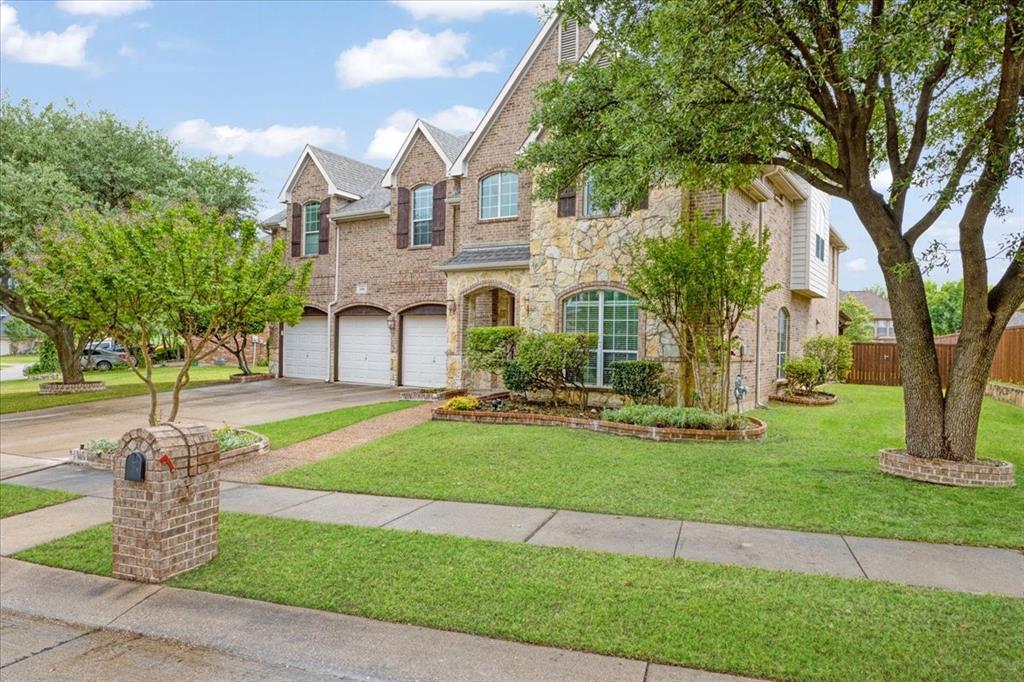
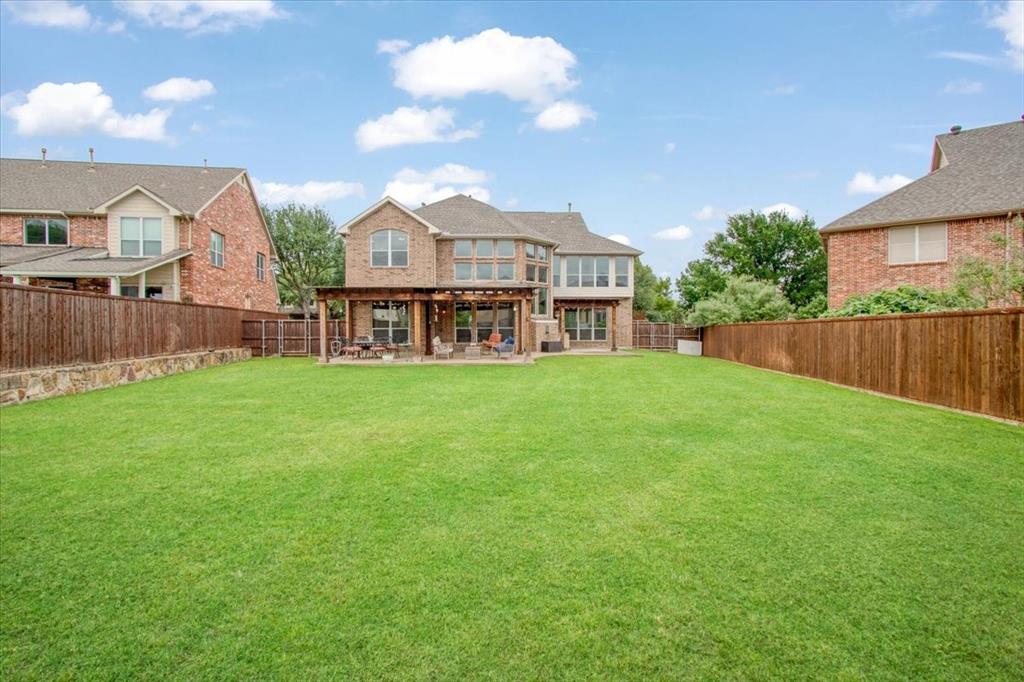
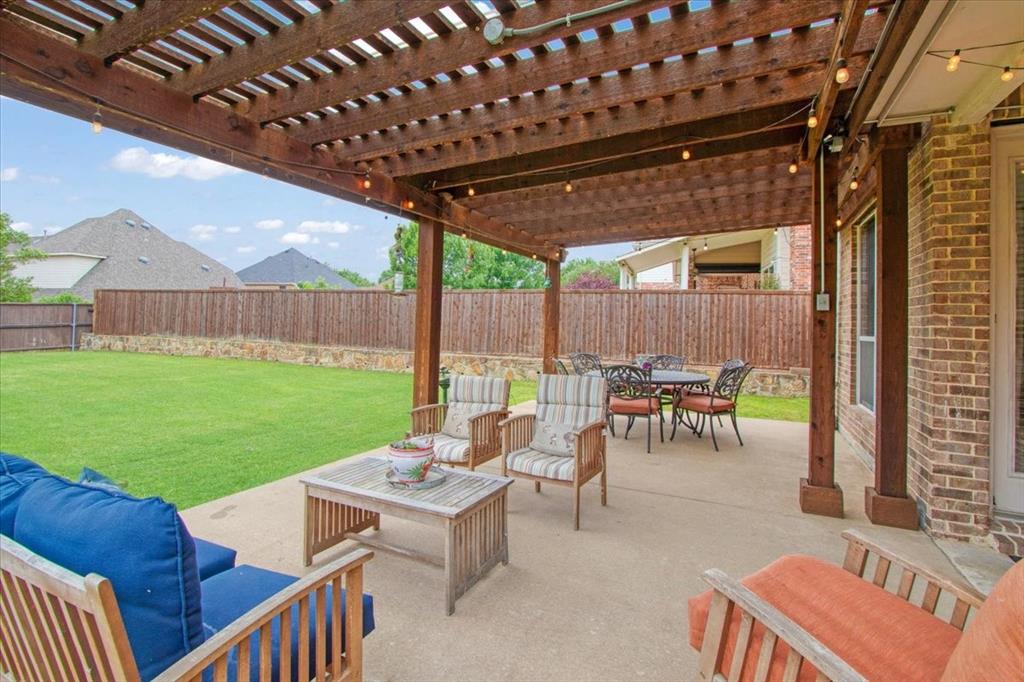
Designed with flexibility and comfortable everyday living in mind, this exceptional STONEBRIDGE RANCH home offers an ideal balance of spacious gathering areas and private retreats. The versatile floor plan features multiple flex spaces that easily adapt for home offices, fitness, hobbies, guests, or quiet relaxation. Elegant architectural details include double crown molding, picture frame molding, rich wood flooring, soaring ceilings, and abundant natural light. The spacious family room showcases dramatic two-story ceilings, a gas log fireplace, and expansive windows overlooking the backyard. The kitchen is designed for both everyday living and entertaining with granite countertops, an oversized island, abundant cabinetry, a butler's pantry with glass front cabinets and coffee bar, and a large walk-in pantry. Formal living and dining areas provide additional space for hosting family and friends. The private owner's retreat features its own fireplace, luxurious bath with separate vanities, jetted tub, separate shower, granite countertops, spacious walk-in closet, and two adjoining flex rooms offering endless possibilities. Secondary bedrooms are thoughtfully arranged with a Jack and Jill bath and a spacious game room for recreation or media. Enjoy the covered patio, additional side patio, and generously sized backyard with room to create your own outdoor retreat. Located in award winning Stonebridge Ranch with parks, lakes, trails, tennis and pickleball courts, aquatic centers, and convenient access to shopping, dining, and major commuter routes. MOTIVATED SELLER. Beautifully maintained and offering exceptional space, timeless design, and remarkable versatility. Schedule your private showing today.

Save
Ask
Tour
Hide
Share
Listing Snapshot
Price 
$749,000
Days On Site 
80 Days
Bedrooms 
4
Inside Area (SqFt) 
4,137 sqft
Total Baths 
3
Full Baths 
3
Partial Baths 
N/A
Lot Size 
0.29 Acres
Year Built 
2004
MLS® Number 
21253689
Status 
Active
Property Tax 
$13,431
HOA/Condo/Coop Fees 
$91.67 monthly
Sq Ft Source 
N/A
Friends & Family
Recent Activity
3 days agoListing updated with changes from the MLS®
a month agoPrice changed to $749,000
3 months agoListing first seen on site
General Features
Acres 
0.29
Attached Garage 
Yes
Foundation 
Slab
Garage 
Yes
Garage Spaces 
3
Levels 
Two
Parking 
GarageGarage Door OpenerGarage Faces FrontAttached
Property Sub Type 
Single Family Residence
Security 
Carbon Monoxide Detector(s)Security System OwnedSmoke Detector(s)
Sewer 
Public Sewer
Special Circumstances 
Standard
Style 
Traditional
Utilities 
Cable AvailableElectricity AvailablePhone AvailableUnderground Utilities
Water Source 
Public
Interior Features
Appliances 
DishwasherDisposalElectric OvenGas CooktopIce MakerMicrowave
Cooling 
Ceiling Fan(s)Central AirElectricGas
Fireplace 
Yes
Fireplace Features 
BathDouble SidedFamily RoomRaised HearthGas Log
Fireplaces 
2
Flooring 
Ceramic TileLaminateWood
Heating 
CentralFireplace(s)Natural Gas
Interior 
Double VanityEat-in KitchenGranite CountersKitchen IslandNatural WoodworkOpen FloorplanPantryVaulted Ceiling(s)Walk-In Closet(s)High Speed Internet
Laundry Features 
Electric Dryer HookupWasher Hookup
Window Features 
Window Coverings
Bath-Full 
Dimensions - 0 x 0Level - First
Bedroom 
Dimensions - 10 x 11Level - SecondFeatures - Ceiling Fan(s)
Breakfast Room 
Dimensions - 11 x 10Level - FirstFeatures - Breakfast Bar, Eat-in Kitchen
Dining Room 
Dimensions - 11 x 13Level - First
Family Room 
Dimensions - 19 x 18Level - FirstFeatures - Ceiling Fan(s)
Game Room 
Dimensions - 22 x 12Level - SecondFeatures - Ceiling Fan(s)
Kitchen 
Dimensions - 15 x 11Level - FirstFeatures - Breakfast Bar, Eat-in Kitchen, Kitchen Island
Laundry 
Dimensions - 0 x 0Level - First
Living Room 
Dimensions - 15 x 14Level - FirstFeatures - Ceiling Fan(s)
Master Bathroom 
Dimensions - 0 x 0Level - Second
Master Bedroom 
Dimensions - 16 x 17Level - SecondFeatures - Ceiling Fan(s), Walk-In Closet(s)
Office 
Dimensions - 13 x 7Level - SecondFeatures - Ceiling Fan(s)
Save
Ask
Tour
Hide
Share
Exterior Features
Construction Details 
BrickStone
Patio And Porch 
CoveredPatioSide Porch
Roof 
Composition
Waterfront Features 
Lake Privileges
Windows/Doors 
Window Coverings
Community Features
Association Dues 
1100
Community Features 
PoolCurbsFishingGolfLakeParkPlaygroundSidewalksTennis Court(s)
Financing Terms Available 
CashConventionalFHAVA Loan
HOA Fee Frequency 
Annually
School District 
McKinney ISD
Schools
School District
McKinney ISD
Elementary School
Bennett
Middle School
Dowell
High School
Mckinney Boyd
Listing courtesy of Jennifer Alguire of Coldwell Banker Realty Frisco [email protected]


© 2020 North Texas Real Estate Information Systems. All rights reserved. Information is deemed reliable but is not guaranteed accurate by the MLS or NTREIS. The information being provided is for the consumer's personal, non-commercial use, and may not be reproduced, redistributed, or used for any purpose other than to identify prospective properties consumers may be interested in purchasing.
Last checked: 2026-07-23 04:41 PM CDT

Neighborhood & Commute
Source: Walkscore
Disclosure: Community information and market data powered by Constellation Data Labs. Information is deemed reliable but not guaranteed.
Save
Ask
Tour
Hide
Share