Save
Ask
Tour
Hide
Share
$1,325,000
13 Days On Site

3485 Stonewall Road
Wylie, TX 75098

For Sale|Single Family Residence|Active
4
Beds
3
Total Baths
3
Full Baths
2,464
SqFt
$538
/SqFt
1987
Built
Subdivision:
William Blevins
County:
Dallas

Due to the health concerns created by Coronavirus we are offering personal 1-1 online video walkthough tours where possible.
Upcoming Open Houses
Due to COVID-19, we recommend you verify Open Houses before attending.
Sun, May 31, 2:00 PM - 4:00 PM
3485 Stonewall Road3485 Stonewall Road3485 Stonewall Road3485 Stonewall Road
Save
Ask
Tour
Hide
Share

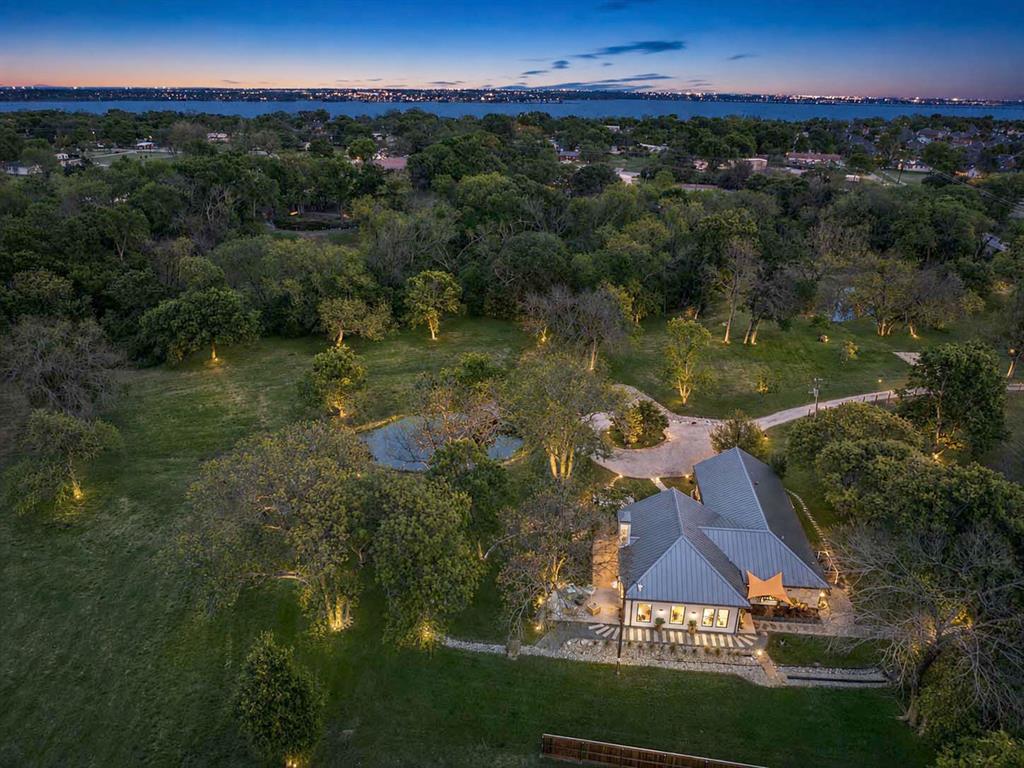
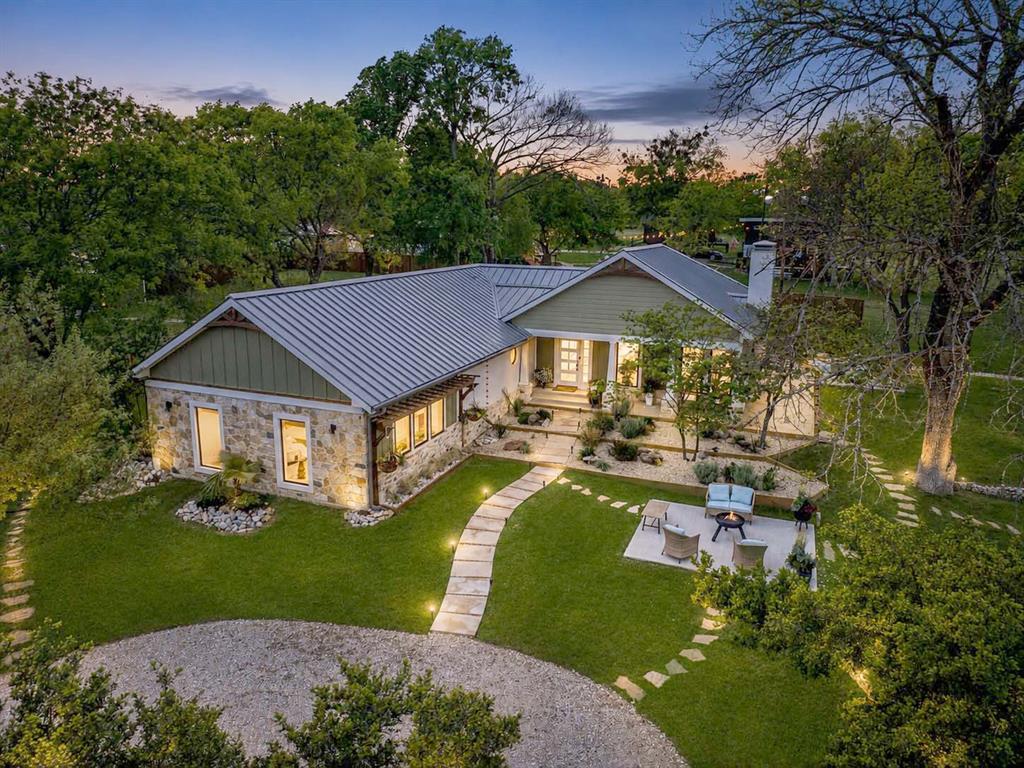
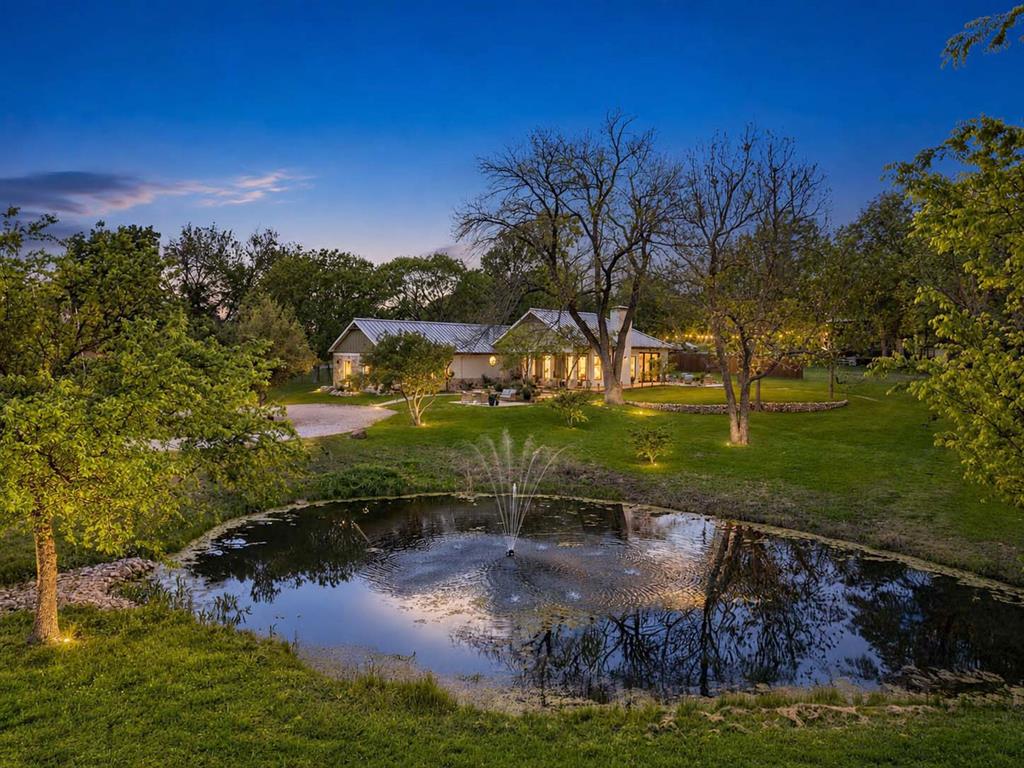
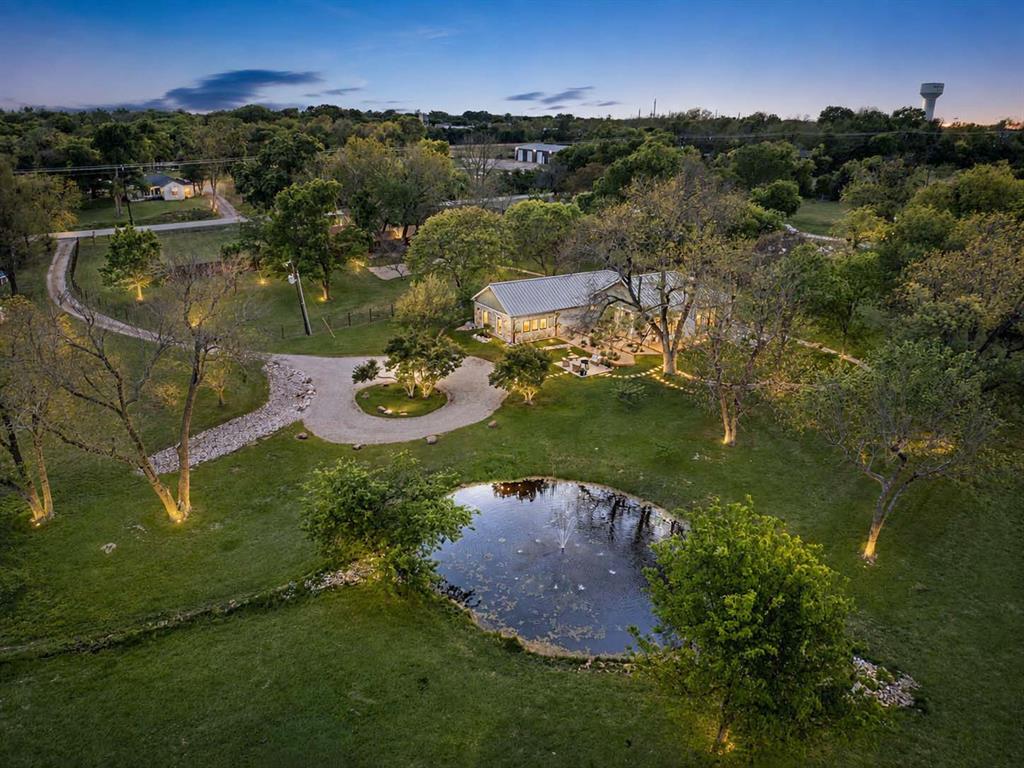
Private Drive. Endless Possibility. Opportunities of this scale—where design, land, and location intersect - are increasingly rare. Set on approximately 5.4 acres northeast of Dallas, Heronwood Hideaway offers a unique blend of privacy, usable land, and architecture in a high-demand growth corridor. Whether as a private residence, equestrian retreat, or long-term investment, this is a compelling North Texas hold. Meticulously designed in 2025, this single-story home features open-concept interiors anchored by a statement fireplace and expansive windows framing pasture, mature trees, a pond with fountain, and a winding creek—creating an atmosphere that feels like your own private arboretum. The kitchen is designed for entertaining with a quartz island, stylish cabinetry and GE Café appliances. The layout includes four bedrooms and three full baths, highlighted by a serene primary retreat with walls of glass, linear fireplace, custom closet, and spa-inspired bath with rain shower. Outdoor amenities elevate with peaceful gardens, porches, and firepit gathering areas designed to enjoy the views and natural surroundings year-round. The land expands. Ideal for equestrian use, livestock, gardens, or exotic animals, the property includes horse stables with two stalls and storage structures. Open pasture, tree canopy, and natural water features create a functional and visually compelling setting—perfect for an urban homestead lifestyle. You may move turn-key as the property is offered fully furnished. The Seller is offering a $50,000 incentive toward building a garage if the stables are repurposed, allowing flexibility for boats, RVs, car collections, or creative space. Located three miles from Lake Ray Hubbard with access to major thoroughfares, the property balances accessibility with a quiet, retreat-like setting. Whether you choose to live, lease, or leverage as future multi-home plan, the possibilities are endless—schedule a showing to explore the full potential.

Save
Ask
Tour
Hide
Share
Listing Snapshot
Price 
$1,325,000
Days On Site 
13 Days
Bedrooms 
4
Inside Area (SqFt) 
2,464 sqft
Total Baths 
3
Full Baths 
3
Partial Baths 
N/A
Lot Size 
5.443 Acres
Year Built 
1987
MLS® Number 
21253627
Status 
Active
Property Tax 
N/A
HOA/Condo/Coop Fees 
N/A
Sq Ft Source 
N/A
Friends & Family
Recent Activity
22 hours agoListing updated with changes from the MLS®
2 weeks agoListing first seen on site
General Features
Acres 
5.443
Additional Property Use 
GrazingPastureRanchRecreationalResidentialSingle FamilyHunting
Green Energy Efficient 
LightingThermostatWindows
Levels 
One
Parking 
Additional ParkingCircular DrivewayGatedGolf Cart GarageGravelKitchen LevelOutsideOversizedParking PadPavedPrivateRV Access/ParkingSee RemarksBoat
Property Sub Type 
Single Family Residence
Security 
Security Lights
Sewer 
Public Sewer
Special Circumstances 
Standard
Style 
Contemporary/ModernModern FarmhouseRanchTraditional
Water Source 
Public
Interior Features
Appliances 
DishwasherDisposalElectric CooktopIce MakerMicrowaveConvection OvenDouble OvenRefrigeratorVented Exhaust FanWarming Drawer
Cooling 
Central AirZoned
Fireplace 
Yes
Fireplace Features 
BedroomFire PitLiving RoomOutsidePropaneWood Burning
Fireplaces 
3
Flooring 
TileVinyl
Heating 
Exhaust FanCentralFireplace InsertFireplace(s)
Interior 
Built-in FeaturesDry BarEat-in KitchenGranite CountersKitchen IslandOpen FloorplanVaulted Ceiling(s)Walk-In Closet(s)In-Law Floorplan
Window Features 
Window Coverings
Save
Ask
Tour
Hide
Share
Exterior Features
Construction Details 
BrickStucco
Exterior 
Awning(s)Dog RunFire PitRain GuttersKennelLightingPermeable PavingPrivate EntrancePrivate YardStorageOtherGarden
Fencing 
Back YardFencedGatePartialWoodOther
Lot Features 
WoodedSlopedWaterfrontLandscaped
Other Structures 
Corral(s)Kennel/Dog RunOutbuildingRV/Boat StorageSee RemarksShed(s)Stable(s)StorageWorkshop
Patio And Porch 
Front PorchRear PorchSide PorchSee Remarks
Road Frontage 
City Street
Roof 
Metal
View 
Water
Waterfront Features 
Lake Privileges
Waterview 
Water
Windows/Doors 
Window Coverings
Community Features
Accessibility Features 
Accessible BedroomAccessible Hallway(s)Accessible Kitchen
Community Features 
FishingLake
Financing Terms Available 
1031 ExchangeCashConventionalVA Loan
Horse Allowed 
Yes
Horse Property 
Stable(s)Tack RoomBarn
School District 
Garland ISD
Schools
School District
Garland ISD
Elementary School
Choice Of School
Middle School
Choice Of School
High School
Choice Of School
Listing courtesy of Shelle Carrig of Briggs Freeman Sotheby's Int'l [email protected]


© 2020 North Texas Real Estate Information Systems. All rights reserved. Information is deemed reliable but is not guaranteed accurate by the MLS or NTREIS. The information being provided is for the consumer's personal, non-commercial use, and may not be reproduced, redistributed, or used for any purpose other than to identify prospective properties consumers may be interested in purchasing.
Last checked: 2026-05-28 11:17 AM CDT

Neighborhood & Commute
Source: Walkscore
Disclosure: Community information and market data powered by Constellation Data Labs. Information is deemed reliable but not guaranteed.
Save
Ask
Tour
Hide
Share