Save
Ask
Tour
Hide
Share
$1,395,000
105 Days On Site

1702 Verdi Lane
Sherman, TX 75090

For Sale|Single Family Residence|Active
3
Beds
5
Total Baths
3
Full Baths
2
Partial Baths
3,905
SqFt
$357
/SqFt
2017
Built
Subdivision:
Vista Norte Add Ph One
County:
Grayson

Due to the health concerns created by Coronavirus we are offering personal 1-1 online video walkthough tours where possible.
1702 Verdi Lane1702 Verdi Lane1702 Verdi Lane1702 Verdi Lane
Save
Ask
Tour
Hide
Share

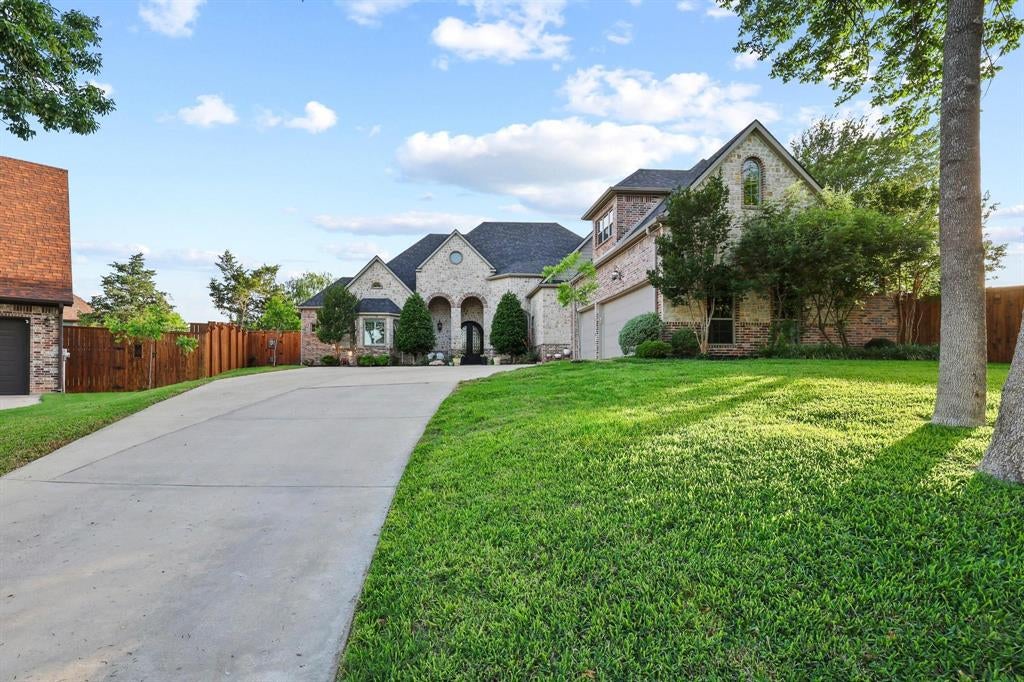
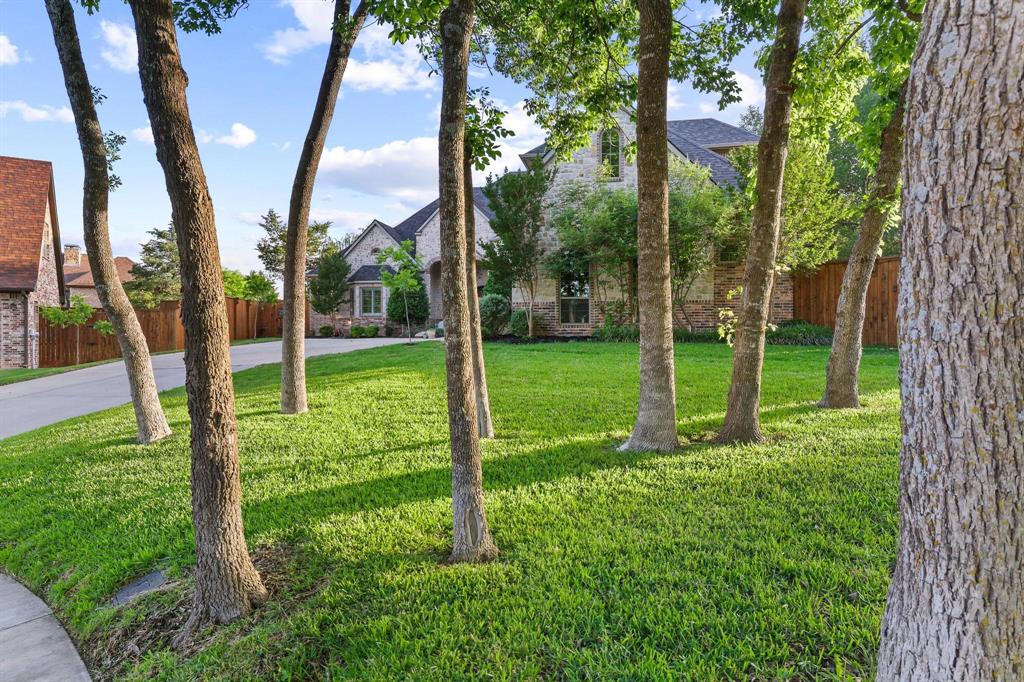
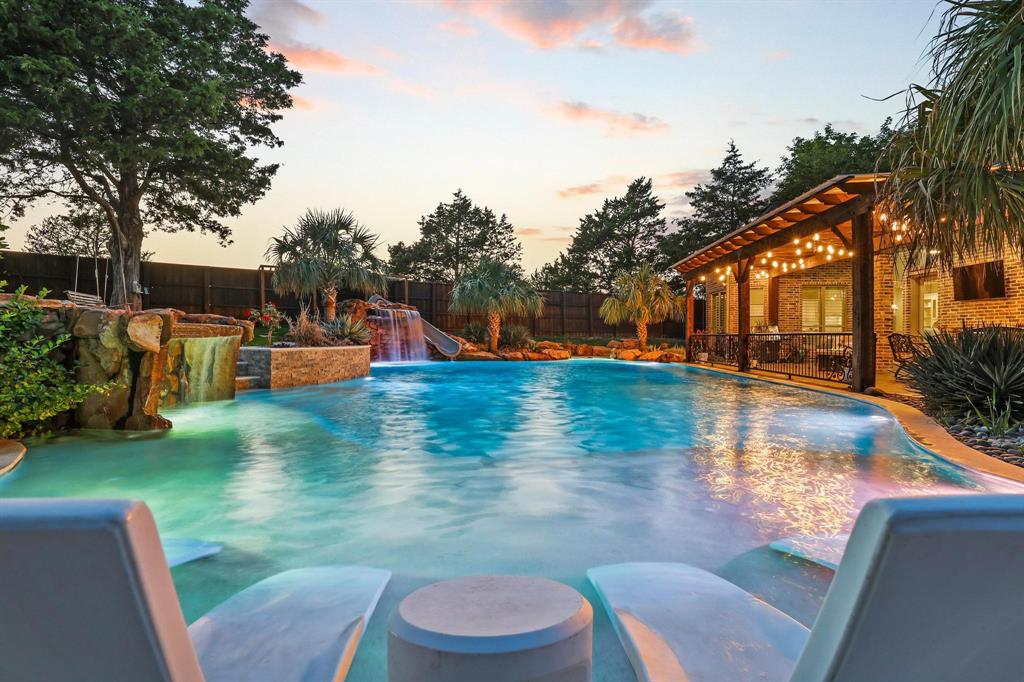
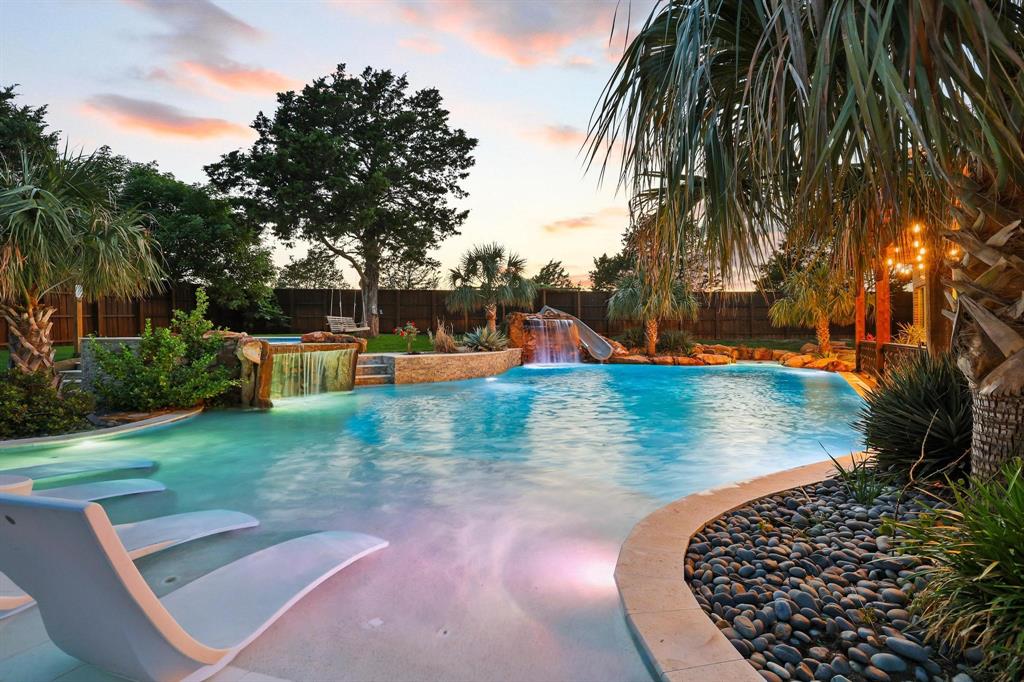
THE PERFECT BALANCE OF LUXURY, PRIVACY & CONVENIENCE in one of the area’s PREMIER neighborhoods. Situated on a beautifully landscaped HALF-ACRE, CUL-DE-SAC LOT, the residence features 3 bedrooms, 5 bathrooms, dedicated office and abundant additional upstairs living space. A rare blend of privacy and convenience—secluded enough to feel like a retreat, yet just minutes from Hwy 75 for easy access to everything you need. Enjoy the elegance and presence of an estate-style home without the upkeep of sprawling acreage or HOA—offering the perfect balance of luxury and low-maintenance living. Designed for both everyday comfort and unforgettable entertaining, the backyard is a TRUE SHOWSTOPPER: Featuring an ALLISON 2022 BUILT, **40-PERSON CAPACITY HEATED SALTWATER POOL with *DOUBLE GROTTOS, *BUILT-IN SLIDE, *DUAL BEACH ENTRIES, *SPA and SMART-ENABLED INTEGRATION** Complete outdoor restroom facilities add functional convenience. Inside, thoughtful design and **HIGH-END UPGRADES** continue throughout. A PRIVATE UPSTAIRS SUITE with additional living space, bonus room, and full bath—located just off the garage—offers the perfect private future setup for ADDITIONAL BEDROOMS **A TEEN RETREAT OR A MOTHER-IN-LAW SUITE** **Additional Highlights** WALK-OUT ATTIC ACCESS, ABUNDANT STORAGE, COFFEE BAR & ROOM FOR ADDITIONAL REFRIGERATOR IN PANTRY, PLANTATION SHUTTERS, FULL SPRAY FOAM INSULATION, OWNER'S SECURITY CLOSET, ADDITIONAL STORAGE IN 3 CAR GARAGE, EPOXY-COATED GARAGE FLOORING, ENCLOSED SIDE YARD PLAYGROUND and CUSTOM-INSTALLED HOLIDAY LIGHTING for effortless seasonal charm. Every detail has been carefully considered: A RARE OPPORTUNITY TO OWN A HOME WHERE EVERY DETAIL HAS BEEN DESIGNED FOR THE WAY YOU WANT TO LIVE.

Save
Ask
Tour
Hide
Share
Listing Snapshot
Price 
$1,395,000
Days On Site 
105 Days
Bedrooms 
3
Inside Area (SqFt) 
3,905 sqft
Total Baths 
5
Full Baths 
3
Partial Baths 
2
Lot Size 
0.5 Acres
Year Built 
2017
MLS® Number 
21252415
Status 
Active
Property Tax 
$18,342
HOA/Condo/Coop Fees 
N/A
Sq Ft Source 
N/A
Friends & Family
Recent Activity
a week agoListing updated with changes from the MLS®
2 months agoPrice changed to $1,395,000
3 months agoListing first seen on site
General Features
Acres 
0.5
Attached Garage 
Yes
Foundation 
Slab
Garage 
Yes
Garage Spaces 
3
Levels 
One and One Half
Parking 
Additional ParkingGarage Faces SideAttached
Property Sub Type 
Single Family Residence
Security 
Carbon Monoxide Detector(s)Security System OwnedSmoke Detector(s)Other
Sewer 
Public Sewer
Special Circumstances 
Standard
Style 
Traditional
Utilities 
Propane
Water Source 
Public
Interior Features
Appliances 
DishwasherGas CooktopGas Water HeaterMicrowaveDouble OvenTankless Water HeaterVented Exhaust Fan
Cooling 
Central AirElectric
Fireplace 
Yes
Fireplace Features 
Great RoomPropane
Fireplaces 
1
Flooring 
Ceramic TileWood
Heating 
Exhaust FanCentralFireplace(s)Propane
Interior 
Built-in FeaturesChandelierDouble VanityEat-in KitchenGranite CountersKitchen IslandOpen FloorplanPantryWalk-In Closet(s)High Speed Internet
Window Features 
Shutters
Bath-Full 
Dimensions - 0 x 0Level - First
Bath-Half 
Dimensions - 0 x 0Level - First
Bedroom 
Dimensions - 0 x 0Level - First
Bonus Room 
Dimensions - 0 x 0Level - Second
Dining Room 
Dimensions - 0 x 0Level - First
Kitchen 
Dimensions - 0 x 0Level - FirstFeatures - Breakfast Bar, Eat-in Kitchen, Kitchen Island
Laundry 
Dimensions - 0 x 0Level - First
Living Room 
Dimensions - 0 x 0Level - FirstFeatures - Ceiling Fan(s)
Master Bathroom 
Dimensions - 0 x 0Level - First
Master Bedroom 
Dimensions - 0 x 0Level - FirstFeatures - Ceiling Fan(s)
Media Room 
Dimensions - 0 x 0Level - Second
Office 
Dimensions - 0 x 0Level - FirstFeatures - Ceiling Fan(s)
Save
Ask
Tour
Hide
Share
Exterior Features
Construction Details 
BrickStone
Exterior 
Rain GuttersLightingOutdoor ShowerPlayground
Fencing 
Back YardFencedGatePrivacyWood
Lot Features 
Cul-De-SacFew TreesLandscapedSubdivided
Patio And Porch 
CoveredPatio
Pool Features 
FencedGuniteHeatedIn GroundPool/Spa ComboSalt WaterWaterfall
Roof 
Shingle
Windows/Doors 
Shutters
Community Features
Financing Terms Available 
CashConventionalFHAVA Loan
School District 
Denison ISD
Schools
School District
Denison ISD
Elementary School
Hyde Park
Middle School
Henry Scott
High School
Denison
Listing courtesy of Erica Dunnihoo of PARAGON, REALTORS [email protected]


© 2020 North Texas Real Estate Information Systems. All rights reserved. Information is deemed reliable but is not guaranteed accurate by the MLS or NTREIS. The information being provided is for the consumer's personal, non-commercial use, and may not be reproduced, redistributed, or used for any purpose other than to identify prospective properties consumers may be interested in purchasing.
Last checked: 2026-08-16 04:34 AM CDT

Neighborhood & Commute
Source: Walkscore
Disclosure: Community information and market data powered by Constellation Data Labs. Information is deemed reliable but not guaranteed.
Save
Ask
Tour
Hide
Share